
41 Pitt Street, Charleston, SC 29401
Local realty services provided by:ERA Wilder Realty
Listed by: kristen krause
Office: remax executive
MLS#:26019450
Source:SC_CTAR
41 Pitt Street,Charleston, SC 29401
$3,383,000
- 7 Beds
- 6 Baths
- 4,458 sq. ft.
- Single family
- Active
Price summary
- Price:$3,383,000
- Price per sq. ft.:$758.86
About this home
Price Reduced - Rare Designer 7 bedroom, 5.5 bath home with Guest Cottage and 4 off street parking spots. One of downtown Charleston's most affordable luxury renovations. This property masterfully blends timeless historic character with sophisticated contemporary design in the heart of Harleston Village, one of Downtown Charleston's most desirable neighborhoods. Completely reimagined from top to bottom, this extraordinary residence has been thoughtfully redesigned to create an exceptional luxury lifestyle while preserving the architectural charm that makes Historic Charleston one of America's most celebrated destinations. Featuring an exceptionally versatile floor plan, the home offers ideal balance of elegant entertaining, everyday comfort and outstanding investment potential.Surrounded with natural light, the main level showcases expansive open-concept living spaces where a designer chef's kitchen and scullery with ice maker, wine fridge, bar sink seamlessly connects to the spacious great room and dining area. Oversized walls of collective glass, soaring 11 ft up to 35 feet ceilings, integrated surround sound, and refined contemporary finishes and mahogany custom doors, create an atmosphere that is both sophisticated and inviting, perfect for intimate gatherings or large-scale entertaining.
Every detail has been carefully curated, including beautifully restored heart pine flooring, custom cheery wood cabinetry, premium marble surfaces, professional-grade stainless appliances, designer lighting fixtures, designer tile, brass hardware, private study/office and elegant architectural details that elevate every room.
A beautifully appointed kitchen scullery enhances both functionality and entertaining, offering additional preparation space, storage, and serving areas for effortless hosting.
The luxurious primary suite is conveniently located on the main living level, creating a private sanctuary complete with a spacious walk-in closet and an elegant spa-inspired bath featuring dual vanities, an oversized walk-in shower, and carefully selected designer finishes.
An additional private entry guest suite apartment on the first floor offers exceptional flexibility for visiting family or luxury guest accommodations with rental income opportunity.
The second level has been recently expanded to include 2 additional bedrooms recently added and one full bath, creating generous accommodations that include 7 total bedrooms, a large entertainment lounge area that can easily be another bedroom in the main house and multiple flexible gathering spaces designed for today's modern lifestyle.
Outside, the possibilities are equally impressive.The expansive side yards offers the perfect canvas for creating a spectacular resort-style pool and private outdoor retreat, complemented by covered veranda, spacious entertaining areas, and beautifully designed outdoor living spaces that embrace Charleston's year-round climate. There is also room to build a single car garage in the driveway.
Striking architectural features including elevated construction, dramatic glass windows, standing-seam metal roof, and clean contemporary lines, a home that is both architecturally distinctive and timelessly elegant.
Beyond its appeal as an extraordinary primary residence or luxurious second apartment, 41 Pitt Street also represents an exceptional income-producing opportunity. Located just blocks from Medical University of South Carolina and College of Charleston, the property is ideally positioned for premium executive, medical, academic, or luxury vacation rental. The attached guest apartment with full kitchen further enhances its flexibility and income potential, with projected rental information available in the listing package.
Residents will enjoy a truly walkable Charleston lifestyle, just moments from acclaimed restaurants, boutique shopping, neighborhood cafés, Colonial Lake, waterfront parks, marinas and the city's vibrant cultural and culinary scene.
Recognized year after year as #1 of America's finest cities, Historic Charleston offers an unmatched combination of rich history, world-class dining, beautiful waterfronts, and timeless Southern elegance.
41 Pitt Street is more than a beautifully renovated home, it is an opportunity to own a signature residence that combines architectural beauty, exceptional craftsmanship, remarkable flexibility, and one of the finest downtown lifestyles Charleston has to offer....
Contact an agent
Home facts
- Year built:1872
- Subdivision & Development:Harleston Village
- Listing ID #:26019450
- Added:90 day(s) ago
- Updated:October 06, 2026 at 02:17 PM
Rooms and interior
- Bedrooms:7
- Total bathrooms:6
- Full bathrooms:5
- Half bathrooms:1
- Flooring:Wood
- Kitchen Description:Eat-in Kitchen, Kitchen Island, Pantry
- Living area:4,458 sq. ft.
Heating and cooling
- Cooling:Central Air
- Central air:Yes
Structure and exterior
- Year built:1872
- Building area:4,458 sq. ft.
- Lot area:0.13 Acres
- Lot Features:Level
- Architectural Style:Contemporary, Traditional
- Foundation Description:Crawl Space
- Levels:2 Story
Schools
- High school:Burke
- Middle school:Simmons Pinckney
- Elementary school:Memminger
Utilities
- Water:Public
- Sewer:Public Sewer
Finances and disclosures
- Price:$3,383,000
- Price per sq. ft.:$758.86
Features and amenities
- Laundry features:Laundry Room
- Amenities:Ceiling Cathedral/Vaulted, Ceiling Fan(s), High Ceilings
Parking
- Parking description:Off Street
New listings near 41 Pitt Street
- New
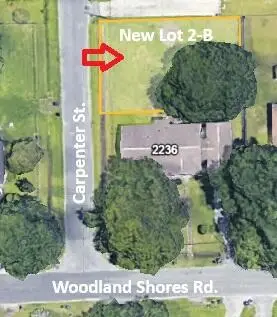 $315,000Active0.12 Acres
0 Carpenter Street, Charleston, SC 29412
MLS# 26027624Listed by: BLUESTONE REALTY - New
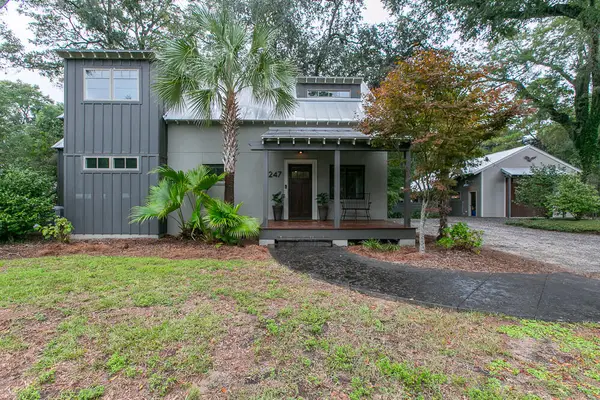 $1,695,000Active3 beds 3 baths2,970 sq. ft.
247 Riverland Drive, Charleston, SC 29412
MLS# 26027621Listed by: CHARLESTON PROPERTY BROKERS - Open Thu, 3 to 6pmNew
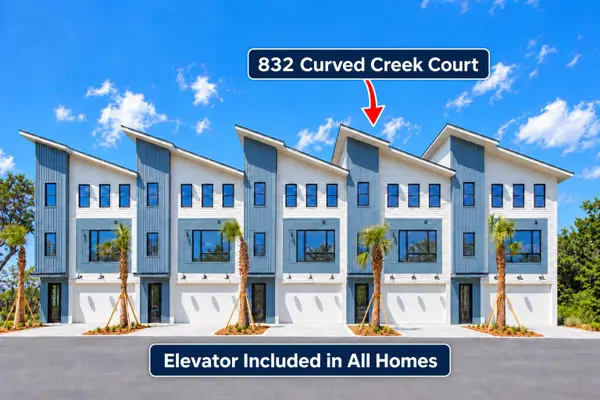 $1,515,000Active3 beds 4 baths2,112 sq. ft.
832 Curved Creek Court, Charleston, SC 29412
MLS# 26027618Listed by: CAROLINA ONE REAL ESTATE - New
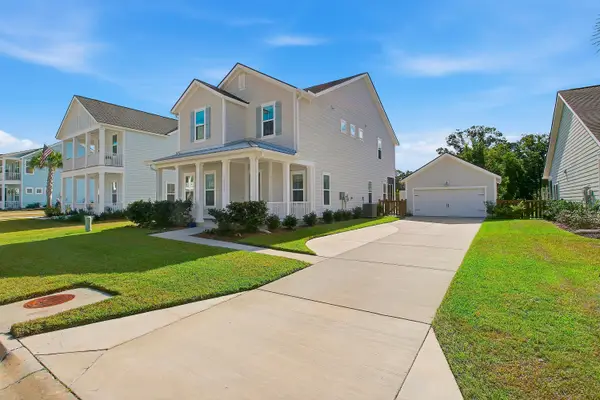 $839,500Active4 beds 4 baths2,438 sq. ft.
2335 Lenwick Hall Lane, Johns Island, SC 29455
MLS# 26027610Listed by: NICKLAUS VANCE - New
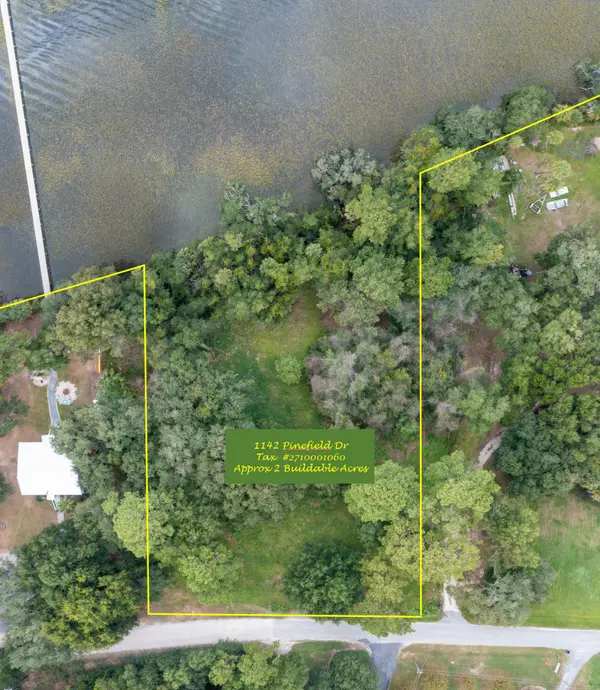 $1,750,000Active22.78 Acres
1142 Pinefield Drive, Charleston, SC 29492
MLS# 26027600Listed by: CAROLINA ONE REAL ESTATE - New
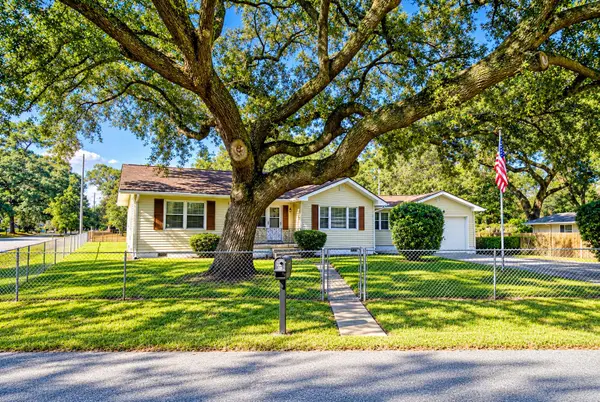 $494,900Active3 beds 2 baths1,412 sq. ft.
2236 Woodland Shores Road, Charleston, SC 29412
MLS# 26027597Listed by: BLUESTONE REALTY - New
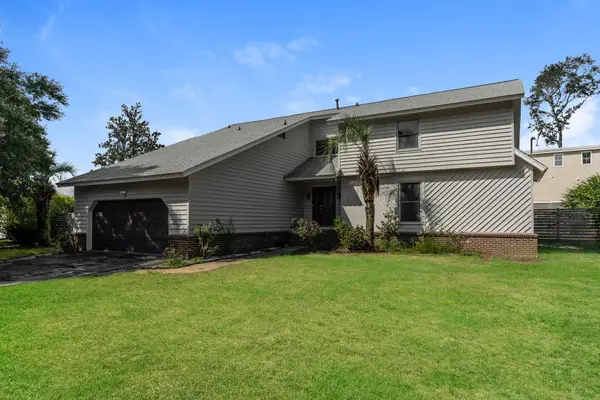 $781,000Active5 beds 4 baths2,640 sq. ft.
601 Flint Street, Charleston, SC 29412
MLS# 26027593Listed by: OPENDOOR BROKERAGE, LLC - New
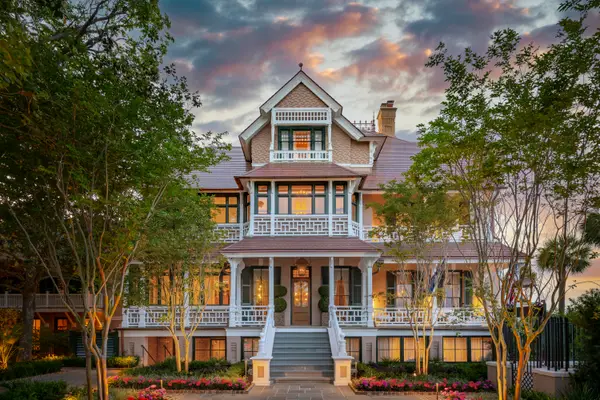 $23,900,000Active7 beds 11 baths11,368 sq. ft.
25 East Battery Street, Charleston, SC 29401
MLS# 26027595Listed by: CARRIAGE PROPERTIES LLC - New
 $1,500,000Active3 beds 4 baths2,112 sq. ft.
814 Curved Creek Court #3, Charleston, SC 29412
MLS# 26027567Listed by: CAROLINA ONE REAL ESTATE - New
 $740,000Active4 beds 4 baths3,092 sq. ft.
1949 Clay Lane, Charleston, SC 29414
MLS# 26027569Listed by: BEACH RESIDENTIAL


Protect your home and budget from life's surprises with an Assurant Home Warranty, backed by a partner that supports you through every step of homeownership. Explore Plans.
© 2023 - 2026 ERA Franchise Systems LLC. All rights reserved. ERA Franchise Systems LLC fully supports the principles of the Fair Housing Act and the Equal Opportunity Act. ERA, ERA Real Estate powered, and their respective logos are registered service marks of ERA Franchise Systems LLC. Each office is independently owned and operated.