
4102 Babbitt Street, Charleston, SC 29414
Local realty services provided by:ERA Wilder Realty
Listed by: kate gilardi
Office: coastal kate real estate llc.
MLS#:26027188
Source:SC_CTAR
4102 Babbitt Street,Charleston, SC 29414
$319,000
- 2 Beds
- 3 Baths
- 1,414 sq. ft.
- Single family
- Active
Price summary
- Price:$319,000
- Price per sq. ft.:$225.6
About this home
EXCEPTIONAL VALUE IN ASHLEY PARK! This move-in-ready townhome offers 1,414 square feet of versatile living space, two spacious ensuite bedrooms, an oversized two-car garage, a NEW 2026 HVAC system, new carpet, and a low HOA fee that includes yard maintenance. Outside, enjoy one of the community's most desirable extended lots, backing to a peaceful, wooded area. All kitchen appliances have been replaced since 2020. Combining thoughtful updates, an inviting layout, and a private natural backdrop, this townhome is a must-see!
Contact an agent
Home facts
- Year built:2007
- Subdivision & Development:Ashley Park
- Listing ID #:26027188
- Added:1 day(s) ago
- Updated:October 02, 2026 at 02:48 PM
Rooms and interior
- Bedrooms:2
- Total bathrooms:3
- Full bathrooms:2
- Half bathrooms:1
- Flooring:Ceramic Tile, Wood
- Living area:1,414 sq. ft.
Heating and cooling
- Cooling:Central Air
- Central air:Yes
Structure and exterior
- Year built:2007
- Building area:1,414 sq. ft.
- Lot area:0.07 Acres
- Lot Features:0 - .5 Acre
- Foundation Description:Slab
- Levels:3 Story
Schools
- High school:West Ashley
- Middle school:C E Williams
- Elementary school:Springfield
Utilities
- Water:Public
- Sewer:Public Sewer
Finances and disclosures
- Price:$319,000
- Price per sq. ft.:$225.6
Features and amenities
- Amenities:Ceiling Fan(s)
Parking
- Total parking spaces:2
- Parking description:2 Car Garage, Off Street
- Garage:Yes
- Garage spaces:2
New listings near 4102 Babbitt Street
- Coming Soon
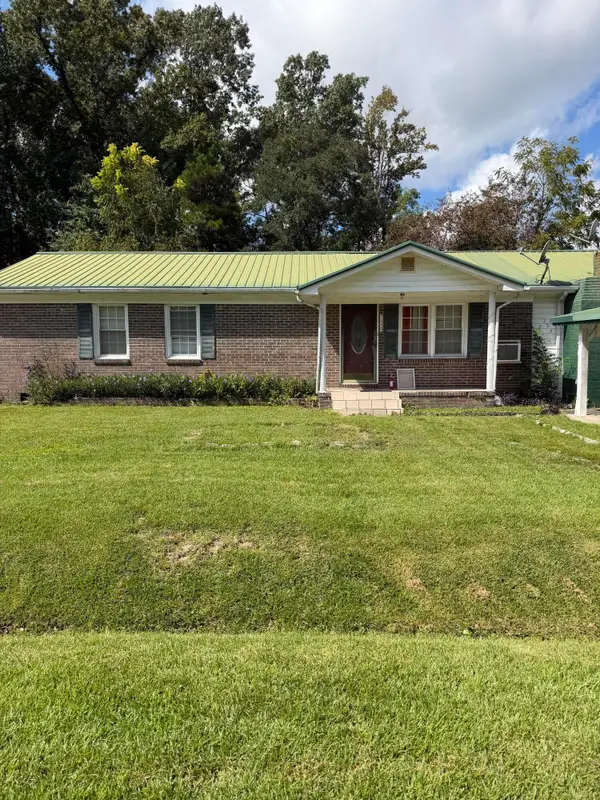 $305,000Coming Soon3 beds 3 baths1,390 sq. ft.
725 Hoss Road, Charleston, SC 29414
MLS# 26027272Listed by: COLDWELL BANKER REALTY - Coming Soon
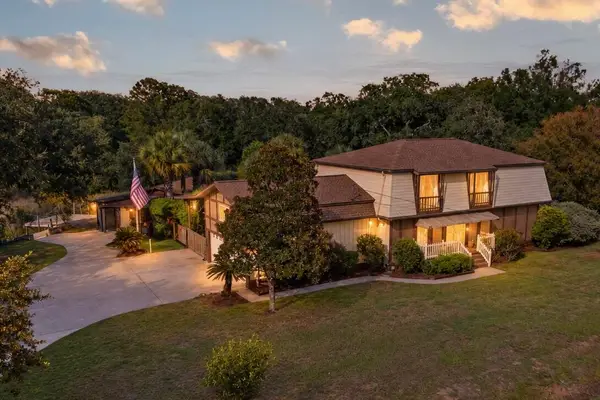 $1,325,000Coming Soon4 beds 3 baths3,197 sq. ft.
814 Stonefield Avenue, Charleston, SC 29412
MLS# 26027195Listed by: KELLER WILLIAMS REALTY CHARLESTON - New
 $239,000Active2 beds 2 baths900 sq. ft.
935 E Estates Boulevard #Apt C, Charleston, SC 29414
MLS# 26027357Listed by: CAROLINA ONE REAL ESTATE - New
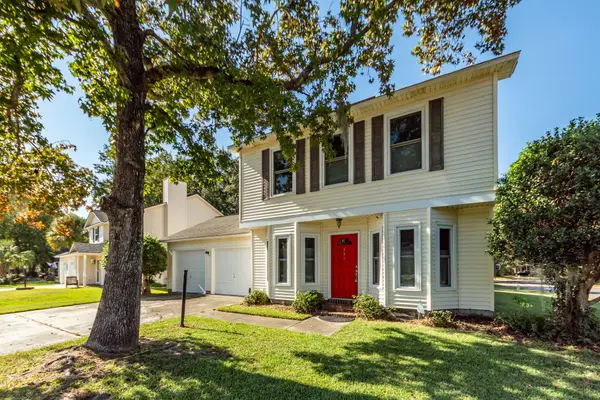 $459,000Active3 beds 3 baths1,580 sq. ft.
381 Muirfield Parkway, Charleston, SC 29414
MLS# 26027360Listed by: PRATT & COMPANY REAL ESTATE - New
 $325,000Active2 beds 1 baths640 sq. ft.
1125 Armstrong Avenue, Charleston, SC 29407
MLS# 26027361Listed by: THE BOULEVARD COMPANY - Open Sat, 1 to 4pmNew
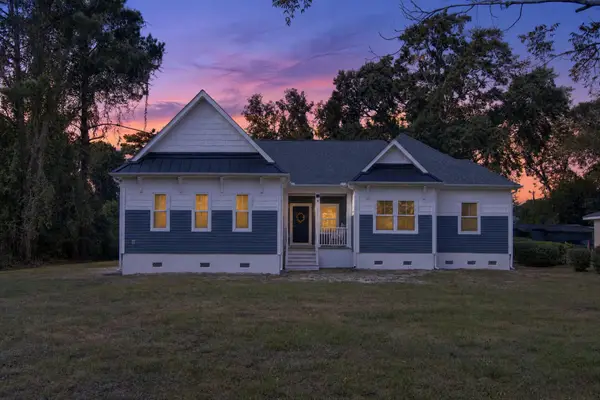 $599,000Active3 beds 2 baths2,273 sq. ft.
1339 Ronald Lane, Charleston, SC 29412
MLS# 26027364Listed by: RE/MAX SEASIDE - New
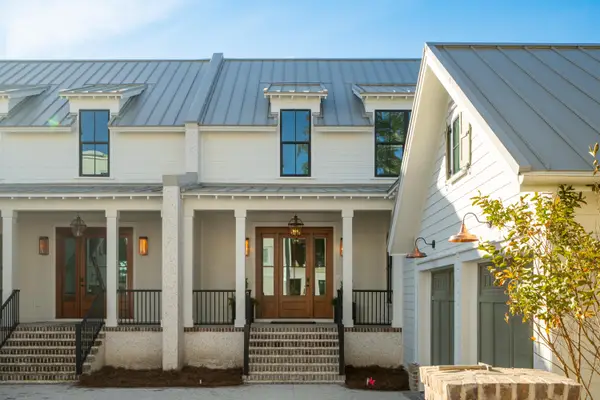 $3,050,000Active3 beds 4 baths2,890 sq. ft.
519 Helmsman Street #519, Daniel Island, SC 29492
MLS# 26027370Listed by: EAST WEST REALTY, LLC - Open Sat, 10am to 2pmNew
 $708,000Active6 beds 3 baths3,633 sq. ft.
1704 Indaba Way, Charleston, SC 29414
MLS# 26027372Listed by: CAROLINA REAL ESTATE CONNECTION, LLC - New
 $375,000Active3 beds 2 baths1,561 sq. ft.
102 Larissa Drive, Charleston, SC 29414
MLS# 26027374Listed by: AGENTOWNED REALTY PREFERRED GROUP - New
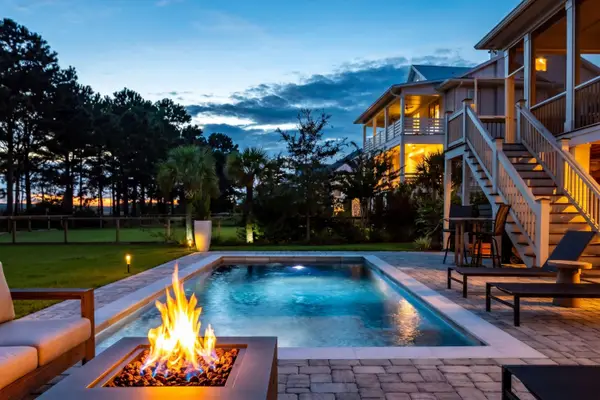 $2,095,000Active5 beds 4 baths3,518 sq. ft.
2431 Rushland Landing Road, Johns Island, SC 29455
MLS# 26027353Listed by: PAM HARRINGTON EXCLUSIVES


Protect your home and budget from life's surprises with an Assurant Home Warranty, backed by a partner that supports you through every step of homeownership. Explore Plans.
© 2023 - 2026 ERA Franchise Systems LLC. All rights reserved. ERA Franchise Systems LLC fully supports the principles of the Fair Housing Act and the Equal Opportunity Act. ERA, ERA Real Estate powered, and their respective logos are registered service marks of ERA Franchise Systems LLC. Each office is independently owned and operated.