
44 Wentworth Street, Charleston, SC 29401
Local realty services provided by:ERA Wilder Realty
Listed by: charles sullivan
Office: carriage properties llc.
MLS#:26023394
Source:SC_CTAR
44 Wentworth Street,Charleston, SC 29401
$3,825,000
- 4 Beds
- 5 Baths
- 3,434 sq. ft.
- Single family
- Active
Price summary
- Price:$3,825,000
- Price per sq. ft.:$1,113.86
About this home
Beautifully built in the Charleston Single style, this elegant home offers the grace and scale of nearby historic properties without the usual maintenance expense. Located in convenient and desirable Ansonborough, featuring solid masonry construction, ample parking and a charming walled garden are just a few of the key features.Tall ceilings with well proportioned rooms echo the past including an open staircase to all three levels. Luxurious finishes in the well crafted kitchen and four full baths, even in a private terrace off the primary suite. Meticulous owners recently replaced all three HVAC systems, allowing for a turnkey ownership experience.
Contact an agent
Home facts
- Year built:2002
- Subdivision & Development:Ansonborough
- Listing ID #:26023394
- Added:49 day(s) ago
- Updated:October 06, 2026 at 08:26 PM
Rooms and interior
- Bedrooms:4
- Total bathrooms:5
- Full bathrooms:4
- Half bathrooms:1
- Flooring:Wood
- Kitchen Description:Eat-in Kitchen
- Living area:3,434 sq. ft.
Heating and cooling
- Cooling:Central Air
- Heating:Heat Pump
- Central air:Yes
Structure and exterior
- Year built:2002
- Building area:3,434 sq. ft.
- Lot area:0.08 Acres
- Lot Features:Interior Lot, Level
- Architectural Style:Charleston Single
- Foundation Description:Crawl Space
- Levels:2 Story
Schools
- High school:Burke
- Middle school:Simmons Pinckney
- Elementary school:Memminger
Utilities
- Water:Public
- Sewer:Public Sewer
Finances and disclosures
- Price:$3,825,000
- Price per sq. ft.:$1,113.86
Features and amenities
- Amenities:Ceiling Smooth, High Ceilings
Parking
- Parking description:Off Street
New listings near 44 Wentworth Street
- Coming SoonOpen Sat, 11am to 1pm
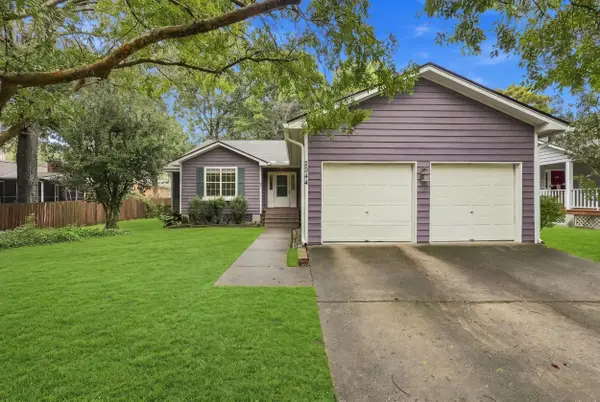 $499,000Coming Soon3 beds 2 baths1,514 sq. ft.
2344 S England Street, Charleston, SC 29414
MLS# 26027669Listed by: REDFIN CORPORATION - New
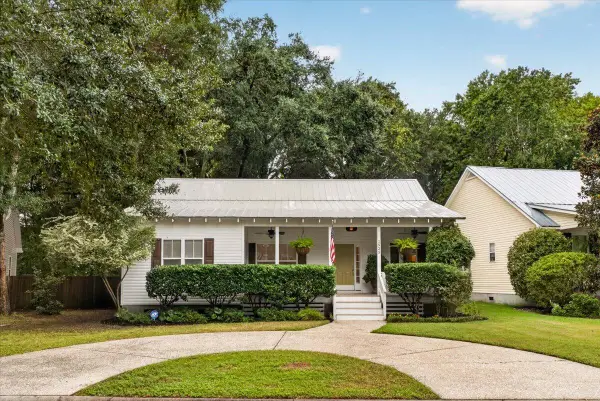 $549,900Active3 beds 2 baths1,347 sq. ft.
1525 Little Rock Boulevard, Charleston, SC 29412
MLS# 26027653Listed by: JEFF COOK REAL ESTATE LPT REALTY - New
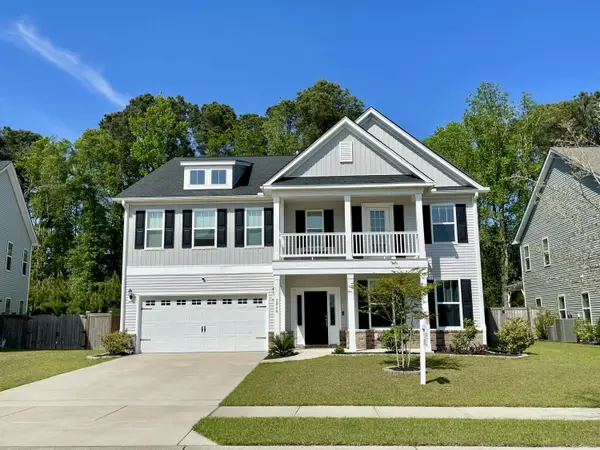 $850,000Active5 beds 4 baths4,302 sq. ft.
2848 Cavalcade Circle, Johns Island, SC 29455
MLS# 26027660Listed by: LPT REALTY, LLC - New
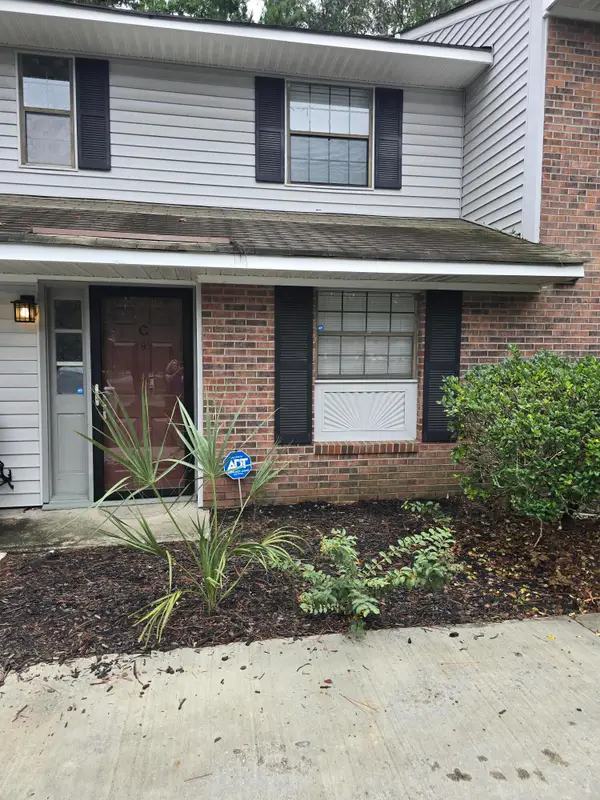 $179,900Active2 beds 2 baths918 sq. ft.
2362 Parsonage Road #Apt 17c, Charleston, SC 29414
MLS# 26027664Listed by: ADLER REALTY - New
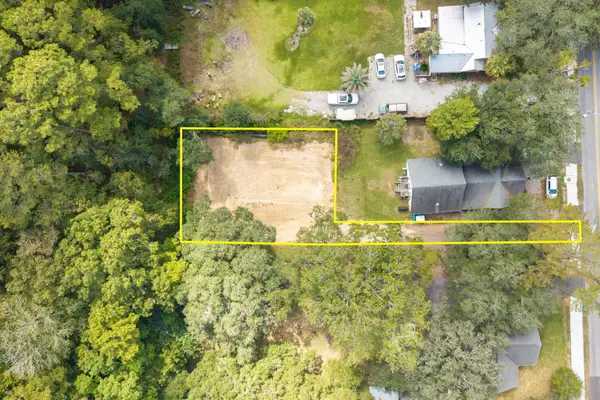 $345,000Active0.25 Acres
444 Woodland Shores Road, Charleston, SC 29412
MLS# 26027645Listed by: CAROLINA ONE REAL ESTATE - New
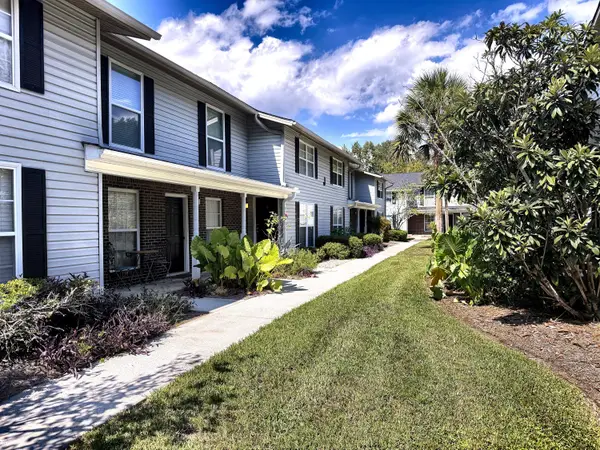 $162,000Active1 beds 1 baths662 sq. ft.
2494 Etiwan Avenue #Unit 9j, Charleston, SC 29414
MLS# 26027642Listed by: AGENTOWNED REALTY PREFERRED GROUP - New
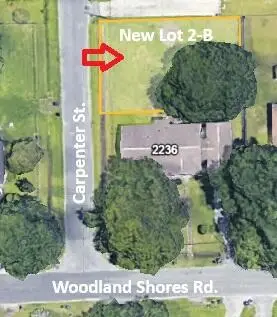 $315,000Active0.12 Acres
0 Carpenter Street, Charleston, SC 29412
MLS# 26027624Listed by: BLUESTONE REALTY - New
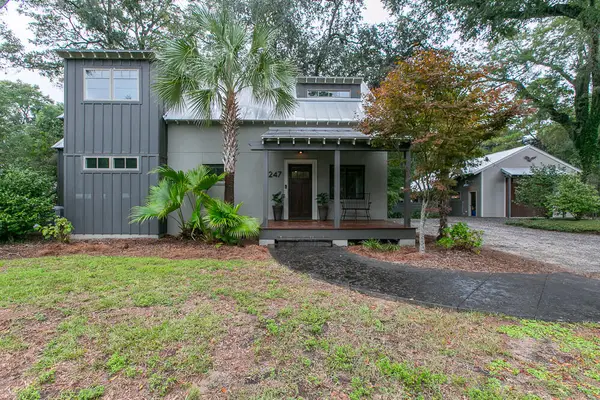 $1,695,000Active3 beds 3 baths2,970 sq. ft.
247 Riverland Drive, Charleston, SC 29412
MLS# 26027621Listed by: CHARLESTON PROPERTY BROKERS - Open Thu, 3 to 6pmNew
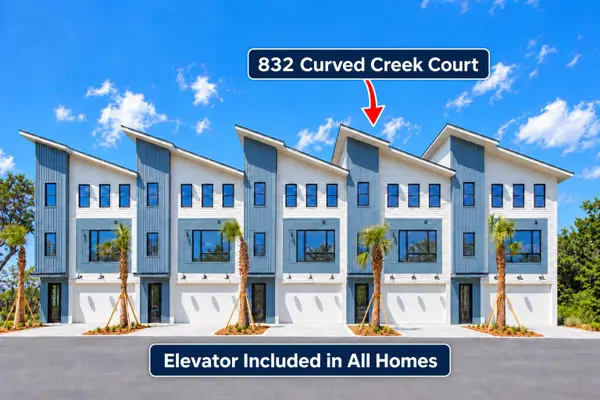 $1,515,000Active3 beds 4 baths2,112 sq. ft.
832 Curved Creek Court, Charleston, SC 29412
MLS# 26027618Listed by: CAROLINA ONE REAL ESTATE - New
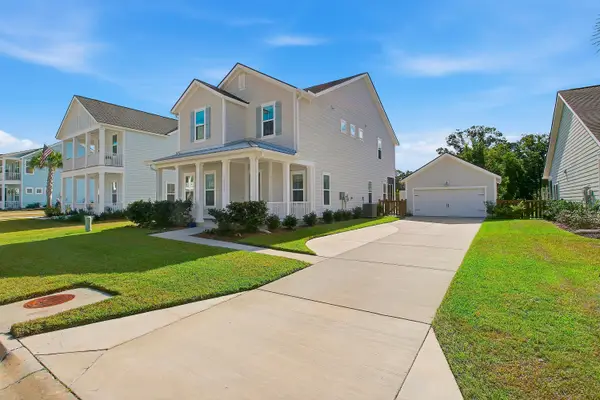 $839,500Active4 beds 4 baths2,438 sq. ft.
2335 Lenwick Hall Lane, Johns Island, SC 29455
MLS# 26027610Listed by: NICKLAUS VANCE


Protect your home and budget from life's surprises with an Assurant Home Warranty, backed by a partner that supports you through every step of homeownership. Explore Plans.
© 2023 - 2026 ERA Franchise Systems LLC. All rights reserved. ERA Franchise Systems LLC fully supports the principles of the Fair Housing Act and the Equal Opportunity Act. ERA, ERA Real Estate powered, and their respective logos are registered service marks of ERA Franchise Systems LLC. Each office is independently owned and operated.