
444 Queenview Lane, Charleston, SC 29414
Local realty services provided by:ERA Wilder Realty
Listed by: madison scott
Office: toll brothers real estate, inc
MLS#:26030832
Source:SC_CTAR
444 Queenview Lane,Charleston, SC 29414
$479,000
- 3 Beds
- 3 Baths
- 1,516 sq. ft.
- Single family
- Active
Price summary
- Price:$479,000
- Price per sq. ft.:$315.96
About this home
This Move in Ready upgraded Percy Transitional end-unit home, backing up to a peaceful pond and wooded area! The open-concept floor plan seamlessly connects the kitchen, great room, and casual dining area, creating an ideal space for everyday living and entertaining. The kitchen features upgraded quartz countertops, KitchenAid gas appliances, and designer finishes throughout. Enjoy upgraded laminate flooring throughout the first floor and primary bedroom, a tray ceiling in the primary suite, and an upgraded primary shower with tiled walls and floor. All bedrooms and the conveniently located laundry room are upstairs. Additional features include an exterior storage unit and countless thoughtful design upgrades throughout!
Contact an agent
Home facts
- Year built:2026
- Subdivision & Development:Verdier Pointe
- Listing ID #:26030832
- Added:4 day(s) ago
- Updated:November 21, 2026 at 03:41 PM
Rooms and interior
- Bedrooms:3
- Total bathrooms:3
- Full bathrooms:2
- Half bathrooms:1
- Flooring:Ceramic Tile
- Kitchen Description:Kitchen Island, Pantry
- Living area:1,516 sq. ft.
Heating and cooling
- Cooling:Central Air
- Central air:Yes
Structure and exterior
- Year built:2026
- Building area:1,516 sq. ft.
- Lot area:0.09 Acres
- Lot Features:0 - .5 Acre, Wooded
- Foundation Description:Slab
- Levels:2 Story
Schools
- High school:West Ashley
- Middle school:C E Williams
- Elementary school:Drayton Hall
Utilities
- Water:Public
- Sewer:Public Sewer
Finances and disclosures
- Price:$479,000
- Price per sq. ft.:$315.96
Features and amenities
- Laundry features:Laundry Room
- Amenities:Ceiling Smooth, High Ceilings, Tray Ceiling(s)
Parking
- Total parking spaces:1
- Parking description:1 Car Garage, Attached, Garage Door Opener
- Garage:Yes
- Garage spaces:1
New listings near 444 Queenview Lane
- New
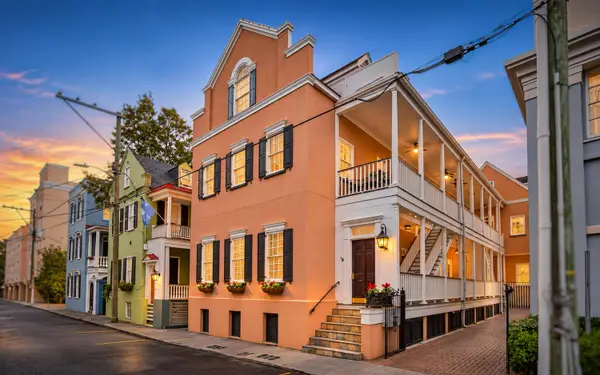 $890,000Active2 beds 2 baths1,066 sq. ft.
79 Society Street #Unit A, Charleston, SC 29401
MLS# 26031209Listed by: CAROLINA ONE REAL ESTATE - New
 $339,000Active2 beds 2 baths1,222 sq. ft.
1391 Camp Road #D, Charleston, SC 29412
MLS# 26031211Listed by: CAROLINA ONE REAL ESTATE - New
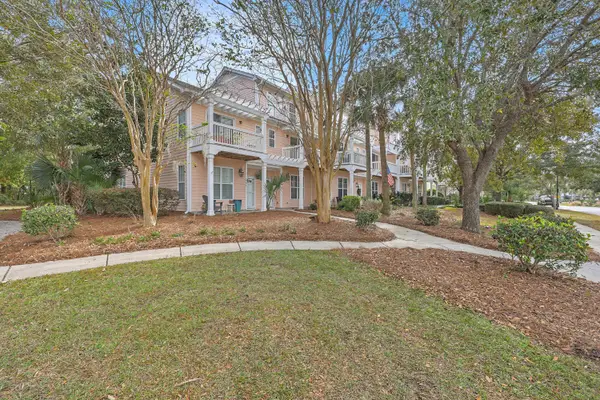 $390,000Active3 beds 4 baths1,796 sq. ft.
2994 Sugarberry Lane, Johns Island, SC 29455
MLS# 26031206Listed by: BRAND NAME REAL ESTATE - New
 $690,000Active5 beds 3 baths3,405 sq. ft.
5103 Cornflower Court, Charleston, SC 29414
MLS# 26031197Listed by: KELLER WILLIAMS REALTY CHARLESTON - Open Sun, 12 to 2pmNew
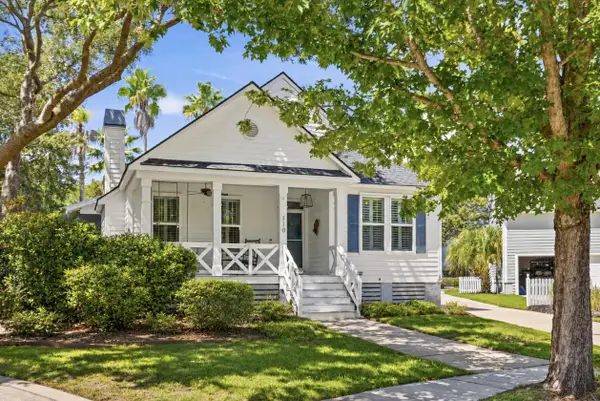 $1,050,000Active3 beds 2 baths1,515 sq. ft.
110 Mellish Court, Daniel Island, SC 29492
MLS# 26031193Listed by: ISLAND HOUSE REAL ESTATE - New
 $585,000Active5 beds 3 baths2,104 sq. ft.
3214 Pecan Orchard Way, Charleston, SC 29414
MLS# 26031194Listed by: MAVEN REALTY - New
 $335,000Active3 beds 2 baths1,289 sq. ft.
60 Fenwick Hall Allee #122, Johns Island, SC 29455
MLS# 26031155Listed by: THE BOULEVARD COMPANY - New
 $577,000Active3 beds 3 baths2,136 sq. ft.
2347 Grandiflora Boulevard, Charleston, SC 29414
MLS# 26031170Listed by: CENTURY 21 PROPERTIES PLUS - New
 $520,000Active4 beds 2 baths1,771 sq. ft.
1449 S Sherwood Drive, Charleston, SC 29407
MLS# 26031124Listed by: EXP REALTY LLC - New
 $547,500Active3 beds 2 baths2,234 sq. ft.
1689 Dotterer's Run, Charleston, SC 29414
MLS# 26031122Listed by: CAROLINA ONE REAL ESTATE


Protect your home and budget from life's surprises with an Assurant Home Warranty, backed by a partner that supports you through every step of homeownership. Explore Plans.
© 2023 - 2026 ERA Franchise Systems LLC. All rights reserved. ERA Franchise Systems LLC fully supports the principles of the Fair Housing Act and the Equal Opportunity Act. ERA, ERA Real Estate powered, and their respective logos are registered service marks of ERA Franchise Systems LLC. Each office is independently owned and operated.