
445 Carol Street, Charleston, SC 29412
Local realty services provided by:ERA Wilder Realty
Listed by: courtney delfino
Office: coldwell banker realty
MLS#:26026106
Source:SC_CTAR
Price summary
- Price:$1,250,000
- Price per sq. ft.:$610.95
About this home
Tucked away on a cul-de-sac overlooking the 3rd hole of the Charleston Municipal Golf Course, 445 Carol Street is where mountain-inspired living meets the Lowcountry lifestyle. This beautifully built log cabin brings the warmth, character, and craftsmanship of a mountain retreat to an unexpected coastal setting. Solid and thoughtfully constructed, the home showcases a level of quality rarely found today, complemented by picturesque fairway views and the freedom of no HOA.Inside, soaring ceilings and the natural beauty of the log construction create a warm and timeless atmosphere. The open floor plan seamlessly connects the kitchen and living spaces, with a large kitchen island serving as a natural gathering place for everyday living. A separate dining room adds space for entertaining,and hosting, while two primary suites provide exceptional versatility. A gas-assist wood-burning fireplace serves as an inviting focal point, and thoughtful features, including a cedar closet and generous attic storage, add character and functionality. Here, the Charleston lifestyle is right at your fingertips. Start your morning with coffee on the oversized screened porch overlooking the fairway, play a round of golf just outside your door, then spend the afternoon boating Charleston's waterways or heading to the beach. Walk to the Pour House for live music, catch a movie at the Terrace Theater, enjoy nearby restaurants, or make the short drive to historic downtown Charleston. With a public boat launch just minutes away, this location makes it easy to enjoy everything from the fairway to the waterways and coast. Adding even more versatility is the detached two-car garage with a recently completed flex space with a bathroom. This private, separate living space is ideal for overnight guests, extended family, a home office or studio, or a potential rental opportunity. Truly one of a kind, 445 Carol Street offers a lifestyle as distinctive as the home itself--a peaceful retreat with golf just beyond the backyard and the best of coastal Charleston within easy reach....
Contact an agent
Home facts
- Year built:2015
- Subdivision & Development:Woodland Shores
- Listing ID #:26026106
- Added:1 day(s) ago
- Updated:September 18, 2026 at 05:47 PM
Rooms and interior
- Bedrooms:3
- Total bathrooms:3
- Full bathrooms:3
- Flooring:Ceramic Tile, Stone, Wood
- Kitchen Description:Eat-in Kitchen, Kitchen Island
- Living area:2,046 sq. ft.
Heating and cooling
- Cooling:Central Air
- Heating:Forced Air
- Central air:Yes
Structure and exterior
- Year built:2015
- Building area:2,046 sq. ft.
- Lot area:0.23 Acres
- Lot Features:0 - .5 Acre, Cul-De-Sac, Level, On Golf Course
- Foundation Description:Crawl Space
- Levels:1 Story
Schools
- High school:James Island Charter
- Middle school:Camp Road
- Elementary school:Murray Lasaine
Utilities
- Water:Public
- Sewer:Public Sewer
Finances and disclosures
- Price:$1,250,000
- Price per sq. ft.:$610.95
Features and amenities
- Laundry features:Laundry Room
- Amenities:Ceiling Cathedral/Vaulted, High Ceilings
Parking
- Total parking spaces:2
- Parking description:2 Car Garage, Detached, Garage Door Opener
- Garage:Yes
- Garage spaces:2
New listings near 445 Carol Street
- Coming Soon
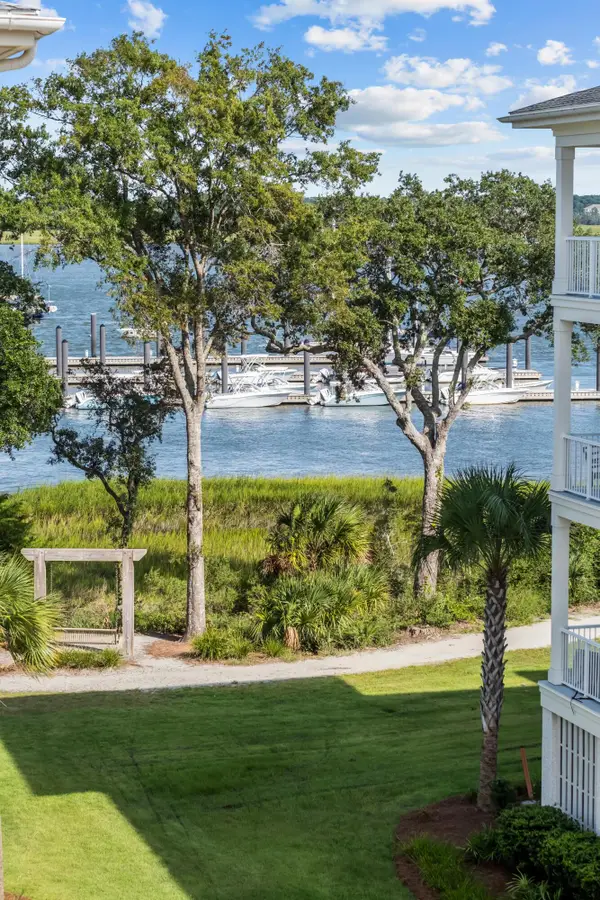 $2,150,000Coming Soon3 beds 3 baths2,454 sq. ft.
310 Longshore Street #648, Charleston, SC 29492
MLS# 26026154Listed by: CAROLINA ONE REAL ESTATE - Coming Soon
 $1,049,000Coming Soon3 beds 3 baths1,915 sq. ft.
2127 Medway Road, Charleston, SC 29412
MLS# 26026119Listed by: THE BOULEVARD COMPANY - Coming Soon
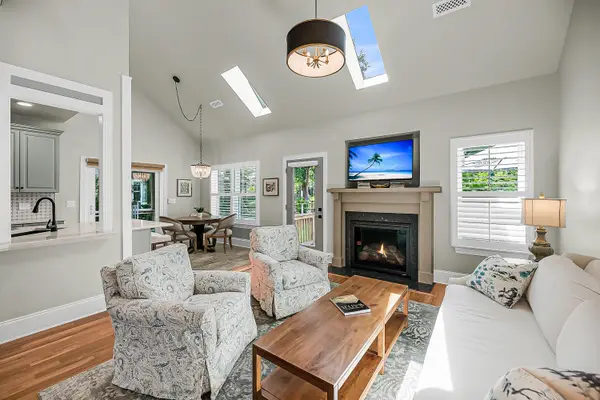 $888,000Coming Soon4 beds 3 baths2,222 sq. ft.
1229 Chuka Court, Charleston, SC 29412
MLS# 26026099Listed by: EXP REALTY LLC - Coming Soon
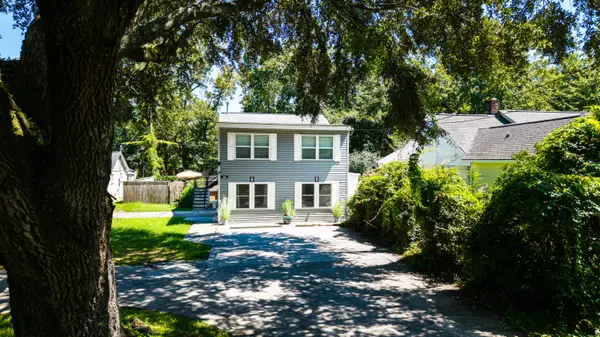 $650,000Coming Soon4 beds 2 baths1,320 sq. ft.
428 Riverland Drive #A & B, Charleston, SC 29412
MLS# 26025926Listed by: BETTER HOMES AND GARDENS REAL ESTATE PALMETTO - Coming Soon
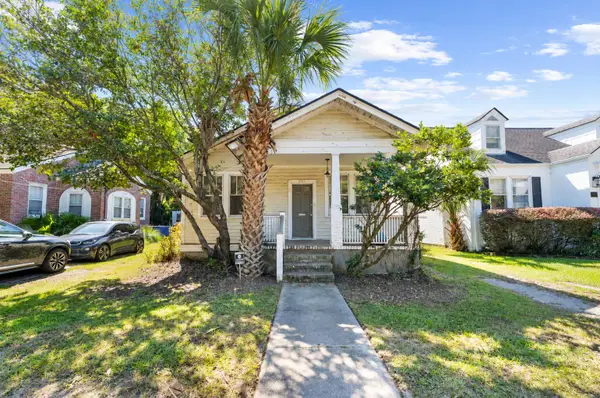 $525,000Coming Soon2 beds 1 baths1,000 sq. ft.
161 Grove Street, Charleston, SC 29403
MLS# 26025869Listed by: MARSHALL WALKER REAL ESTATE - New
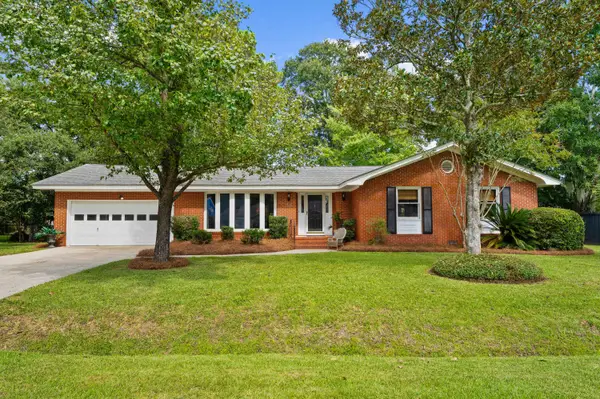 $599,900Active3 beds 2 baths1,488 sq. ft.
316 Susan Drive, Charleston, SC 29407
MLS# 26026152Listed by: THE CASSINA GROUP - New
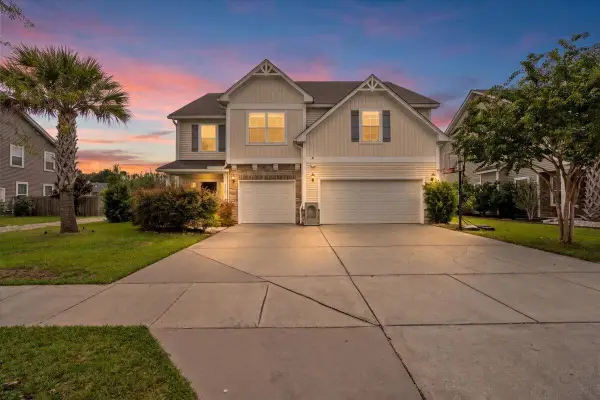 $744,000Active5 beds 4 baths3,280 sq. ft.
3193 Dunwick Drive, Johns Island, SC 29455
MLS# 26026142Listed by: AKERS ELLIS REAL ESTATE LLC - New
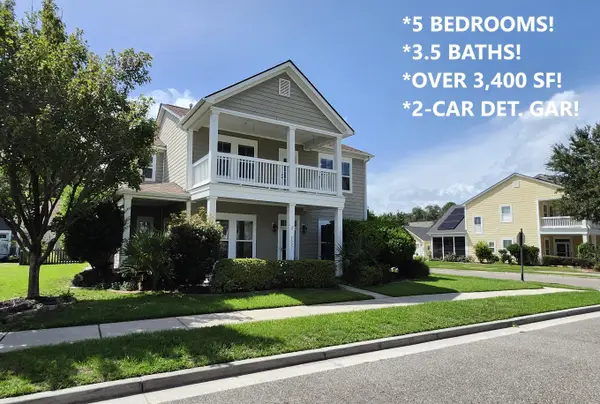 $699,900Active5 beds 4 baths3,440 sq. ft.
1557 Nautical Chart Drive, Charleston, SC 29414
MLS# 26026143Listed by: ATLANTIC EDGE REAL ESTATE - New
 $1,620,000Active4 beds 4 baths3,018 sq. ft.
565 Savannah Highway, Charleston, SC 29407
MLS# 26026126Listed by: EXP REALTY, LLC - New
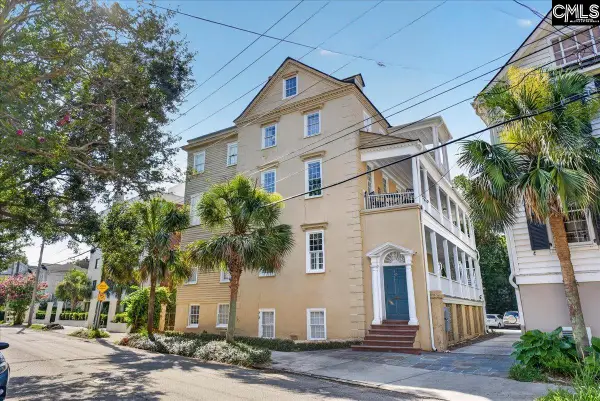 $595,000Active2 beds 2 baths1,188 sq. ft.
65 Vanderhorst Street #F, Charleston, SC 29403
MLS# 643303Listed by: CAROLINA ONE REAL ESTATE


Protect your home and budget from life's surprises with an Assurant Home Warranty, backed by a partner that supports you through every step of homeownership. Explore Plans.
© 2023 - 2026 ERA Franchise Systems LLC. All rights reserved. ERA Franchise Systems LLC fully supports the principles of the Fair Housing Act and the Equal Opportunity Act. ERA, ERA Real Estate powered, and their respective logos are registered service marks of ERA Franchise Systems LLC. Each office is independently owned and operated.