
54 Yeadon Avenue, Charleston, SC 29407
Local realty services provided by:ERA Wilder Realty
Listed by: craig mosqueda843-779-8660
Office: carolina one real estate
MLS#:26027220
Source:SC_CTAR
54 Yeadon Avenue,Charleston, SC 29407
$700,000
- 3 Beds
- 1 Baths
- 1,116 sq. ft.
- Single family
- Active
Price summary
- Price:$700,000
- Price per sq. ft.:$627.24
About this home
Built in 1944 and full of original character, 54 Yeadon Avenue puts you minutes from downtown Charleston, James Island, Folly Beach, and some of the area's best dining and shopping.A covered, arched brick entry under a vintage awning opens to a bright living room with a ceiling fan and an original transom above the hall door. Warm hardwood floors run throughout the home.
A wide cased opening leads to the dining room, where a pair of original corner china cabinets with glass-pane doors frame the space. The dining room also has a modern chandelier and two large windows that bring in plenty of natural light.
The kitchen has white beadboard cabinetry, a double stainless sink, a gas range, a dishwasher, and a door to the backyard. Three bedrooms, each with a closet and a ceiling fan, sit off a central hall. The bathroom has a tiled tub surround, wainscoting, and a furniture-style vanity. Fresh neutral paint throughout makes the home truly move-in ready.
Outside, mature trees and established landscaping frame the classic red-brick exterior, and a driveway provides off-street parking.
Homes with this kind of craftsmanship, this close to everything Charleston offers, don't come along often....
Contact an agent
Home facts
- Year built:1944
- Subdivision & Development:Byrnes Downs
- Listing ID #:26027220
- Added:1 day(s) ago
- Updated:October 02, 2026 at 02:48 PM
Rooms and interior
- Bedrooms:3
- Total bathrooms:1
- Full bathrooms:1
- Flooring:Ceramic Tile, Wood
- Living area:1,116 sq. ft.
Heating and cooling
- Cooling:Central Air
- Central air:Yes
Structure and exterior
- Year built:1944
- Building area:1,116 sq. ft.
- Lot area:0.15 Acres
- Lot Features:0 - .5 Acre, Level
- Architectural Style:Ranch
- Foundation Description:Crawl Space
- Levels:1 Story
Schools
- High school:West Ashley
- Middle school:St. Andrews
- Elementary school:St. Andrews
Utilities
- Water:Public
- Sewer:Public Sewer
Finances and disclosures
- Price:$700,000
- Price per sq. ft.:$627.24
Features and amenities
- Amenities:Ceiling Smooth
Parking
- Parking description:Off Street
New listings near 54 Yeadon Avenue
- Coming Soon
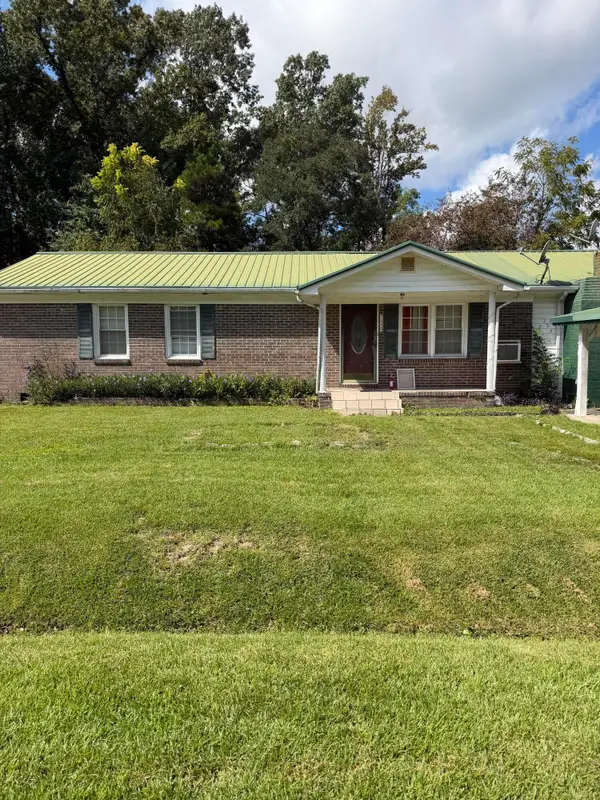 $305,000Coming Soon3 beds 3 baths1,390 sq. ft.
725 Hoss Road, Charleston, SC 29414
MLS# 26027272Listed by: COLDWELL BANKER REALTY - Coming Soon
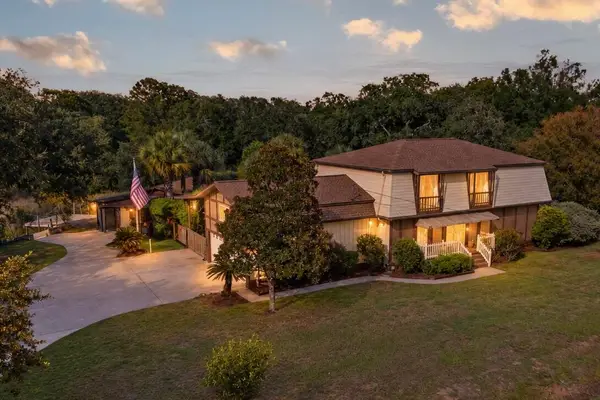 $1,325,000Coming Soon4 beds 3 baths3,197 sq. ft.
814 Stonefield Avenue, Charleston, SC 29412
MLS# 26027195Listed by: KELLER WILLIAMS REALTY CHARLESTON - New
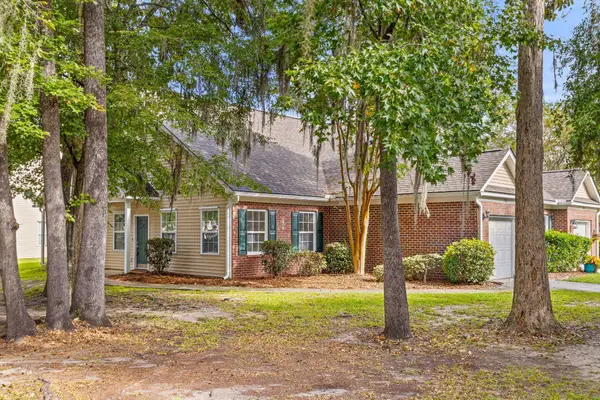 $375,000Active3 beds 2 baths1,561 sq. ft.
102 Larissa Drive, Charleston, SC 29414
MLS# 26027374Listed by: AGENTOWNED REALTY PREFERRED GROUP - New
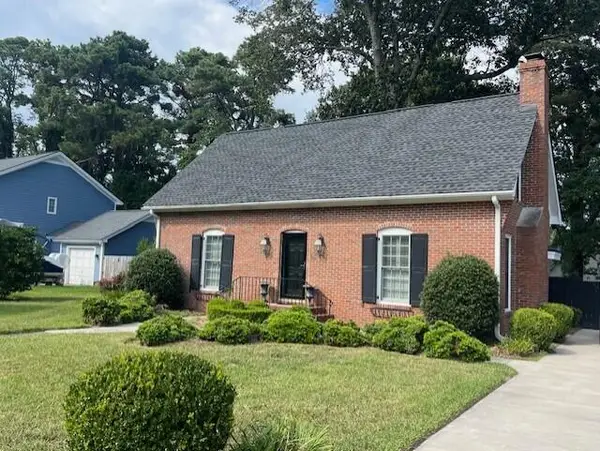 $765,000Active3 beds 3 baths1,671 sq. ft.
924 Ravenswood Drive, Charleston, SC 29412
MLS# 26027383Listed by: ISAVE REALTY - New
 $239,000Active2 beds 2 baths900 sq. ft.
935 E Estates Boulevard #Apt C, Charleston, SC 29414
MLS# 26027357Listed by: CAROLINA ONE REAL ESTATE - New
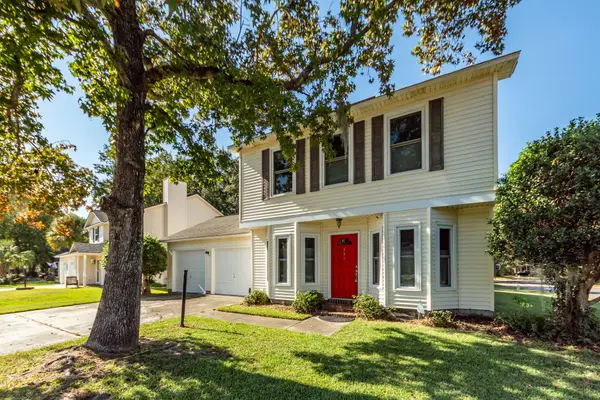 $459,000Active3 beds 3 baths1,580 sq. ft.
381 Muirfield Parkway, Charleston, SC 29414
MLS# 26027360Listed by: PRATT & COMPANY REAL ESTATE - New
 $325,000Active2 beds 1 baths640 sq. ft.
1125 Armstrong Avenue, Charleston, SC 29407
MLS# 26027361Listed by: THE BOULEVARD COMPANY - Open Sat, 1 to 4pmNew
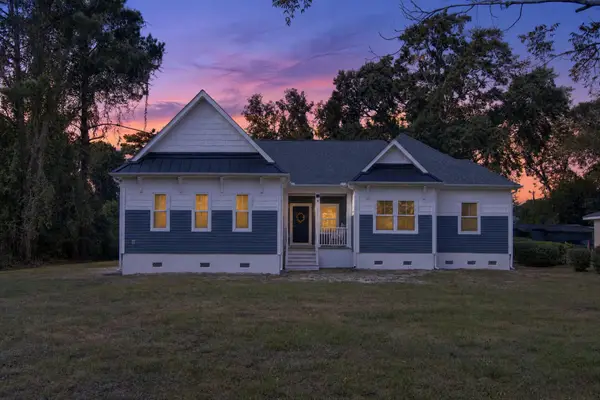 $599,000Active3 beds 2 baths2,273 sq. ft.
1339 Ronald Lane, Charleston, SC 29412
MLS# 26027364Listed by: RE/MAX SEASIDE - New
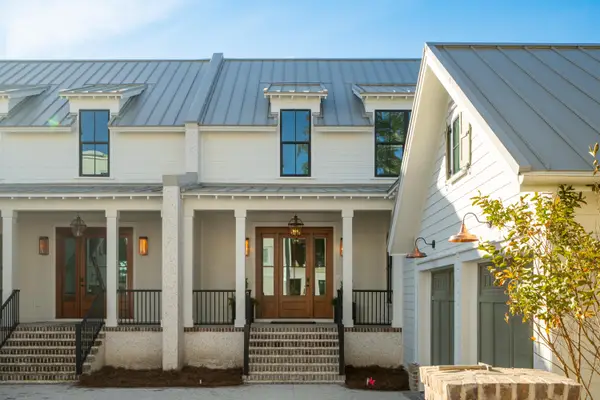 $3,050,000Active3 beds 4 baths2,890 sq. ft.
519 Helmsman Street #519, Daniel Island, SC 29492
MLS# 26027370Listed by: EAST WEST REALTY, LLC - Open Sat, 10am to 2pmNew
 $708,000Active6 beds 3 baths3,633 sq. ft.
1704 Indaba Way, Charleston, SC 29414
MLS# 26027372Listed by: CAROLINA REAL ESTATE CONNECTION, LLC


Protect your home and budget from life's surprises with an Assurant Home Warranty, backed by a partner that supports you through every step of homeownership. Explore Plans.
© 2023 - 2026 ERA Franchise Systems LLC. All rights reserved. ERA Franchise Systems LLC fully supports the principles of the Fair Housing Act and the Equal Opportunity Act. ERA, ERA Real Estate powered, and their respective logos are registered service marks of ERA Franchise Systems LLC. Each office is independently owned and operated.