
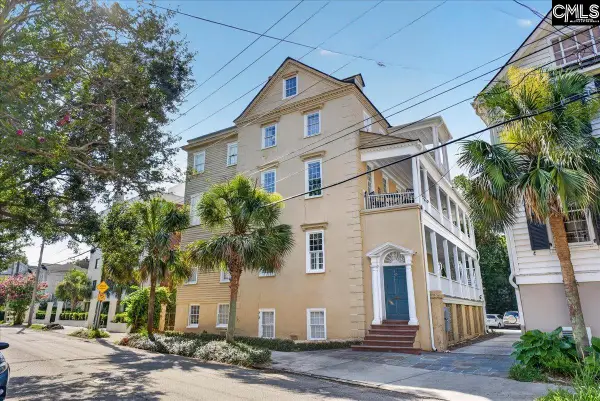
565 Savannah Highway, Charleston, SC 29407
Local realty services provided by:ERA Greater North Properties
565 Savannah Highway,Charleston, SC 29407
$1,620,000
- 4 Beds
- 4 Baths
- 3,018 sq. ft.
- Single family
- Active
Listed by: drew warfuel, sean jager
Office: exp realty, llc.
MLS#:26026126
Source:MI_NGLRMLS
Price summary
- Price:$1,620,000
- Price per sq. ft.:$536.78
About this home
High-Visibility Mixed-Use Business Opportunity on Savannah Hwy! Establish your business along one of Charleston's busiest corridors, with over 40,000 vehicles passing daily. Located just before Folly Road, 565 Savannah Hwy offers approximately 3,018 SF with 4 bedrooms, 3.5 baths, and a flexible layout ideal for professional offices, medical/dental, law, insurance, mortgage, or other service-based uses. The ground floor features spacious rooms suitable for offices, conference rooms, reception, and a full kitchen. Mixed-use zoning allows General Business and Residential uses. Two ingress points provide convenient access, with parking for 7 vehicles and potential for additional spaces. Surrounded by established businesses and less than one mile from Downtown Charleston, restaurants, and shops
Contact an agent
Home facts
- Year built:1930
- Subdivision & Development:Windermere
- Listing ID #:26026126
- Updated:September 18, 2026 at 05:55 PM
Rooms and interior
- Bedrooms:4
- Total bathrooms:4
- Full bathrooms:3
- Half bathrooms:1
- Flooring:Carpet, Wood
- Kitchen Description:Pantry
- Living area:3,018 sq. ft.
Heating and cooling
- Cooling:Central Air
- Heating:Electric, Heat Pump
- Central air:Yes
Structure and exterior
- Year built:1930
- Building area:3,018 sq. ft.
- Lot area:0.2 Acres
- Lot Features:Level
- Foundation Description:Slab
Schools
- High school:West Ashley
- Middle school:C E Williams
- Elementary school:St. Andrews
Finances and disclosures
- Price:$1,620,000
- Price per sq. ft.:$536.78
New listings near 565 Savannah Highway
- Coming Soon
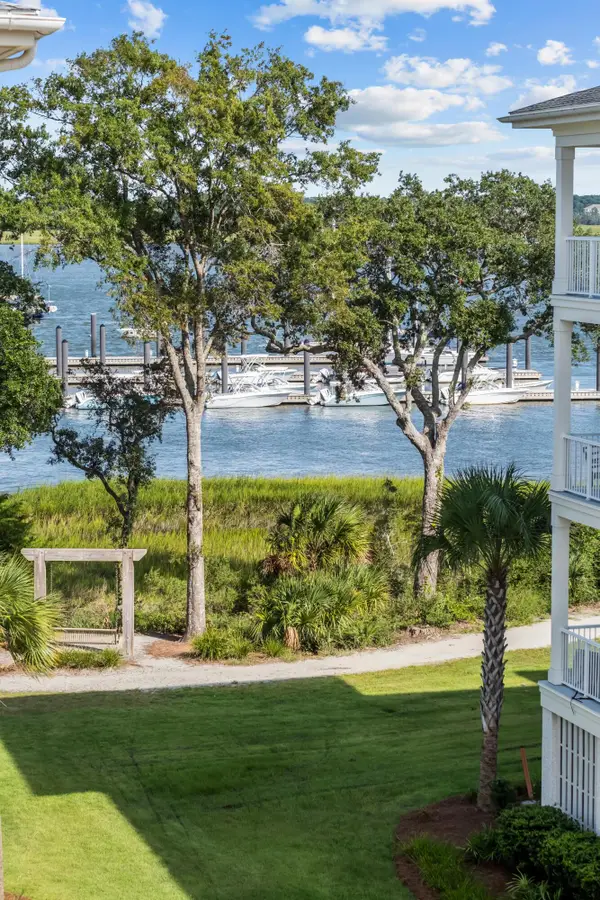 $2,150,000Coming Soon3 beds 3 baths2,454 sq. ft.
310 Longshore Street #648, Charleston, SC 29492
MLS# 26026154Listed by: CAROLINA ONE REAL ESTATE - Coming Soon
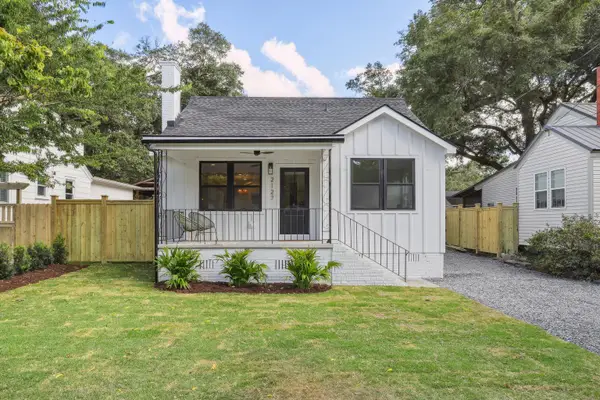 $1,049,000Coming Soon3 beds 3 baths1,915 sq. ft.
2127 Medway Road, Charleston, SC 29412
MLS# 26026119Listed by: THE BOULEVARD COMPANY - Coming Soon
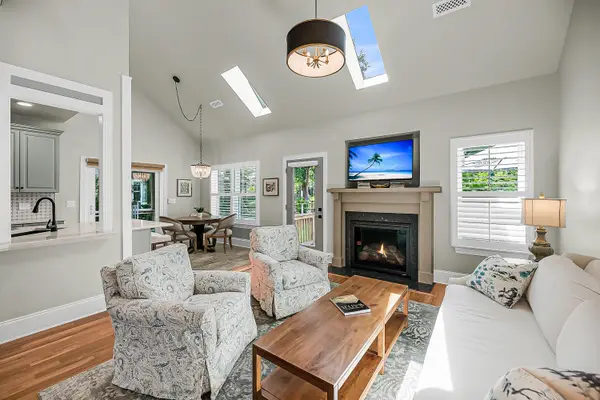 $888,000Coming Soon4 beds 3 baths2,222 sq. ft.
1229 Chuka Court, Charleston, SC 29412
MLS# 26026099Listed by: EXP REALTY LLC - Coming Soon
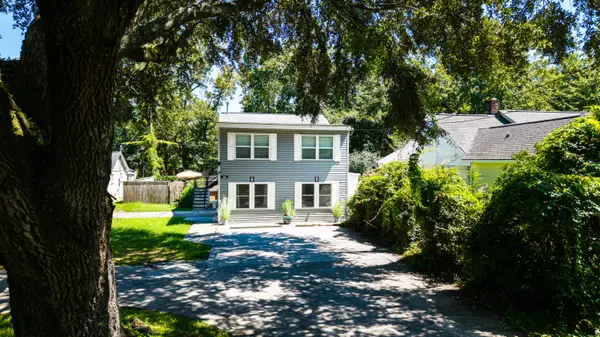 $650,000Coming Soon4 beds 2 baths1,320 sq. ft.
428 Riverland Drive #A & B, Charleston, SC 29412
MLS# 26025926Listed by: BETTER HOMES AND GARDENS REAL ESTATE PALMETTO - Coming Soon
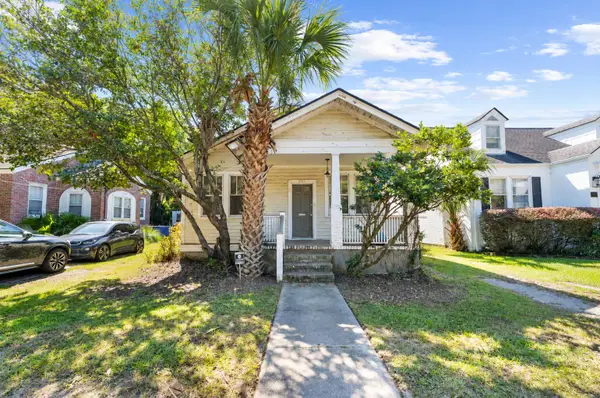 $525,000Coming Soon2 beds 1 baths1,000 sq. ft.
161 Grove Street, Charleston, SC 29403
MLS# 26025869Listed by: MARSHALL WALKER REAL ESTATE - New
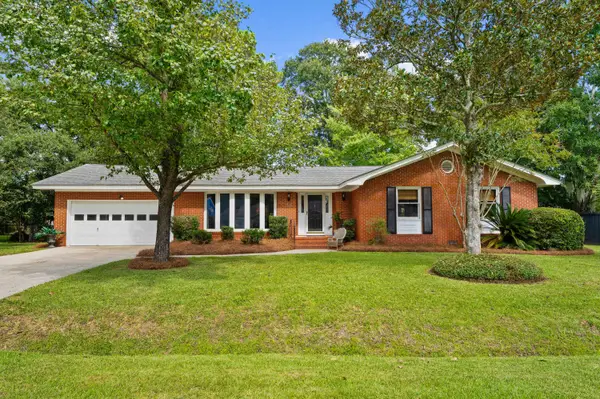 $599,900Active3 beds 2 baths1,488 sq. ft.
316 Susan Drive, Charleston, SC 29407
MLS# 26026152Listed by: THE CASSINA GROUP - New
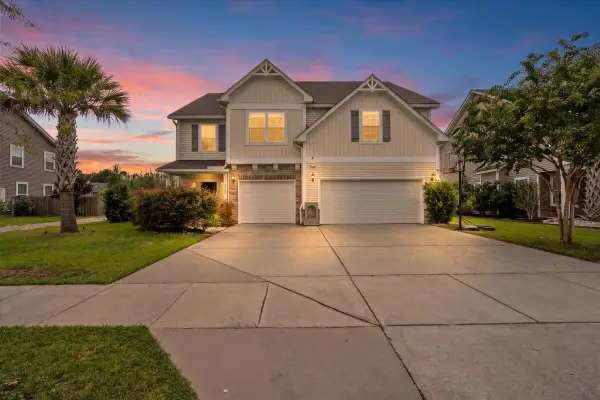 $744,000Active5 beds 4 baths3,280 sq. ft.
3193 Dunwick Drive, Johns Island, SC 29455
MLS# 26026142Listed by: AKERS ELLIS REAL ESTATE LLC - New
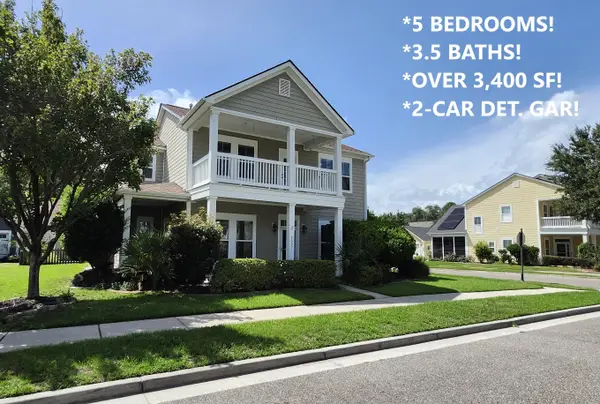 $699,900Active5 beds 4 baths3,440 sq. ft.
1557 Nautical Chart Drive, Charleston, SC 29414
MLS# 26026143Listed by: ATLANTIC EDGE REAL ESTATE - New
 $595,000Active2 beds 2 baths1,188 sq. ft.
65 Vanderhorst Street #F, Charleston, SC 29403
MLS# 643303Listed by: CAROLINA ONE REAL ESTATE


Protect your home and budget from life's surprises with an Assurant Home Warranty, backed by a partner that supports you through every step of homeownership. Explore Plans.
© 2023 - 2026 ERA Franchise Systems LLC. All rights reserved. ERA Franchise Systems LLC fully supports the principles of the Fair Housing Act and the Equal Opportunity Act. ERA, ERA Real Estate powered, and their respective logos are registered service marks of ERA Franchise Systems LLC. Each office is independently owned and operated.