
7 Carrere Court, Charleston, SC 29403
Local realty services provided by:ERA Greater North Properties
7 Carrere Court,Charleston, SC 29403
$1,990,000
- 3 Beds
- 4 Baths
- 2,134 sq. ft.
- Single family
- Active
Upcoming open houses
- Sat, Oct 0312:00 pm - 02:00 pm
Listed by: isabel macleod
Office: corbin & co at exp realty
MLS#:26027119
Source:MI_NGLRMLS
Price summary
- Price:$1,990,000
- Price per sq. ft.:$932.52
About this home
Privately tucked away in the heart of Cannonborough-Elliotborough, 7 Carrere Court offers something increasingly hard to find in downtown Charleston: a newer construction home with a private pool, generous outdoor living, and off-street parking-all just a few blocks from King Street.Designed by Rush Dixon Architects and completed in 2022, this three-bedroom, three-and-a-half-bath residence pairs thoughtful design with an easy, livable floor plan. The light-filled main level features wide-plank European white oak floors, custom built-ins, and an open kitchen with a quartzite island, stainless steel appliances, gas range, and generous pantry storage.
Outside, lush tropical landscaping surrounds a heated saltwater pool with a lounging ledge and cascading water features. With room for outdoor dining and lounging, plus a grilling deck just off the kitchen, the backyard creates a private retreat that feels remarkably removed from the energy of the city.
Two bedrooms with full baths, laundry, and a balcony occupy the second floor, while the third floor is dedicated to the spacious primary suite with a walk-in closet, soaking tub, glass-enclosed shower, and French doors opening to a private rooftop deck.
With multiple outdoor spaces, a fully fenced yard, and off-street parking, 7 Carrere Court offers a rare combination of privacy, convenience, and modern downtown living. The location puts neighborhood favorites including Rivayat, Sonder Wine Bar, Southbound, Kyn, and Sugar Bakeshop within short walking distance, with King Street just a few blocks away.
Currently leased, professionally managed, and operating as an income-producing property, 7 Carrere Court offers a unique opportunity to benefit from immediate rental income while planning for future use as a primary residence, second home, or continued investment property. Property is tenant occupied and leased at $9,000/month through 7/31/27....
Contact an agent
Home facts
- Year built:2022
- Subdivision & Development:Cannonborough-Elliotborough
- Listing ID #:26027119
- Updated:October 01, 2026 at 01:49 AM
Rooms and interior
- Bedrooms:3
- Total bathrooms:4
- Full bathrooms:3
- Half bathrooms:1
- Flooring:Wood
- Living area:2,134 sq. ft.
Heating and cooling
- Heating:Electric
Structure and exterior
- Year built:2022
- Building area:2,134 sq. ft.
- Lot area:0.05 Acres
- Architectural Style:Contemporary
Schools
- High school:Burke
- Middle school:Simmons Pinckney
- Elementary school:Memminger
Finances and disclosures
- Price:$1,990,000
- Price per sq. ft.:$932.52
New listings near 7 Carrere Court
- Coming Soon
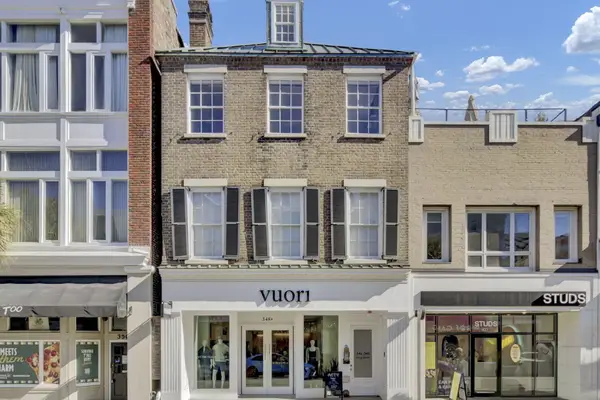 $775,000Coming Soon2 beds 2 baths762 sq. ft.
348 King Street #348m, Charleston, SC 29401
MLS# 26027132Listed by: COLDWELL BANKER REALTY - Coming SoonOpen Sat, 11am to 1pm
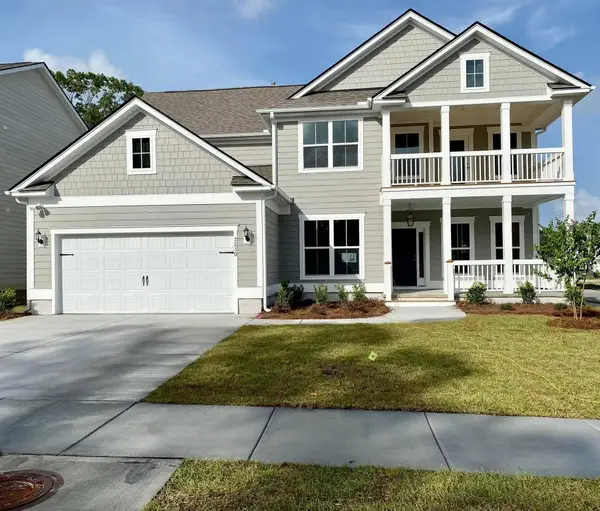 $825,000Coming Soon5 beds 5 baths3,537 sq. ft.
2230 Des Arc Road, Johns Island, SC 29455
MLS# 26027066Listed by: EXP REALTY LLC - Coming SoonOpen Sat, 10am to 12pm
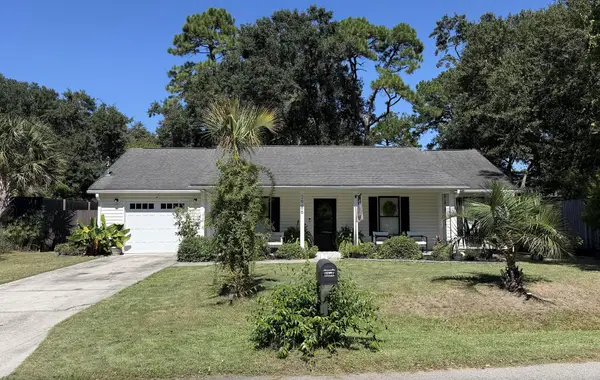 $500,000Coming Soon3 beds 2 baths1,340 sq. ft.
2986 Blackfish Road, Johns Island, SC 29455
MLS# 26026811Listed by: THE FIRM REAL ESTATE COMPANY - Coming SoonOpen Fri, 12 to 1:30pm
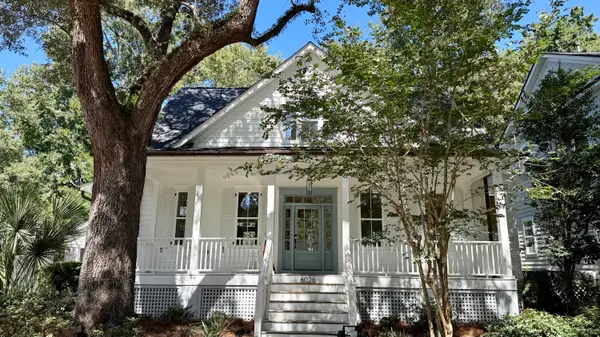 $1,699,000Coming Soon4 beds 4 baths2,439 sq. ft.
6026 Grand Council Street, Daniel Island, SC 29492
MLS# 26026786Listed by: ISLAND HOUSE REAL ESTATE - New
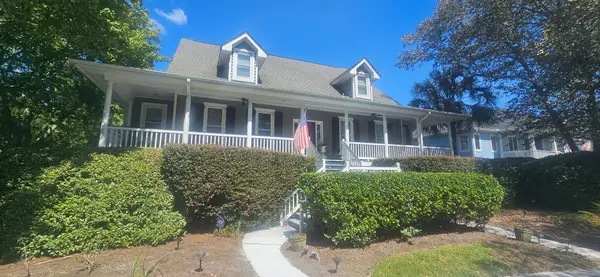 $950,000Active3 beds 4 baths3,304 sq. ft.
1479 Headquarters Plantation Drive, Johns Island, SC 29455
MLS# 26027144Listed by: CAROLINA ONE REAL ESTATE - New
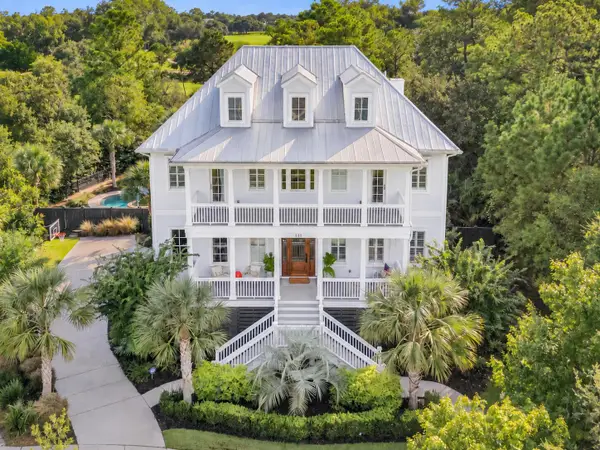 $4,200,000Active5 beds 5 baths4,668 sq. ft.
111 River Green Place, Charleston, SC 29492
MLS# 26027157Listed by: CAROLINA ONE REAL ESTATE - New
 $2,995,000Active2 beds 3 baths2,487 sq. ft.
334 Broad Street, Charleston, SC 29401
MLS# 26027141Listed by: BEACH RESIDENTIAL - New
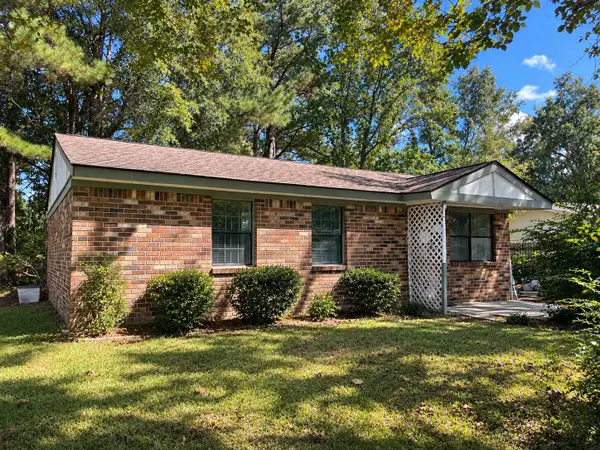 $100,000Active3 beds 1 baths900 sq. ft.
264 Dorchester Manor Boulevard, Charleston, SC 29420
MLS# 26027146Listed by: RE/MAX CORNERSTONE REALTY - Open Sat, 11am to 1pmNew
 $2,050,000Active3 beds 4 baths2,688 sq. ft.
301 Longshore Street #Unit 421, Daniel Island, SC 29492
MLS# 26027103Listed by: ISLAND HOUSE REAL ESTATE - New
 $439,990Active3 beds 4 baths1,957 sq. ft.
206 Laurelhurst Lane, Johns Island, SC 29455
MLS# 26027104Listed by: SM SOUTH CAROLINA BROKERAGE LLC


Protect your home and budget from life's surprises with an Assurant Home Warranty, backed by a partner that supports you through every step of homeownership. Explore Plans.
© 2023 - 2026 ERA Franchise Systems LLC. All rights reserved. ERA Franchise Systems LLC fully supports the principles of the Fair Housing Act and the Equal Opportunity Act. ERA, ERA Real Estate powered, and their respective logos are registered service marks of ERA Franchise Systems LLC. Each office is independently owned and operated.