
7176 Windmill Creek Road, Charleston, SC 29414
Local realty services provided by:ERA Wilder Realty
Listed by: thomas shoupe, nakia walkerhomes@opendoor.com
Office: opendoor brokerage, llc.
MLS#:26022654
Source:SC_CTAR
7176 Windmill Creek Road,Charleston, SC 29414
$438,000
- 3 Beds
- 2 Baths
- 1,548 sq. ft.
- Single family
- Pending
Price summary
- Price:$438,000
- Price per sq. ft.:$282.95
About this home
Explore 7176 Windmill Creek Rd, a residence featuring fresh interior paint and a recent partial flooring replacement. The living area includes a fireplace for comfort. The primary bathroom includes a separate tub, shower, and double sinks, while the kitchen has all stainless steel appliances. A fenced in backyard completes the exterior. This property provides updated comfort and practical living.. Included 100-Day Home Warranty with buyer activation
Contact an agent
Home facts
- Year built:2001
- Subdivision & Development:Village Green
- Listing ID #:26022654
- Added:52 day(s) ago
- Updated:September 30, 2026 at 09:22 AM
Rooms and interior
- Bedrooms:3
- Total bathrooms:2
- Full bathrooms:2
- Flooring:Laminate, Vinyl
- Living area:1,548 sq. ft.
Heating and cooling
- Cooling:Central Air
- Central air:Yes
Structure and exterior
- Year built:2001
- Building area:1,548 sq. ft.
- Lot area:0.19 Acres
- Architectural Style:Traditional
- Foundation Description:Slab
- Levels:1 Story
Schools
- High school:Burke
- Middle school:Brentwood
- Elementary school:Angel Oak ES 4K-1/Johns Island ES 2-5
Utilities
- Water:Public
Finances and disclosures
- Price:$438,000
- Price per sq. ft.:$282.95
Features and amenities
- Laundry features:Laundry Room
Parking
- Total parking spaces:2
- Parking description:2 Car Garage, Attached
- Garage:Yes
- Garage spaces:2
New listings near 7176 Windmill Creek Road
- Coming Soon
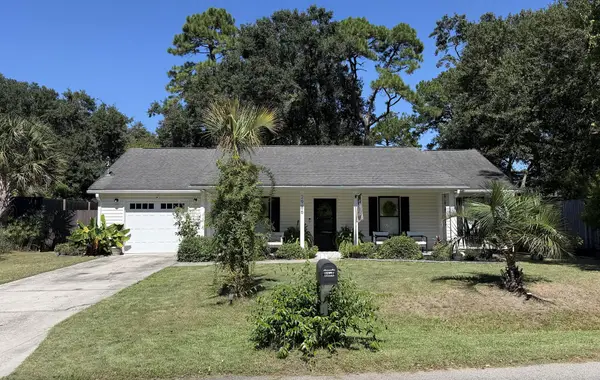 $500,000Coming Soon3 beds 2 baths1,340 sq. ft.
2986 Blackfish Road, Johns Island, SC 29455
MLS# 26026811Listed by: THE FIRM REAL ESTATE COMPANY - Coming Soon
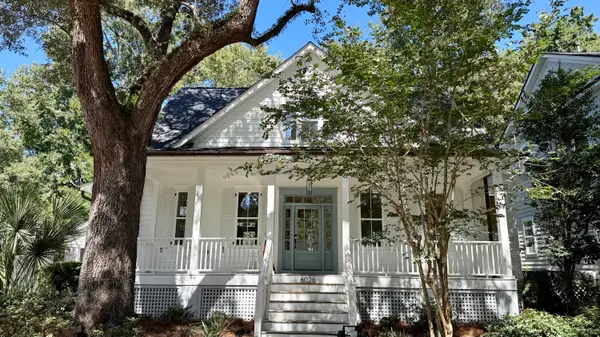 $1,699,000Coming Soon4 beds 4 baths2,439 sq. ft.
6026 Grand Council Street, Daniel Island, SC 29492
MLS# 26026786Listed by: ISLAND HOUSE REAL ESTATE - New
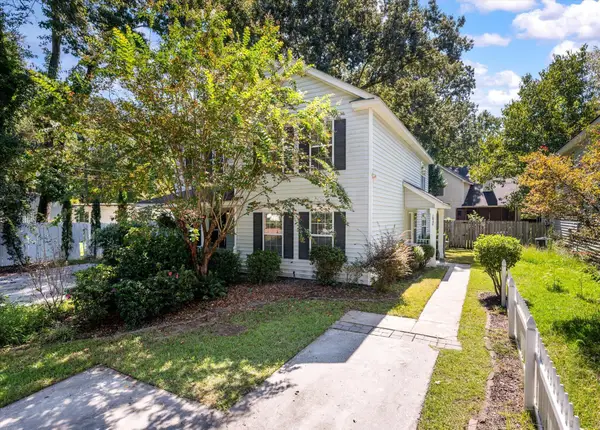 $350,000Active3 beds 2 baths1,440 sq. ft.
1849 Beechwood Road, Charleston, SC 29414
MLS# 26027065Listed by: THE PULSE CHARLESTON - New
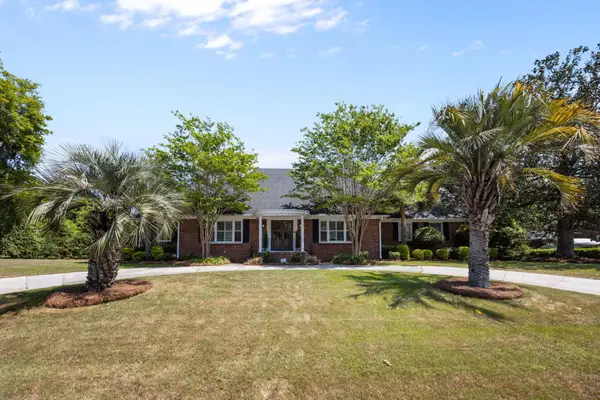 $1,675,000Active5 beds 5 baths4,129 sq. ft.
48 Wespanee Drive, Charleston, SC 29407
MLS# 26027054Listed by: REALTY ONE GROUP COASTAL - New
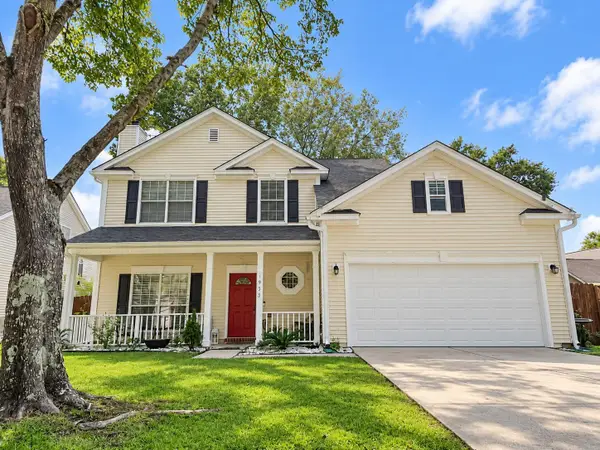 $498,000Active4 beds 3 baths1,899 sq. ft.
1953 Treebark Drive, Charleston, SC 29414
MLS# 26027033Listed by: AGENTOWNED REALTY - New
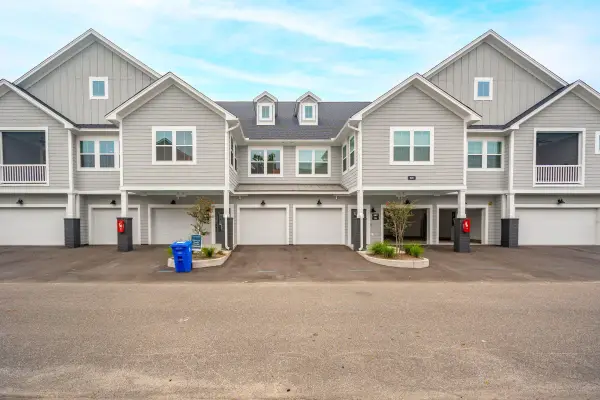 $494,500Active3 beds 3 baths1,785 sq. ft.
501 Raes Court #203, Charleston, SC 29414
MLS# 26027037Listed by: CAROLINA ONE REAL ESTATE - Open Sat, 11am to 1pmNew
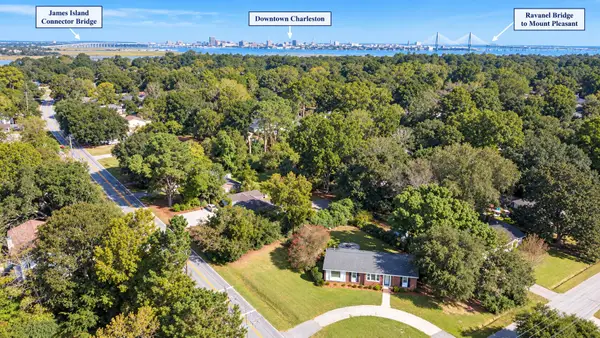 $515,000Active3 beds 2 baths1,412 sq. ft.
1176 Winborn Drive, Charleston, SC 29412
MLS# 26027039Listed by: CAROLINA ONE REAL ESTATE - New
 $695,000Active4 beds 4 baths2,553 sq. ft.
1013 Oak Bluff Avenue, Charleston, SC 29492
MLS# 26027050Listed by: THE BOULEVARD COMPANY - New
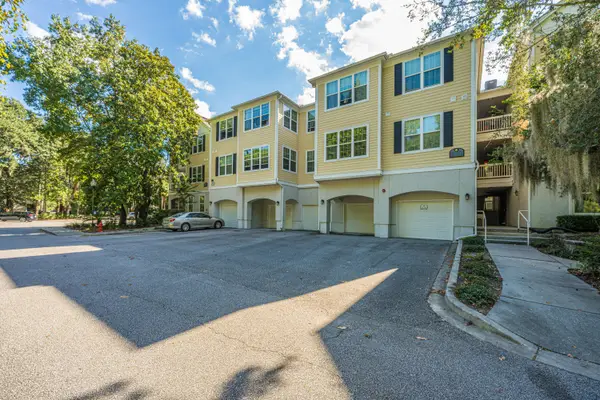 $359,000Active2 beds 2 baths1,324 sq. ft.
60 Fenwick Hall Allee #715, Johns Island, SC 29455
MLS# 26026991Listed by: CAROLINA ONE REAL ESTATE - New
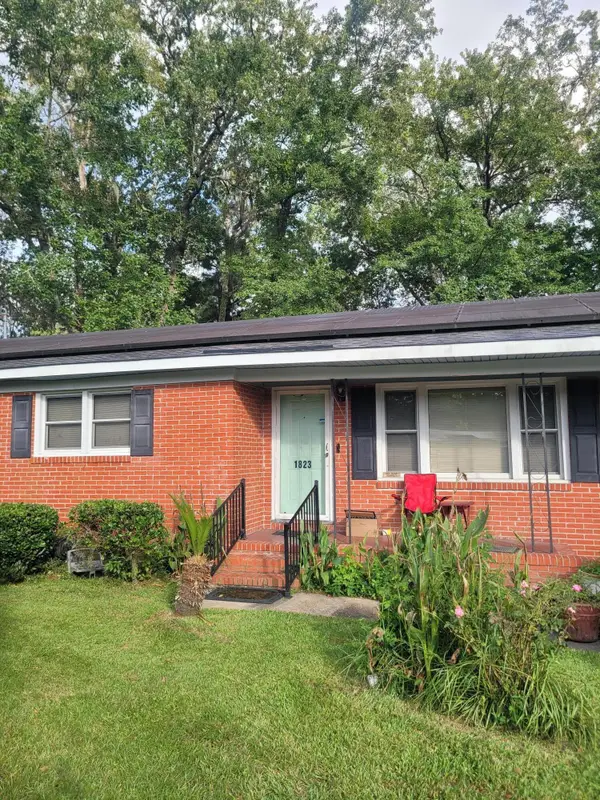 $340,000Active5 beds 3 baths2,068 sq. ft.
1823 Jaywood Circle, Charleston, SC 29407
MLS# 26026982Listed by: EXP REALTY LLC


Protect your home and budget from life's surprises with an Assurant Home Warranty, backed by a partner that supports you through every step of homeownership. Explore Plans.
© 2023 - 2026 ERA Franchise Systems LLC. All rights reserved. ERA Franchise Systems LLC fully supports the principles of the Fair Housing Act and the Equal Opportunity Act. ERA, ERA Real Estate powered, and their respective logos are registered service marks of ERA Franchise Systems LLC. Each office is independently owned and operated.