
759 Lake Frances Drive, Charleston, SC 29412
Local realty services provided by:ERA Greater North Properties
759 Lake Frances Drive,Charleston, SC 29412
$1,035,000
- 4 Beds
- 3 Baths
- 1,813 sq. ft.
- Single family
- Active
Listed by: brook griffin
Office: the cassina group
MLS#:26023436
Source:MI_NGLRMLS
Price summary
- Price:$1,035,000
- Price per sq. ft.:$570.88
About this home
Welcome to 759 Lake Frances Drive, this beautifully renovated waterfront home sits on a quiet cul-de-sac overlooking the 24-acre Lake Frances. The home features 4 bedrooms and 3 full bathrooms with a detached garage. Thoughtfully updated by its current owner, 759 Lake Frances Drive combines high-end finishes, quality improvements, and comfortable living spaces with gorgeous lake views. The home has been extensively renovated with attention to both design and functionality. New hurricane-rated windows and doors throughout provide energy efficiency and peace of mind, while custom-stained red oak hardwood floors bring warmth and continuity throughout the living spaces.The eat-in kitchen is the centerpiece of the main level, featuring custom cabinetry, quartz countertops, gorgeous tile backsplash, an ILVE range, and KitchenAid appliances. A custom wet bar with beverage refrigerator and ice maker adds an additional layer of functionality for entertaining. The former wood-burning fireplace has been converted to natural gas, creating a comfortable focal point in the main living area just off the kitchen.
Throughout the home, updated finishes include custom tilework, Italian brass fixtures, updated lighting, and thoughtfully selected hardware and details. The guest bath features a Kingston Brass Aqua Eden cast-iron clawfoot soaking tub. The fourth bedroom is currently used as an additional sitting area and offers flexibility as a bedroom, guest space or office. The large light filled dining room is perfect for entertaining.
Upstairs, the primary suite overlooks the lake and features a renovated ensuite bath with a walk in shower, double sinks and custom closet system. Two additional bedrooms, a full bath with a shower and tub, and the washer and dryer are all conveniently located on the second floor.
Outdoor living takes full advantage of the waterfront setting. A full-width rear deck provides space for dining and entertaining while overlooking the lake. A private outdoor shower and a dedicated natural gas line for grilling add to the home's functionality. The fully fenced backyard includes privacy fencing along the sides and classic picket fencing across the rear, preserving the open lake views.
In addition to the cosmetic renovations, the home has received substantial mechanical and structural updates. Both HVAC systems were replaced in 2023, the electrical system has been updated as well as a brand new roof and skylight on both the home and detached garage.
Located just minutes from Downtown Charleston and Folly Beach, 759 Lake Frances Drive is a must-see home that offers a rare combination of waterfront living and convenience with shopping, dining, and everyday amenities all within walking distance....
Contact an agent
Home facts
- Year built:1986
- Subdivision & Development:Lake Shore Commons
- Listing ID #:26023436
- Updated:October 07, 2026 at 04:04 PM
Rooms and interior
- Bedrooms:4
- Total bathrooms:3
- Full bathrooms:3
- Flooring:Wood
- Living area:1,813 sq. ft.
Heating and cooling
- Cooling:Central Air
- Heating:Electric
- Central air:Yes
Structure and exterior
- Year built:1986
- Building area:1,813 sq. ft.
- Lot area:0.05 Acres
Schools
- High school:James Island Charter
- Middle school:Camp Road
- Elementary school:Harbor View
Finances and disclosures
- Price:$1,035,000
- Price per sq. ft.:$570.88
Parking
- Total parking spaces:1
- Garage:Yes
- Garage spaces:1
New listings near 759 Lake Frances Drive
- Coming Soon
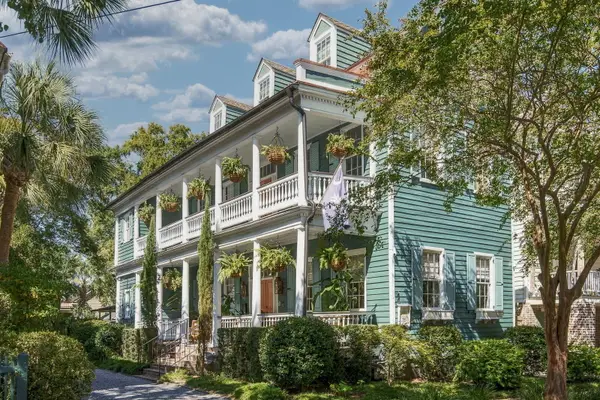 $3,995,000Coming Soon6 beds 7 baths4,708 sq. ft.
66 Warren Street, Charleston, SC 29403
MLS# 26027716Listed by: COMPASS CAROLINAS, LLC - Coming SoonOpen Sat, 11am to 1pm
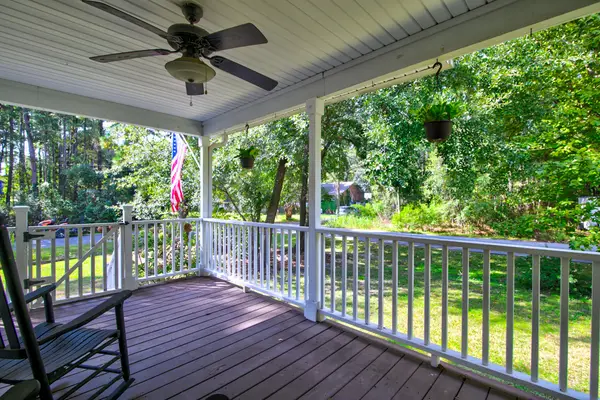 $545,000Coming Soon3 beds 3 baths1,355 sq. ft.
3658 Barton Street, Johns Island, SC 29455
MLS# 26027698Listed by: THE BOULEVARD COMPANY - Coming Soon
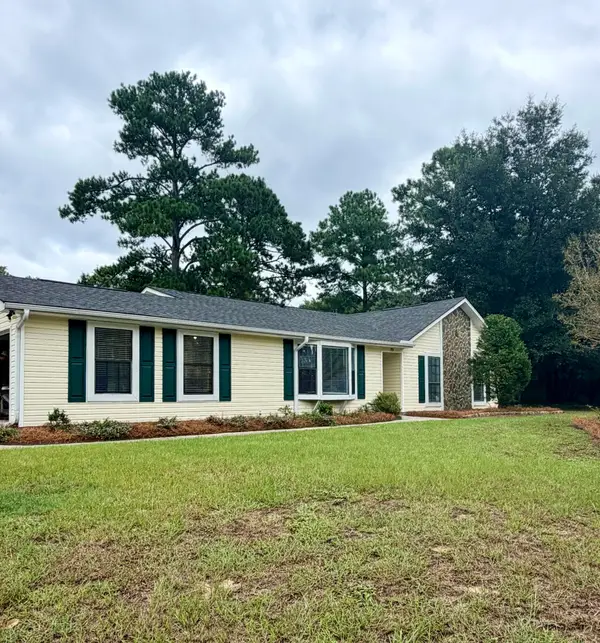 $695,000Coming Soon3 beds 2 baths1,762 sq. ft.
55 Held Circle, Charleston, SC 29412
MLS# 26027702Listed by: THE PULSE CHARLESTON - Coming SoonOpen Sat, 11am to 1pm
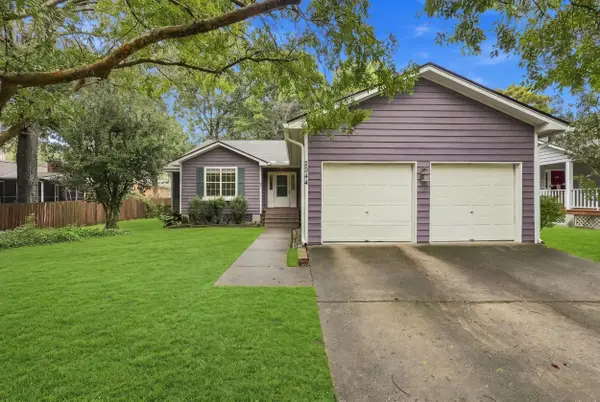 $499,000Coming Soon3 beds 2 baths1,514 sq. ft.
2344 S England Street, Charleston, SC 29414
MLS# 26027669Listed by: REDFIN CORPORATION - New
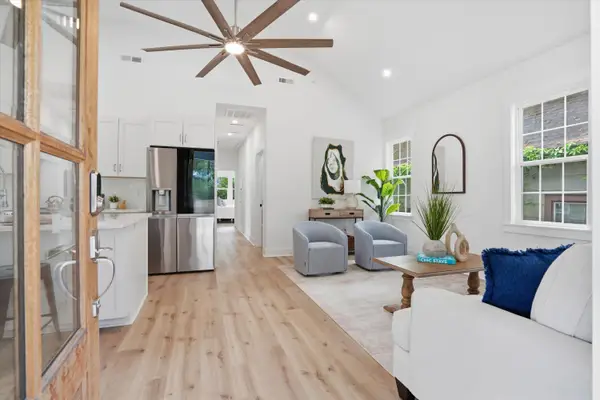 $769,900Active3 beds 2 baths1,104 sq. ft.
700 Meeting Street, Charleston, SC 29403
MLS# 26027723Listed by: LIREA - Open Sat, 11am to 2pmNew
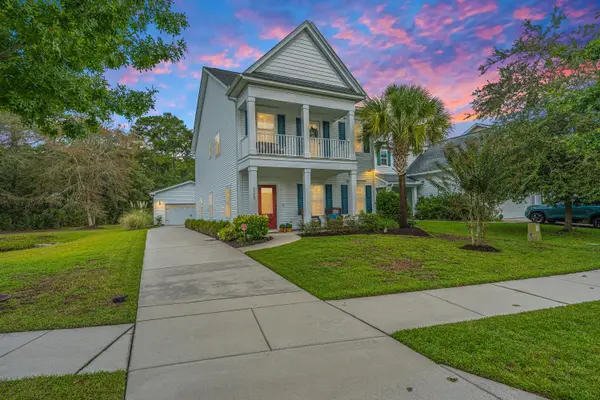 $540,000Active3 beds 3 baths2,016 sq. ft.
3322 Tabard Road, Johns Island, SC 29455
MLS# 26027707Listed by: CAROLINA ONE REAL ESTATE - New
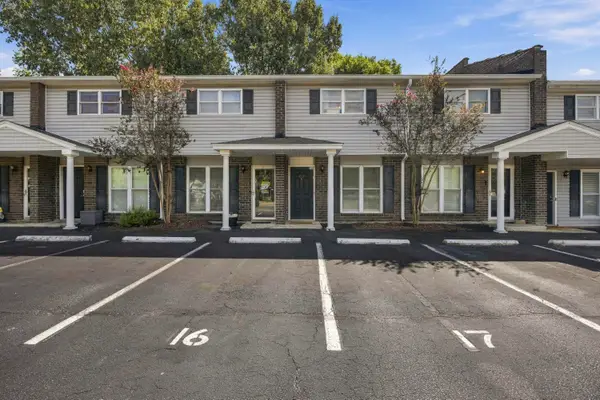 $240,000Active2 beds 2 baths1,008 sq. ft.
1713 Boone Hall Drive #Unit 1079, Charleston, SC 29407
MLS# 26027711Listed by: EXP REALTY LLC - New
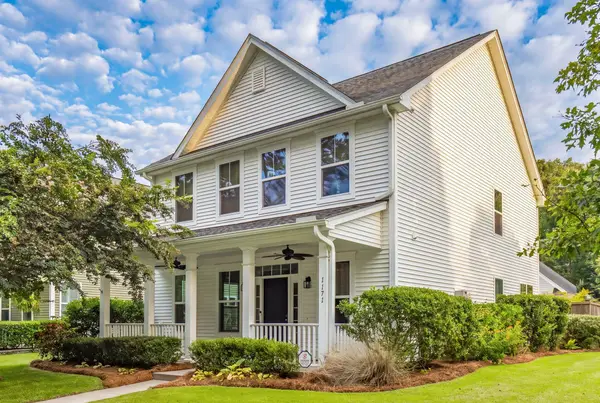 $585,000Active3 beds 3 baths2,240 sq. ft.
1171 Updyke Drive, Johns Island, SC 29455
MLS# 26027719Listed by: THE CASSINA GROUP - New
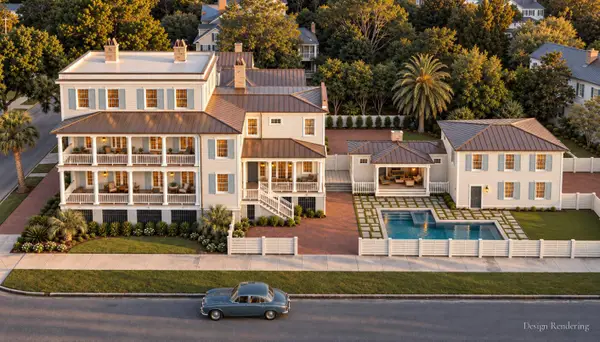 $3,499,999Active4 beds 5 baths4,769 sq. ft.
17 Judith Street, Charleston, SC 29403
MLS# 26027721Listed by: EXP REALTY LLC - Open Sat, 11am to 2pmNew
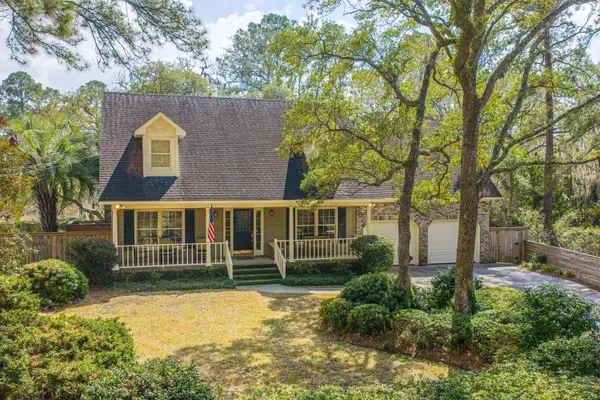 $850,000Active3 beds 3 baths2,565 sq. ft.
1527 Saint Helenas Point, Charleston, SC 29407
MLS# 26027699Listed by: CAROLINA ONE REAL ESTATE


Protect your home and budget from life's surprises with an Assurant Home Warranty, backed by a partner that supports you through every step of homeownership. Explore Plans.
© 2023 - 2026 ERA Franchise Systems LLC. All rights reserved. ERA Franchise Systems LLC fully supports the principles of the Fair Housing Act and the Equal Opportunity Act. ERA, ERA Real Estate powered, and their respective logos are registered service marks of ERA Franchise Systems LLC. Each office is independently owned and operated.