
8 N Tracy #A&B, Charleston, SC 29403
Local realty services provided by:ERA Greater North Properties
8 N Tracy #A&B,Charleston, SC 29403
$1,575,000
- 5 Beds
- - Baths
- 2,500 sq. ft.
- Multi-family
- Coming Soon
Listed by: pierre pellan
Office: navigate realty
MLS#:26028902
Source:MI_NGLRMLS
Price summary
- Price:$1,575,000
- Price per sq. ft.:$630
About this home
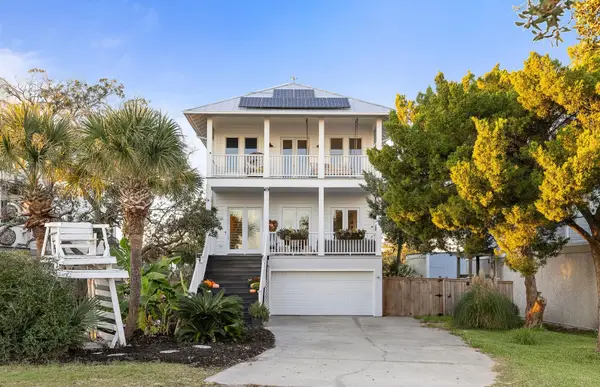
Rare opportunity to own an income-producing duplex steps from Hampton Park in downtown Charleston! This updated property combines historic Charleston charm, modern coastal living, and exceptional investment potential, with an active STR license and history of generating over $70,000 in annual revenue for unit B.Offering approximately 2,500 sq. ft., 5 bedrooms, and 4.5 bathrooms across two units. Live in one, rent the other, or explore converting into a single-family. The beautifully updated front residence features large bedrooms and designer finishes. The rear has a private entrance, main-level bedroom/bathroom, and spacious, versatile upper level. Enjoy an outdoor oasis with lush landscaping, a large front porch, outdoor fireplace, cedar storage shed and rare three-car driveway.
Contact an agent
Home facts
- Year built:1935
- Subdivision & Development:North Central
- Listing ID #:26028902
- Updated:October 22, 2026 at 10:59 PM
Rooms and interior
- Bedrooms:5
- Living area:2,500 sq. ft.
Heating and cooling
- Cooling:Central Air
- Central air:Yes
Structure and exterior
- Year built:1935
- Building area:2,500 sq. ft.
- Lot area:0.09 Acres
Schools
- High school:Burke
- Middle school:Simmons Pinckney
- Elementary school:James Simons
Finances and disclosures
- Price:$1,575,000
- Price per sq. ft.:$630
Parking
- Total parking spaces:2
- Garage spaces:2
New listings near 8 N Tracy #A&B
- Coming Soon
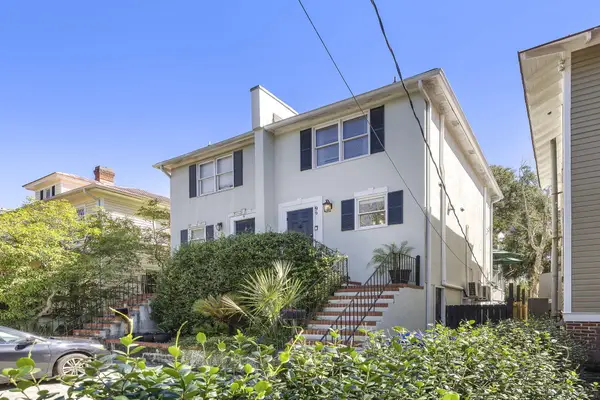 $997,000Coming Soon2 beds 2 baths1,129 sq. ft.
9 1/2 Halsey Street, Charleston, SC 29401
MLS# 26028968Listed by: EXP REALTY LLC - Coming Soon
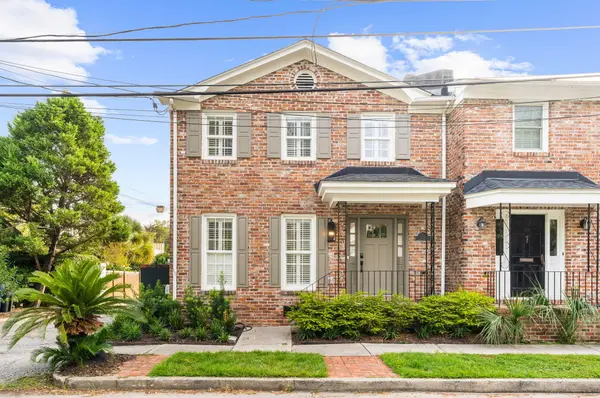 $1,595,000Coming Soon3 beds 3 baths1,728 sq. ft.
2 Gadsden Street #B, Charleston, SC 29401
MLS# 26028935Listed by: COMPASS CAROLINAS LLC - Coming Soon
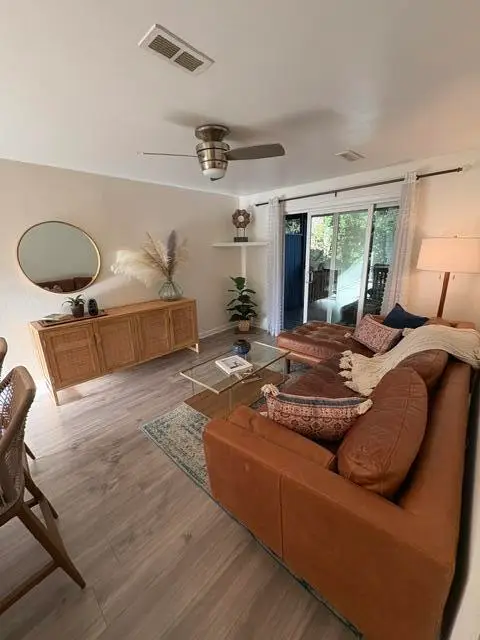 $255,000Coming Soon2 beds 2 baths768 sq. ft.
1530 Fort Johson Road #4i, Charleston, SC 29412
MLS# 26028893Listed by: CAROLINA ONE REAL ESTATE - Coming SoonOpen Sun, 12 to 5pm
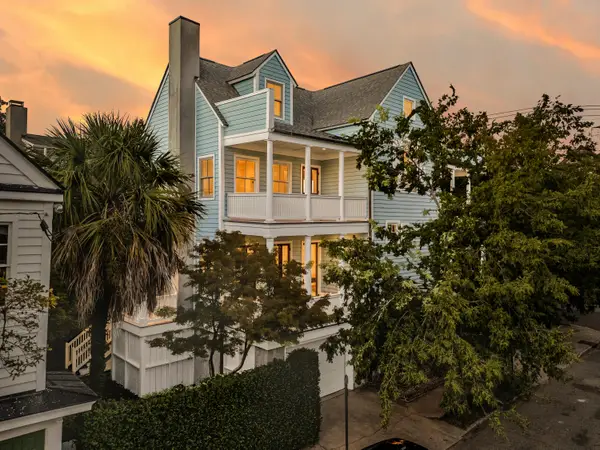 $3,100,000Coming Soon3 beds 4 baths3,397 sq. ft.
9 Elizabeth Street, Charleston, SC 29403
MLS# 26028567Listed by: EXP REALTY LLC - Open Sat, 12 to 3pmNew
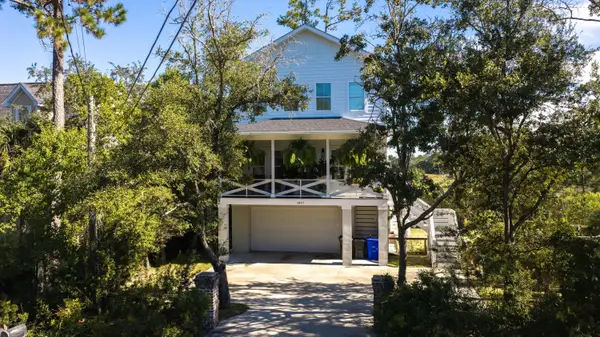 $850,000Active3 beds 3 baths2,283 sq. ft.
1837 Ashley Hall Road, Charleston, SC 29407
MLS# 26028959Listed by: AGENTOWNED REALTY - New
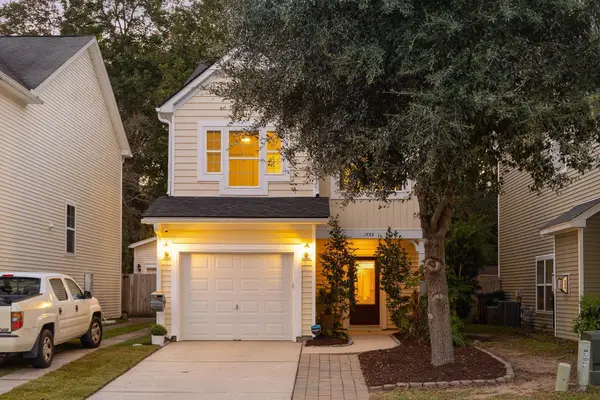 $499,000Active3 beds 3 baths1,580 sq. ft.
1733 Towne Street, Johns Island, SC 29455
MLS# 26028963Listed by: BRAND NAME REAL ESTATE - Open Fri, 1 to 3pmNew
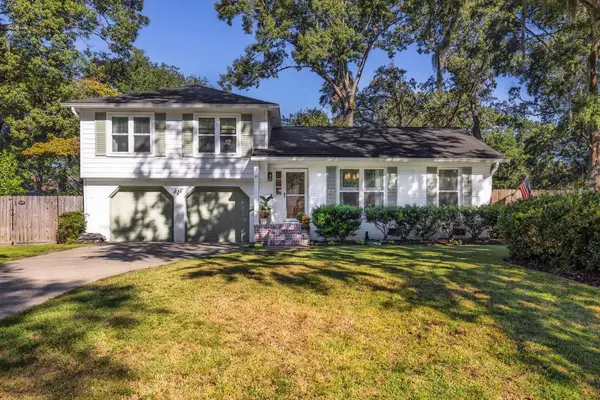 $650,000Active3 beds 2 baths1,388 sq. ft.
25 Hillcreek Boulevard, Charleston, SC 29412
MLS# 26028964Listed by: DUNES PROPERTIES OF CHAS INC - New
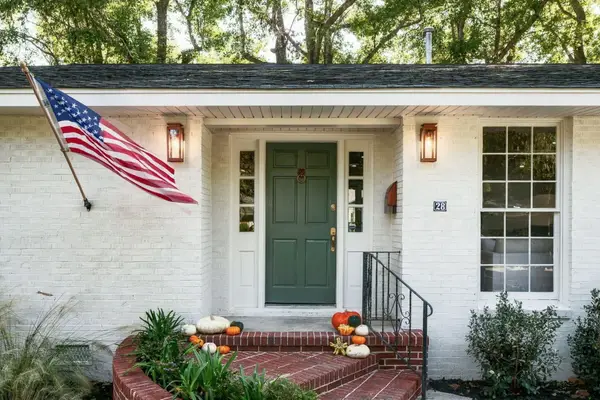 $1,125,000Active4 beds 3 baths2,270 sq. ft.
28 Farmfield Avenue, Charleston, SC 29407
MLS# 26028970Listed by: EXP REALTY LLC - New
 $2,999,999Active6 beds 6 baths3,619 sq. ft.
930 W Oceanview Road, Charleston, SC 29412
MLS# 26028975Listed by: SMITH SPENCER REAL ESTATE


Protect your home and budget from life's surprises with an Assurant Home Warranty, backed by a partner that supports you through every step of homeownership. Explore Plans.
© 2023 - 2026 ERA Franchise Systems LLC. All rights reserved. ERA Franchise Systems LLC fully supports the principles of the Fair Housing Act and the Equal Opportunity Act. ERA, ERA Real Estate powered, and their respective logos are registered service marks of ERA Franchise Systems LLC. Each office is independently owned and operated.