
803 Savage Road, Charleston, SC 29414
Local realty services provided by:ERA Wilder Realty
Listed by: mark nobles
Office: jeff cook real estate lpt realty
MLS#:26021839
Source:SC_CTAR
Price summary
- Price:$355,000
- Price per sq. ft.:$273.92
About this home
Seller concessions or rate buy down offered! Charming, move-in ready, this 3-bed/2.5-bath raised cottage sits on a spacious & shaded lot. A staircase leads up to the covered front porch, where a cheerful pink leaded-glass door opens into a bright, open-concept living space with hardwood floors.The kitchen features granite countertops, stainless steel appliances, ample cabinetry, and a functional layout that flows seamlessly into the dining and living areas. The glass door off the living space leads out to a rear deck. A generously sized second living area with carpet & ceiling fans offers flexible space for a media room, den, or home office.All three bedrooms provide comfortable space with hardwood or carpet flooring, ceiling fans, and ample closet storage.The home includes two full baths, one featuring an updated tile tub/shower combination and the other offering a stylish subway-tile walk-in shower, plus a convenient half bath. A dedicated laundry room with built-in cabinetry adds everyday practicality, & a ground-level garage/storage area beneath the home provides additional space for parking, tools, or hobbies.
Set in an established neighborhood with convenient access to I-26 and I-526, and just a short drive from Boeing, this property offers both charm and a highly practical location. Don't miss the opportunity to make this delightful home your own!...
Contact an agent
Home facts
- Year built:1960
- Subdivision & Development:Castlewood
- Listing ID #:26021839
- Added:61 day(s) ago
- Updated:September 30, 2026 at 02:33 PM
Rooms and interior
- Bedrooms:3
- Total bathrooms:3
- Full bathrooms:2
- Half bathrooms:1
- Flooring:Wood
- Kitchen Description:Eat-in Kitchen
- Living area:1,296 sq. ft.
Heating and cooling
- Cooling:Central Air
- Heating:Heat Pump
- Central air:Yes
Structure and exterior
- Year built:1960
- Building area:1,296 sq. ft.
- Lot area:0.2 Acres
- Lot Features:0 - .5 Acre
- Architectural Style:Traditional
- Foundation Description:Crawl Space
- Levels:1 Story
Schools
- High school:West Ashley
- Middle school:C E Williams
- Elementary school:Oakland
Utilities
- Water:Public
- Sewer:Public Sewer
Finances and disclosures
- Price:$355,000
- Price per sq. ft.:$273.92
Features and amenities
- Laundry features:Laundry Room
Parking
- Total parking spaces:1
- Parking description:1 Car Garage, Attached
- Garage:Yes
- Garage spaces:1
New listings near 803 Savage Road
- Coming SoonOpen Sat, 11am to 1pm
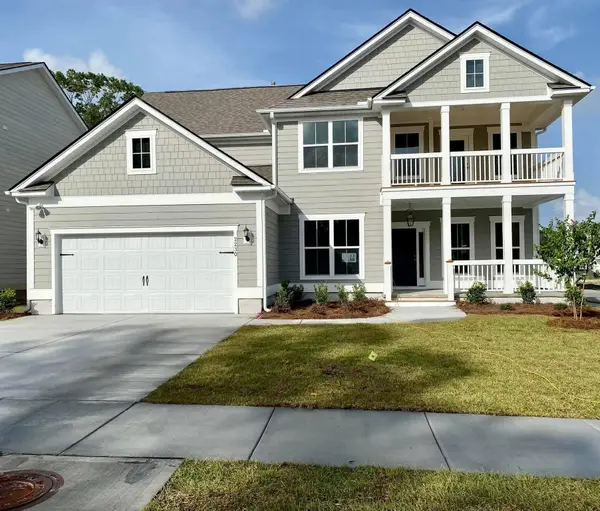 $825,000Coming Soon5 beds 5 baths3,537 sq. ft.
2230 Des Arc Road, Johns Island, SC 29455
MLS# 26027066Listed by: EXP REALTY LLC - Coming SoonOpen Sat, 10am to 12pm
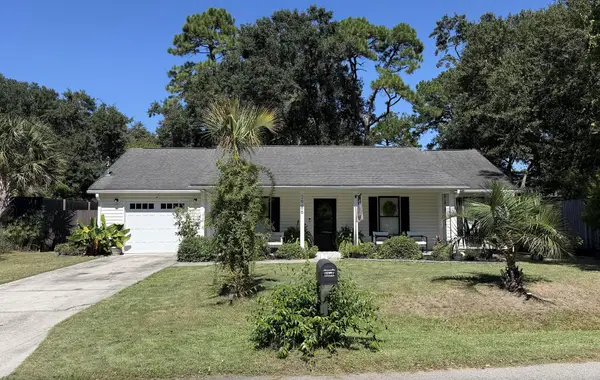 $500,000Coming Soon3 beds 2 baths1,340 sq. ft.
2986 Blackfish Road, Johns Island, SC 29455
MLS# 26026811Listed by: THE FIRM REAL ESTATE COMPANY - Coming Soon
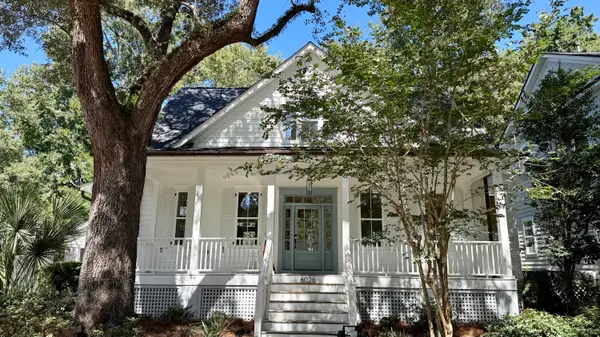 $1,699,000Coming Soon4 beds 4 baths2,439 sq. ft.
6026 Grand Council Street, Daniel Island, SC 29492
MLS# 26026786Listed by: ISLAND HOUSE REAL ESTATE - New
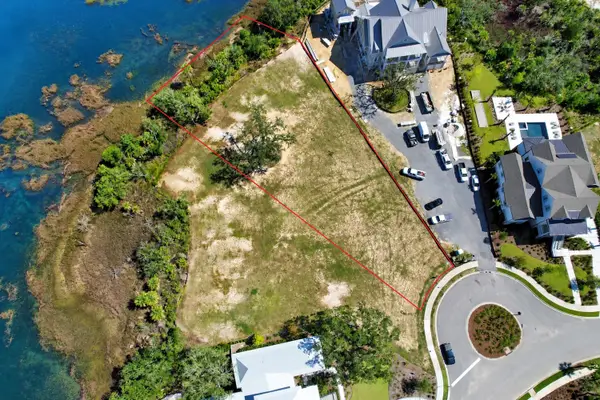 $5,500,000Active0.98 Acres
917 Fish Camp Road, Charleston, SC 29492
MLS# 26027075Listed by: CAROLINA ONE REAL ESTATE - Open Sat, 1 to 3pmNew
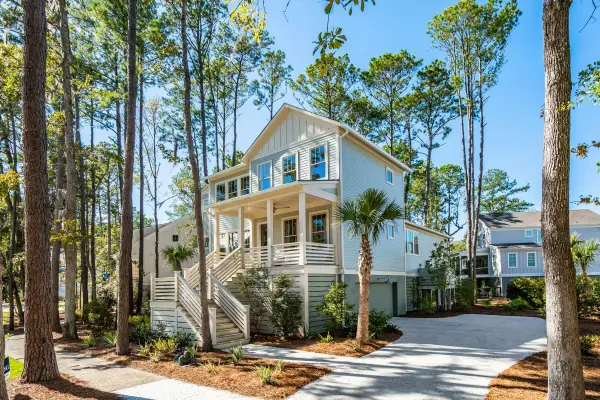 $1,399,900Active4 beds 5 baths2,549 sq. ft.
1709 Vireo Court, Johns Island, SC 29455
MLS# 26027081Listed by: THE CASSINA GROUP - New
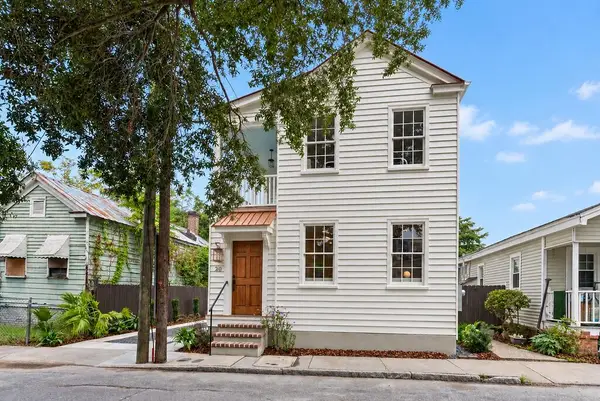 $1,099,000Active4 beds 3 baths1,430 sq. ft.
20 Addison Street, Charleston, SC 29403
MLS# 26027083Listed by: THE BOULEVARD COMPANY - New
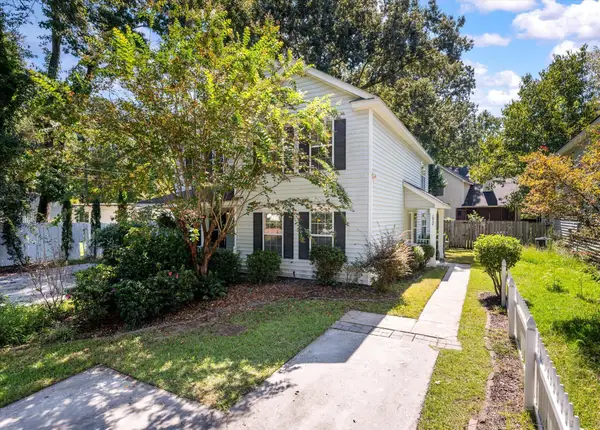 $350,000Active3 beds 2 baths1,440 sq. ft.
1849 Beechwood Road, Charleston, SC 29414
MLS# 26027065Listed by: THE PULSE CHARLESTON - New
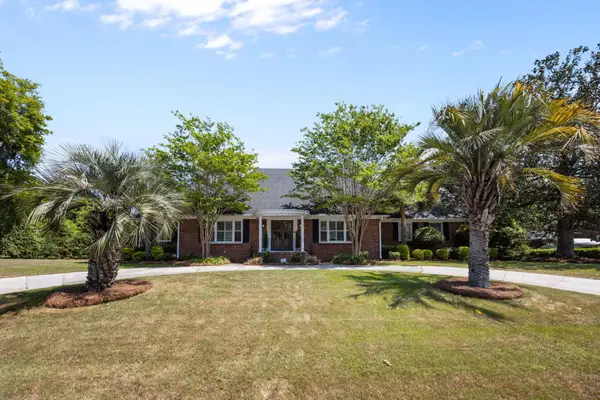 $1,675,000Active5 beds 5 baths4,129 sq. ft.
48 Wespanee Drive, Charleston, SC 29407
MLS# 26027054Listed by: REALTY ONE GROUP COASTAL - New
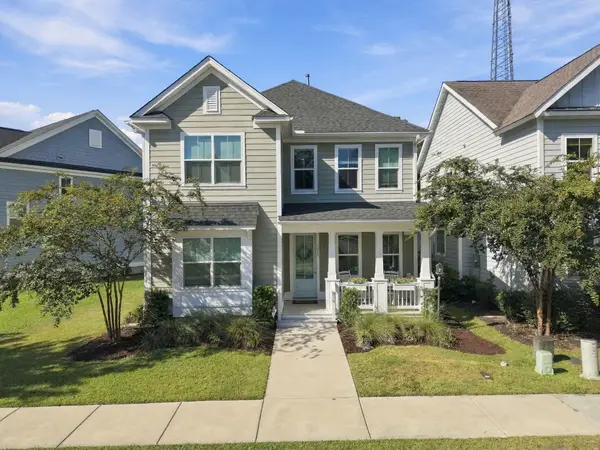 $695,000Active4 beds 4 baths2,553 sq. ft.
1013 Oak Bluff Avenue, Charleston, SC 29492
MLS# 26027050Listed by: THE BOULEVARD COMPANY - New
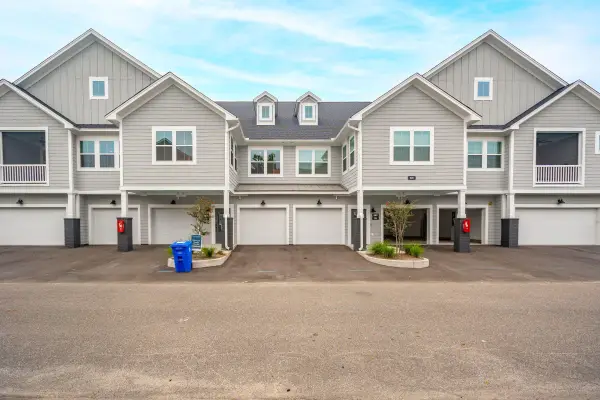 $494,500Active3 beds 3 baths1,785 sq. ft.
501 Raes Court #203, Charleston, SC 29414
MLS# 26027037Listed by: CAROLINA ONE REAL ESTATE


Protect your home and budget from life's surprises with an Assurant Home Warranty, backed by a partner that supports you through every step of homeownership. Explore Plans.
© 2023 - 2026 ERA Franchise Systems LLC. All rights reserved. ERA Franchise Systems LLC fully supports the principles of the Fair Housing Act and the Equal Opportunity Act. ERA, ERA Real Estate powered, and their respective logos are registered service marks of ERA Franchise Systems LLC. Each office is independently owned and operated.