
815 Bibury Court, Charleston, SC 29414
Local realty services provided by:ERA Wilder Realty
Listed by: jon stroud
Office: the boulevard company
MLS#:26027252
Source:SC_CTAR
815 Bibury Court,Charleston, SC 29414
$415,000
- 3 Beds
- 3 Baths
- 1,641 sq. ft.
- Single family
- Active
Price summary
- Price:$415,000
- Price per sq. ft.:$252.89
About this home
Welcome to 815 Bibury Court, a beautifully updated end-unit townhome tucked toward the end of a quiet cul-de-sac in the desirable Hunt Club Community of West Ashley. With 3 bedrooms, 2.5 baths, a Primary Suite downstairs, a Private wooded Backdrop, and nearly every major system recently updated, this is the kind of home where you can unpack, settle in, and simply enjoy. Step inside to an open, light-filled floor plan featuring a dramatic two-story Family Room, Custom Trim and Woodwork throughout, and a separate Dining Room perfect for entertaining. The Kitchen opens naturally to the main living area and features Granite Countertops, Stainless Steel Appliances, a Gas Range (2023), Refrigerator (2024), and Stove, Microwave, and Dishwasher (2025). The downstairs Primary Suite offers theconvenience of main-level living, complemented by a beautifully remodeled Primary Bath, completed in 2025. Upstairs, two additional large Bedrooms, and Hall Bath are joined by a versatile Loft overlooking the Family Room. This is an ideal space for a home office, reading area, playroom, or second living space. Being an end unit means additional natural light, while the wooded lot behind the home provides a wonderful sense of privacy. Step outside and you will quickly see why the backyard feels like its own private oasis. A 6-foot privacy fence encloses the yard, while a covered stoop and patio create inviting spaces for grilling, entertaining, or simply relaxing beneath the two Umbrellas that convey with the home. An outdoor Costco Storage Shed also conveys for even more storage. The one-car Garage was upgraded with an epoxy floor in 2023 and includes three permanent cabinets plus overhead rack storage above the garage door. A two-car driveway with offset parking space provides added convenience. Even better, the big-ticket improvements have already been handled: HVAC replaced in 2021, Tankless Water Heater installed in 2025, Primary Bath remodeled in 2025, and New Roof Shingles installed in July 2026. The entire interior was also painted in 2023. With major mechanical components and roof shingles all less than five years old, 815 Bibury Court offers the combination buyers are looking for: thoughtful updates, flexible living space, a downstairs primary suite, exceptional privacy, and a move-in-ready home in one of West Ashley's established communities....
Contact an agent
Home facts
- Year built:2011
- Subdivision & Development:Hunt Club
- Listing ID #:26027252
- Added:1 day(s) ago
- Updated:October 02, 2026 at 02:48 PM
Rooms and interior
- Bedrooms:3
- Total bathrooms:3
- Full bathrooms:2
- Half bathrooms:1
- Flooring:Ceramic Tile, Laminate, Wood
- Bathrooms Description:Garden Tub/Shower
- Kitchen Description:Pantry
- Living area:1,641 sq. ft.
Heating and cooling
- Cooling:Central Air
- Central air:Yes
Structure and exterior
- Year built:2011
- Building area:1,641 sq. ft.
- Lot area:0.09 Acres
- Lot Features:0 - .5 Acre, Cul-De-Sac, High, Interior Lot, Wooded
- Foundation Description:Slab
- Levels:2 Story
Schools
- High school:West Ashley
- Middle school:C E Williams
- Elementary school:Drayton Hall
Utilities
- Water:Public
- Sewer:Public Sewer
Finances and disclosures
- Price:$415,000
- Price per sq. ft.:$252.89
Features and amenities
- Amenities:Ceiling Cathedral/Vaulted, Ceiling Fan(s), Ceiling Smooth, High Ceilings
Parking
- Total parking spaces:1
- Parking description:1 Car Garage, Garage Door Opener, Off Street
- Garage:Yes
- Garage spaces:1
New listings near 815 Bibury Court
- Coming Soon
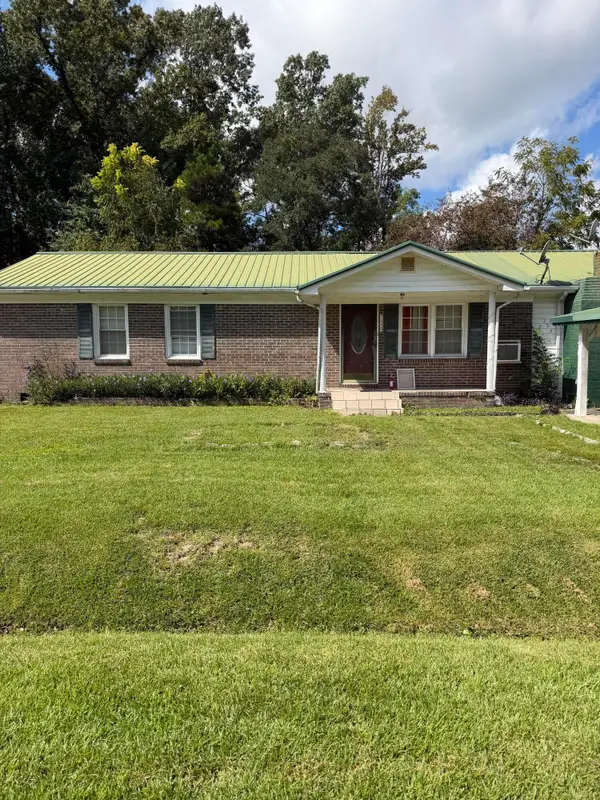 $305,000Coming Soon3 beds 3 baths1,390 sq. ft.
725 Hoss Road, Charleston, SC 29414
MLS# 26027272Listed by: COLDWELL BANKER REALTY - Coming Soon
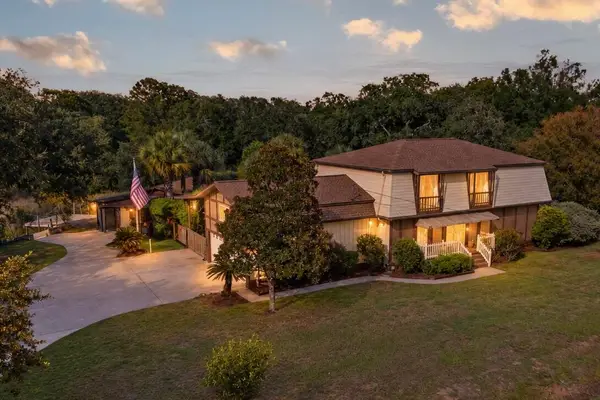 $1,325,000Coming Soon4 beds 3 baths3,197 sq. ft.
814 Stonefield Avenue, Charleston, SC 29412
MLS# 26027195Listed by: KELLER WILLIAMS REALTY CHARLESTON - New
 $239,000Active2 beds 2 baths900 sq. ft.
935 E Estates Boulevard #Apt C, Charleston, SC 29414
MLS# 26027357Listed by: CAROLINA ONE REAL ESTATE - New
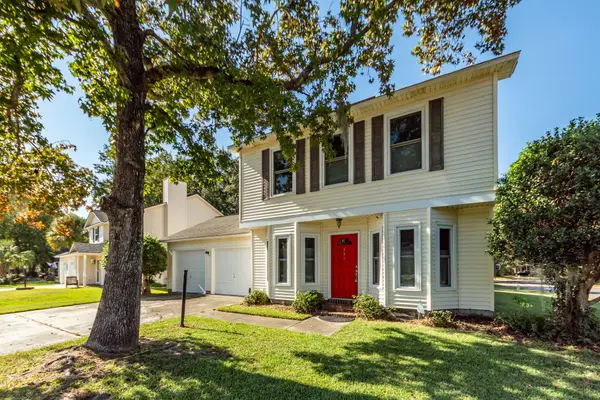 $459,000Active3 beds 3 baths1,580 sq. ft.
381 Muirfield Parkway, Charleston, SC 29414
MLS# 26027360Listed by: PRATT & COMPANY REAL ESTATE - New
 $325,000Active2 beds 1 baths640 sq. ft.
1125 Armstrong Avenue, Charleston, SC 29407
MLS# 26027361Listed by: THE BOULEVARD COMPANY - Open Sat, 1 to 4pmNew
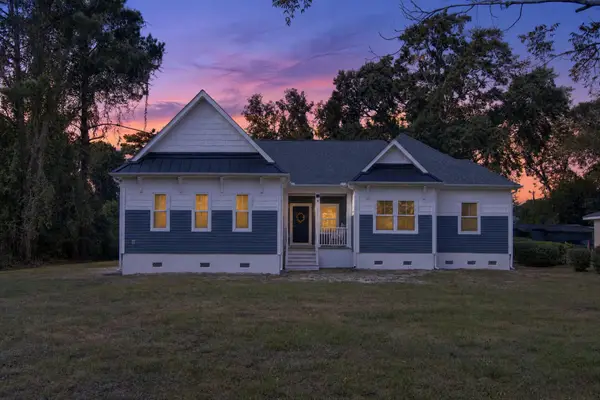 $599,000Active3 beds 2 baths2,273 sq. ft.
1339 Ronald Lane, Charleston, SC 29412
MLS# 26027364Listed by: RE/MAX SEASIDE - New
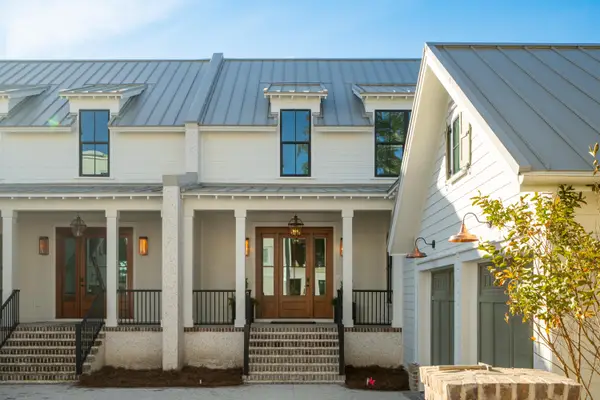 $3,050,000Active3 beds 4 baths2,890 sq. ft.
519 Helmsman Street #519, Daniel Island, SC 29492
MLS# 26027370Listed by: EAST WEST REALTY, LLC - Open Sat, 10am to 2pmNew
 $708,000Active6 beds 3 baths3,633 sq. ft.
1704 Indaba Way, Charleston, SC 29414
MLS# 26027372Listed by: CAROLINA REAL ESTATE CONNECTION, LLC - New
 $375,000Active3 beds 2 baths1,561 sq. ft.
102 Larissa Drive, Charleston, SC 29414
MLS# 26027374Listed by: AGENTOWNED REALTY PREFERRED GROUP - New
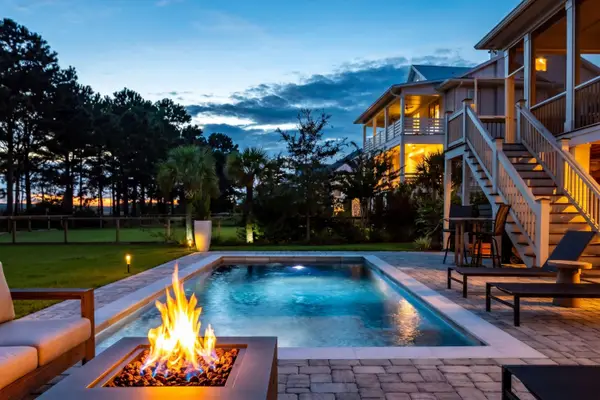 $2,095,000Active5 beds 4 baths3,518 sq. ft.
2431 Rushland Landing Road, Johns Island, SC 29455
MLS# 26027353Listed by: PAM HARRINGTON EXCLUSIVES


Protect your home and budget from life's surprises with an Assurant Home Warranty, backed by a partner that supports you through every step of homeownership. Explore Plans.
© 2023 - 2026 ERA Franchise Systems LLC. All rights reserved. ERA Franchise Systems LLC fully supports the principles of the Fair Housing Act and the Equal Opportunity Act. ERA, ERA Real Estate powered, and their respective logos are registered service marks of ERA Franchise Systems LLC. Each office is independently owned and operated.