
822 W Madison Avenue, Charleston, SC 29412
Local realty services provided by:ERA Wilder Realty
Listed by: anna gore
Office: the boulevard company
MLS#:26023173
Source:SC_CTAR
822 W Madison Avenue,Charleston, SC 29412
$500,000
- 3 Beds
- 2 Baths
- 1,303 sq. ft.
- Single family
- Active
Price summary
- Price:$500,000
- Price per sq. ft.:$383.73
About this home
Welcome to 822 W Madison Ave: where location, comfort, and outdoor living come together in one fantastic James Island home! This well maintained 3 bedroom, 2 full bath ranch offers easy one level living with thoughtful updates, inviting living spaces, and a private backyard designed for entertaining. Hardwood floors run throughout the bedrooms and main living areas, with no carpet anywhere in the home.The updated kitchen features white cabinetry, stone countertops, a newer Samsung appliance package, and an island. The kitchen flows seamlessly into the dining area and living room, creating an open, functional layout that is perfect for everyday life and entertaining. Updated lighting and fresh interior paint throughout give the home a clean, polished feel.The adjoining den offers a wood burning fireplace and is the perfect spot for cozy movie nights! Step outside and discover one of the home's true highlights: a large, private backyard with an oversized deck, fire pit, and twilight lighting. This backyard is an ideal setting for backyard dinners, gatherings with friends, or relaxing under the stars. A large backyard shed provides exceptional storage and could easily serve as a workshop, with plenty of room for surfboards, beach cruisers, tools, lawn equipment, or even your golf cart.
But perhaps the best feature of all is the location. Situated in the heart of James Island, this home offers incredible convenience: approximately 4 miles to MUSC, 5 miles to downtown Charleston, 6 miles to Folly Beach, and just 2 miles to the Riverland Terrace entertainment district. Even better, you can easily walk to numerous Folly Road businesses for coffee, dining, shopping, and everyday conveniences.
Whether you're looking for a full-time residence, a second home close to the beach and everything the city has to offer, 822 W Madison Ave delivers the lifestyle you've been looking for--with an unbeatable location to match....
Contact an agent
Home facts
- Year built:1951
- Subdivision & Development:Centerville
- Listing ID #:26023173
- Added:1 day(s) ago
- Updated:August 14, 2026 at 11:25 PM
Rooms and interior
- Bedrooms:3
- Total bathrooms:2
- Full bathrooms:2
- Flooring:Ceramic Tile, Wood
- Kitchen Description:Eat-in Kitchen
- Living area:1,303 sq. ft.
Heating and cooling
- Cooling:Central Air
- Central air:Yes
Structure and exterior
- Year built:1951
- Building area:1,303 sq. ft.
- Lot area:0.28 Acres
- Architectural Style:Ranch
- Foundation Description:Crawl Space
- Levels:1 Story
Schools
- High school:James Island Charter
- Middle school:Camp Road
- Elementary school:James Island
Utilities
- Water:Public
- Sewer:Public Sewer
Finances and disclosures
- Price:$500,000
- Price per sq. ft.:$383.73
Features and amenities
- Amenities:Ceiling Smooth
New listings near 822 W Madison Avenue
- New
 $1,699,000Active4 beds 4 baths2,660 sq. ft.
1160 Blakeway Street, Charleston, SC 29492
MLS# 26023217Listed by: COLDWELL BANKER REALTY - New
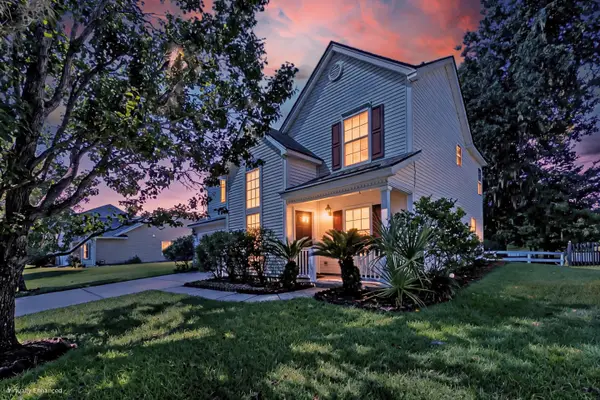 $499,000Active3 beds 3 baths1,639 sq. ft.
127 Walnut Creek Road, Charleston, SC 29414
MLS# 26023203Listed by: MATT O'NEILL REAL ESTATE - New
 $725,000Active4 beds 4 baths3,671 sq. ft.
2041 Old Fort Avenue, Charleston, SC 29414
MLS# 26023165Listed by: LIGHTHOUSE REAL ESTATE, LLC - New
 $409,500Active4 beds 2 baths1,266 sq. ft.
835 Prince John Drive, Charleston, SC 29407
MLS# 26023153Listed by: BOTTLETREE PROPERTIES, LLC - New
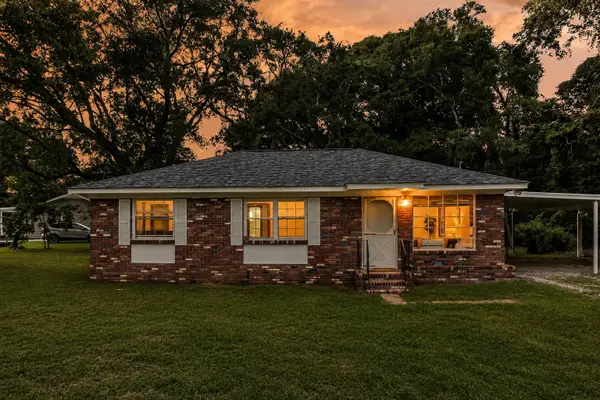 $474,000Active3 beds 1 baths1,000 sq. ft.
1204 Midvale Avenue, Charleston, SC 29412
MLS# 26023140Listed by: THREE REAL ESTATE LLC - New
 $470,000Active3 beds 3 baths1,651 sq. ft.
2076 Wild Flower Lane, Charleston, SC 29414
MLS# 26023136Listed by: HEALTHY REALTY LLC - Open Sat, 2 to 4pmNew
 $614,900Active4 beds 3 baths2,312 sq. ft.
2909 Swamp Sparrow Circle, Johns Island, SC 29455
MLS# 26023105Listed by: REDFIN CORPORATION - New
 $359,000Active3 beds 2 baths1,289 sq. ft.
60 Fenwick Hall Alley #Apt 912, Johns Island, SC 29455
MLS# 26023110Listed by: NEXTHOME LOWCOUNTRY - Open Sat, 12 to 2pmNew
 $625,000Active4 beds 2 baths1,676 sq. ft.
1866 Manigault Place, Charleston, SC 29407
MLS# 26023113Listed by: SMITH SPENCER REAL ESTATE


Protect your home and budget from life's surprises with an Assurant Home Warranty, backed by a partner that supports you through every step of homeownership. Explore Plans.
© 2023 - 2026 ERA Franchise Systems LLC. All rights reserved. ERA Franchise Systems LLC fully supports the principles of the Fair Housing Act and the Equal Opportunity Act. ERA, ERA Real Estate powered, and their respective logos are registered service marks of ERA Franchise Systems LLC. Each office is independently owned and operated.