
2909 Swamp Sparrow Circle, Johns Island, SC 29455
Local realty services provided by:ERA Greater North Properties
2909 Swamp Sparrow Circle,Johns Island, SC 29455
$595,000
- 4 Beds
- 3 Baths
- 2,312 sq. ft.
- Single family
- Active
Listed by: sandra shimono
Office: redfin corporation
MLS#:26023105
Source:MI_NGLRMLS
Price summary
- Price:$595,000
- Price per sq. ft.:$257.35
About this home
Welcome home to 2909 Swamp Sparrow Cir, Johns Island in the desirable Twin Lakes Community. This exceptionally well-cared-for home sits beautifully across from a peaceful, park-like green space framed by mature landscaping. Enjoy lowcountry living at its finest with a classic Charleston front porch, a freshly painted exterior, and a private backyard featuring newly done landscaping, a brand-new fence, a cozy screened-in porch and spacious patio. Inside, the freshly painted first floor shines with brand-new light fixtures, ceiling fans, crown molding throughout main, and new wainscoting in the dining room. The main level boasts a newly renovated powder bath with lovely custom shiplap and stylish wallpaper. The pristine kitchen includes under-cabinet lighting and a brand-new refrigerator,matching the brand-new washer and dryer. Premium upgrades include a tankless water heater and a whole-house water softener. The primary suite showcases a custom renovated primary closet along with an added second primary closet. Upstairs features brand-new carpet and unmatched storage. Located just steps from the community pool, this property blends quiet lowcountry living with incredible convenience. Enjoy close proximity to both the historic charm of downtown Charleston and the shores of Folly Beach....
Contact an agent
Home facts
- Year built:2015
- Subdivision & Development:Twin Lakes
- Listing ID #:26023105
- Updated:September 25, 2026 at 06:49 PM
Rooms and interior
- Bedrooms:4
- Total bathrooms:3
- Full bathrooms:2
- Half bathrooms:1
- Flooring:Carpet, Wood
- Kitchen Description:Pantry
- Living area:2,312 sq. ft.
Heating and cooling
- Cooling:Central Air
- Heating:Forced Air
- Central air:Yes
Structure and exterior
- Year built:2015
- Building area:2,312 sq. ft.
- Lot area:0.1 Acres
- Foundation Description:Slab
Schools
- High school:St. Johns
- Middle school:Haut Gap
- Elementary school:Mt. Zion
Finances and disclosures
- Price:$595,000
- Price per sq. ft.:$257.35
Parking
- Total parking spaces:2
- Garage:Yes
- Garage spaces:2
New listings near 2909 Swamp Sparrow Circle
- Coming Soon
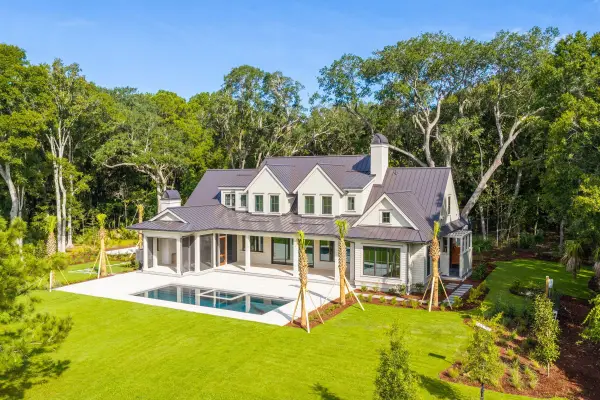 $5,500,000Coming Soon4 beds 6 baths4,860 sq. ft.
4225 Wild Turkey Way, Johns Island, SC 29455
MLS# 26026607Listed by: BEACH RESIDENTIAL - Coming Soon
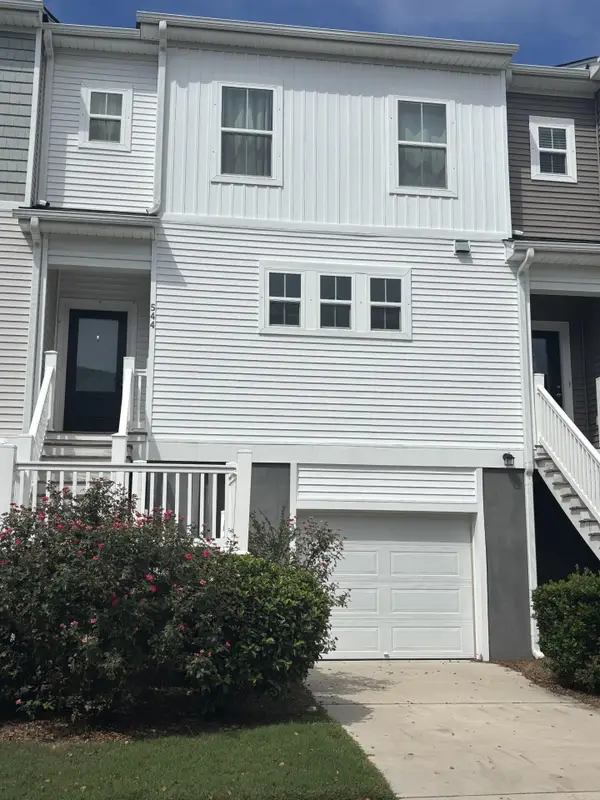 $389,900Coming Soon3 beds 3 baths1,984 sq. ft.
544 Mclernon Trace, Johns Island, SC 29455
MLS# 26026530Listed by: COLDWELL BANKER REALTY - New
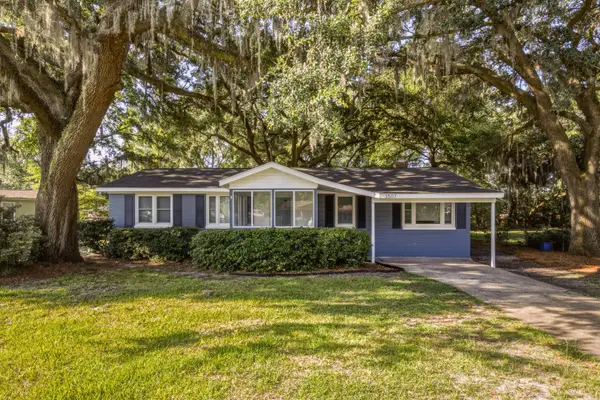 $420,000Active3 beds 2 baths1,448 sq. ft.
3507 Patton Avenue, Johns Island, SC 29455
MLS# 26026726Listed by: CAROLINA ONE REAL ESTATE - New
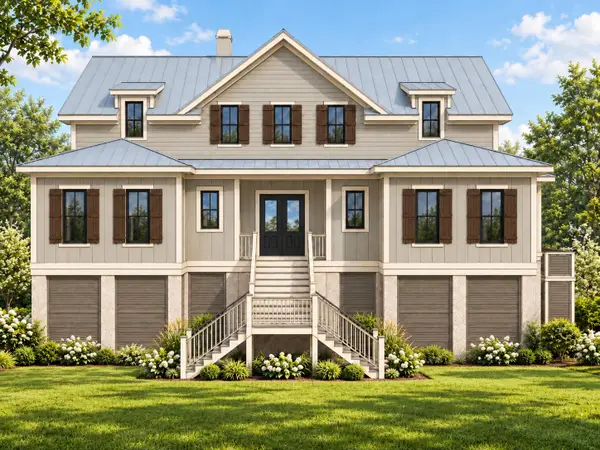 $2,999,999Active5 beds 6 baths3,760 sq. ft.
Address Withheld By Seller, Johns Island, SC 29455
MLS# 26026698Listed by: CAROLINA ONE REAL ESTATE - New
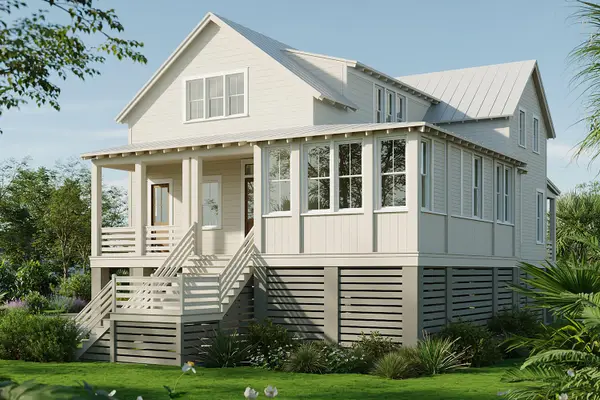 $1,940,000Active4 beds 5 baths3,214 sq. ft.
8084 Jack Island Drive, Johns Island, SC 29455
MLS# 26026659Listed by: KIAWAH RIVER REAL ESTATE COMPANY, LLC - New
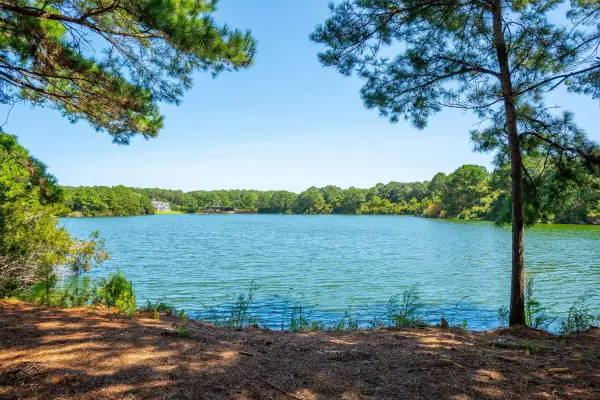 $1,095,000Active1.84 Acres
4031 Gnarled Oaks Lane, Johns Island, SC 29455
MLS# 26026633Listed by: FLYWAY REAL ESTATE, LLC - Open Sat, 1 to 3pmNew
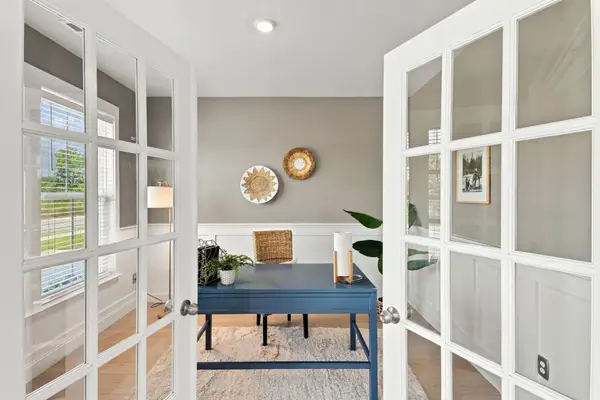 $675,000Active6 beds 5 baths3,506 sq. ft.
4030 Warmouth Court, Johns Island, SC 29455
MLS# 26026604Listed by: REALTY ONE GROUP COASTAL - New
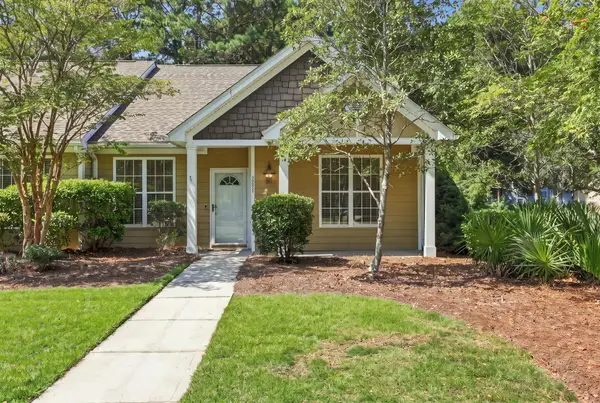 $419,999Active3 beds 2 baths1,433 sq. ft.
2895 Sweetleaf Lane, Johns Island, SC 29455
MLS# 26026605Listed by: BRAND NAME REAL ESTATE - New
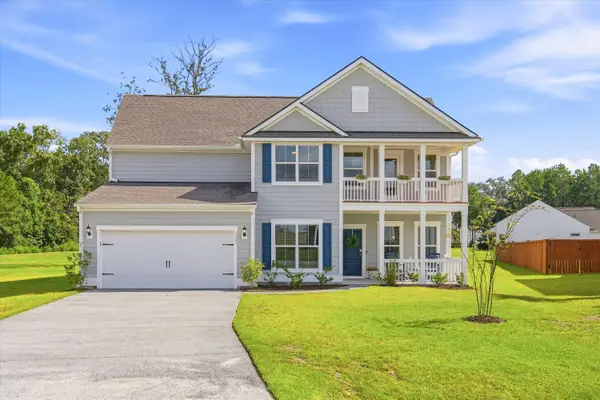 $1,034,000Active5 beds 4 baths3,620 sq. ft.
5085 Lady Bird Alley, Johns Island, SC 29455
MLS# 26026585Listed by: BETTER HOMES AND GARDENS REAL ESTATE PALMETTO - New
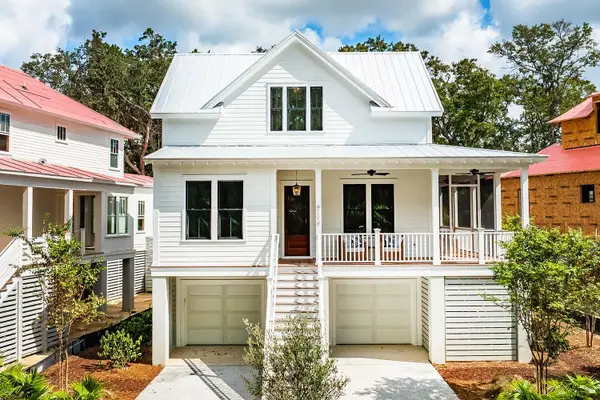 $1,900,000Active3 beds 3 baths2,725 sq. ft.
8224 Jack Island Drive, Johns Island, SC 29455
MLS# 26026480Listed by: KIAWAH RIVER REAL ESTATE COMPANY, LLC


Protect your home and budget from life's surprises with an Assurant Home Warranty, backed by a partner that supports you through every step of homeownership. Explore Plans.
© 2023 - 2026 ERA Franchise Systems LLC. All rights reserved. ERA Franchise Systems LLC fully supports the principles of the Fair Housing Act and the Equal Opportunity Act. ERA, ERA Real Estate powered, and their respective logos are registered service marks of ERA Franchise Systems LLC. Each office is independently owned and operated.