
828 5th Avenue, Charleston, SC 29407
Local realty services provided by:ERA Wilder Realty
Listed by: bill smith843-779-8660
Office: carolina one real estate
MLS#:26021273
Source:SC_CTAR
828 5th Avenue,Charleston, SC 29407
$630,000
- 3 Beds
- 3 Baths
- 1,701 sq. ft.
- Single family
- Active
Price summary
- Price:$630,000
- Price per sq. ft.:$370.37
About this home
This is a stunning new construction home featuring an open floorplan for today's modern living with lots of natural light. This historical neighborhood is all about the lifestyle with the West Ashley bikeway directly behind the property, the Ashleyville food forest next door, and Higgins Pier and Carr-Richardson Park just a short walk away. The kitchen features upgraded shaker cabinets with soft close doors, tile backsplash, stainless appliances including a gas range, quartz countertops, and an island. It is open to the living and dining area, and for those that work at home, there is an office/multipurpose room on this floor with interior French doors. The winding stairwell to the 2nd floor stands out with the black metal balustrades. The master bedroom upstairs has a walk-in closet andfeatures a beautiful master bath with a furniture style vanity and modern tile floor and shower and a frameless shower door. There are two other bedrooms and a guest bath with tasteful tile finishes. The whole house is luxury vinyl plank flooring. All the fixtures and finishes in the house have been hand picked with detailed thought in mind to create a nice luxury feel. The exterior is upgraded cement plank siding with a brick accent. Besides this wonderful house, living in historic Ashleyville is all about lifestyle. Right next door is the Ashleyville Food Forest. Directly behind the property is the West Ashley Greenway Bike Path. At the end of the bike path is Higgins Pier, with stunning water views and views toward downtown Charleston. Also, just a short walking distance away is the hidden gem Carr-Richardson Park, a 3 acre waterfront park with walking trails, playground, picnic area, and an indoor event space. In addition, Deming Park is a short walk away with a baseball field, basketball court, and playground. You are also just a short drive to the popular Avondale area and downtown Charleston. This really is an amazing property in all ways! Seller holds a real estate license....
Contact an agent
Home facts
- Year built:2026
- Listing ID #:26021273
- Added:1 day(s) ago
- Updated:July 25, 2026 at 11:24 PM
Rooms and interior
- Bedrooms:3
- Total bathrooms:3
- Full bathrooms:2
- Half bathrooms:1
- Flooring:Ceramic Tile
- Kitchen Description:Kitchen Island
- Living area:1,701 sq. ft.
Heating and cooling
- Cooling:Central Air
- Heating:Heat Pump
- Central air:Yes
Structure and exterior
- Year built:2026
- Building area:1,701 sq. ft.
- Lot area:0.11 Acres
- Lot Features:Interior Lot
- Architectural Style:Traditional
- Foundation Description:Slab
- Levels:2 Story
Schools
- High school:West Ashley
- Middle school:C E Williams
- Elementary school:St. Andrews
Utilities
- Water:Public
- Sewer:Public Sewer
Finances and disclosures
- Price:$630,000
- Price per sq. ft.:$370.37
Features and amenities
- Amenities:Ceiling Smooth, High Ceilings
Parking
- Parking description:Off Street
New listings near 828 5th Avenue
- New
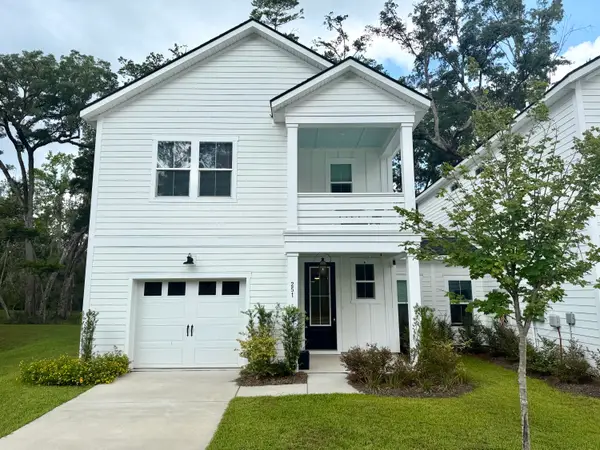 $539,900Active3 beds 3 baths2,064 sq. ft.
251 Claret Cup Way, Charleston, SC 29414
MLS# 26021296Listed by: CHARLESTON EXPERT HOME SELLERS, LLC - New
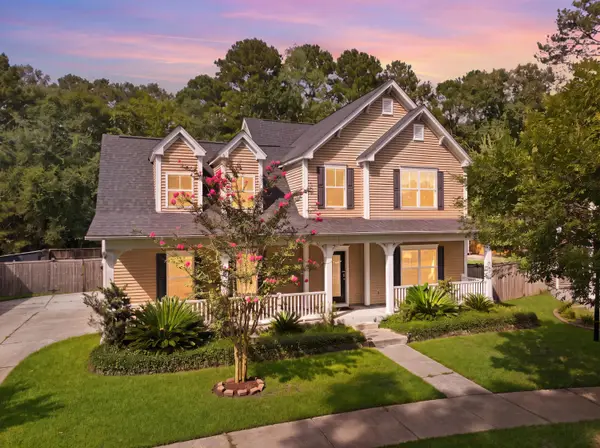 $599,900Active4 beds 3 baths2,344 sq. ft.
1244 Segar Street, Johns Island, SC 29455
MLS# 26021275Listed by: MAVEN REALTY - New
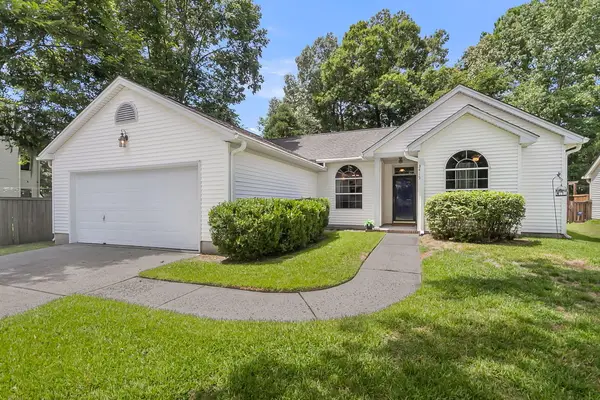 $400,000Active3 beds 2 baths1,320 sq. ft.
3415 Pawtucket Street, Charleston, SC 29414
MLS# 26021281Listed by: CAROLINA ONE REAL ESTATE - New
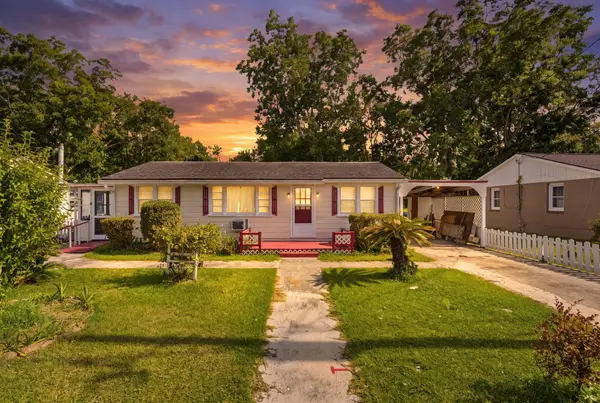 $325,000Active3 beds 1 baths1,185 sq. ft.
1911 Sallie Street, Charleston, SC 29412
MLS# 26021261Listed by: BRAND NAME REAL ESTATE - New
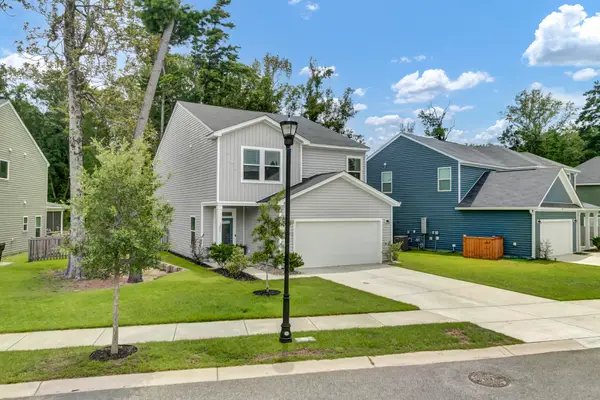 $550,000Active4 beds 3 baths2,331 sq. ft.
3207 Safe Harbor Way, Charleston, SC 29414
MLS# 26021247Listed by: AGENTOWNED REALTY CHARLESTON GROUP - New
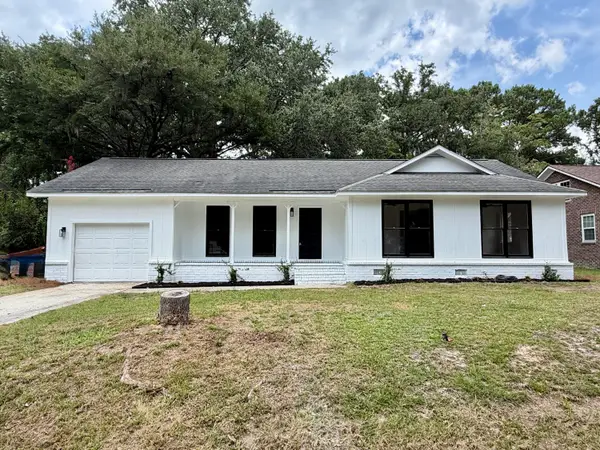 $499,000Active4 beds 2 baths1,676 sq. ft.
2526 Longbranch Drive, Charleston, SC 29414
MLS# 26021257Listed by: COASTAL POINT REAL ESTATE - Open Sun, 12 to 2pmNew
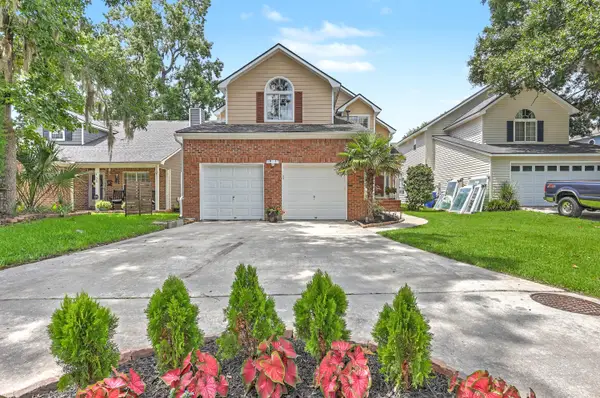 $475,000Active3 beds 3 baths1,855 sq. ft.
37 Jawol Drive, Charleston, SC 29414
MLS# 26021248Listed by: KELLER WILLIAMS REALTY CHARLESTON - New
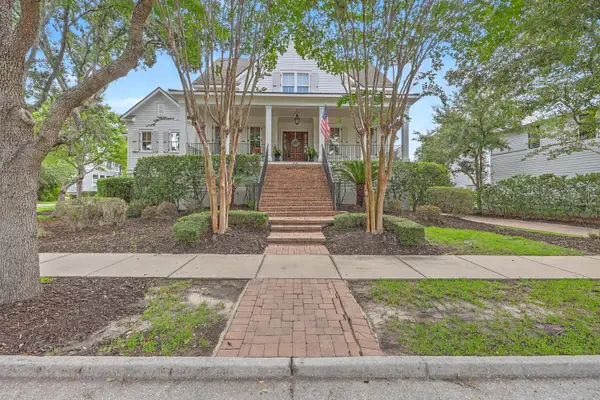 $4,089,000Active4 beds 6 baths5,100 sq. ft.
316 Ralston Creek Street, Charleston, SC 29492
MLS# 26021239Listed by: LAND SOUTH OF CHARLESTON, LLC 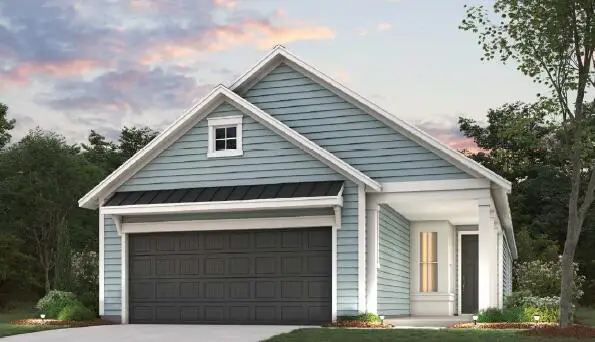 $601,765Pending2 beds 2 baths1,403 sq. ft.
2191 Wright Brothers Drive, Charleston, SC 29492
MLS# 26021192Listed by: DEL WEBB


Protect your home and budget from life's surprises with an Assurant Home Warranty, backed by a partner that supports you through every step of homeownership. Explore Plans.
© 2023 - 2026 ERA Franchise Systems LLC. All rights reserved. ERA Franchise Systems LLC fully supports the principles of the Fair Housing Act and the Equal Opportunity Act. ERA, ERA Real Estate powered, and their respective logos are registered service marks of ERA Franchise Systems LLC. Each office is independently owned and operated.