
8354 Longridge Road, Charleston, SC 29418
Local realty services provided by:ERA Greater North Properties
8354 Longridge Road,Charleston, SC 29418
$370,000
- 3 Beds
- 2 Baths
- - sq. ft.
- Single family
- Sold
Listed by: stan huff, jill marcacci
Office: agentowned realty preferred group
MLS#:26020629
Source:MI_NGLRMLS
Sorry, we are unable to map this address
Price summary
- Price:$370,000
About this home
Charming Ranch in a Prime North Charleston Location. Welcome home to this beautifully maintained vinyl ranch, tucked into a great neighborhood just minutes from Charleston AFB /Joint Base Charleston. Recent updates include a new roof and fresh interior paint. This home offers great curb appeal and peace of mind for years to come. Inside, a great room with soaring vaulted ceilings and a tray ceiling accent creates an open, airy feel, with ceiling fans throughout for everyday comfort. The eat-in kitchen flows into a separate dining room, perfect for both quick weeknight meals and holiday gatherings. The primary suite offers a spacious walk-in closet, and a sunny bay window adds extra light and charm. Step outside to your own backyard oasis -- a screened porch overlooking a fully fenced yardwith an above-ground pool, ready for summer fun. A two-car garage with opener rounds out the home's everyday convenience.Zoned for Dorchester II Schools (Oakbrook Elementary, Oakbrook Middle, Ft. Dorchester High) and centrally located for an easy commute to the base, shopping, and area highways. Truly move-in ready -- schedule your showing today!...
Contact an agent
Home facts
- Year built:1990
- Subdivision & Development:Appian Landing III
- Listing ID #:26020629
- Updated:August 27, 2026 at 07:18 AM
Rooms and interior
- Bedrooms:3
- Total bathrooms:2
- Full bathrooms:2
- Flooring:Carpet
Heating and cooling
- Cooling:Central Air
- Central air:Yes
Structure and exterior
- Year built:1990
- Lot Features:Level
- Architectural Style:Ranch
- Foundation Description:Slab
Schools
- High school:Ft. Dorchester
- Middle school:River Oaks
- Elementary school:Eagle Nest
Finances and disclosures
- Price:$370,000
Parking
- Total parking spaces:2
- Garage:Yes
- Garage spaces:2
New listings near 8354 Longridge Road
- Coming SoonOpen Sat, 1 to 3pm
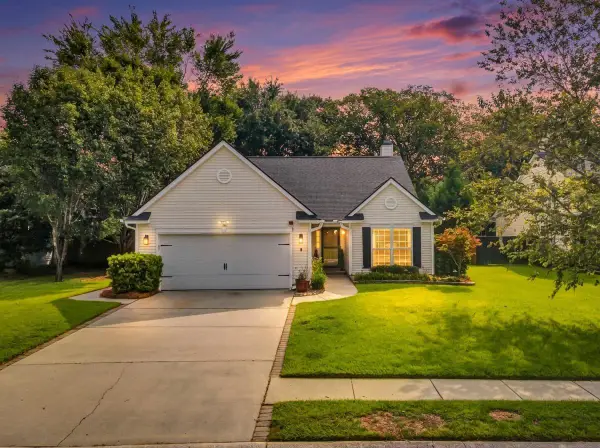 $495,000Coming Soon4 beds 2 baths1,764 sq. ft.
540 Tribeca Drive, Charleston, SC 29414
MLS# 26024191Listed by: THE BOULEVARD COMPANY - Coming Soon
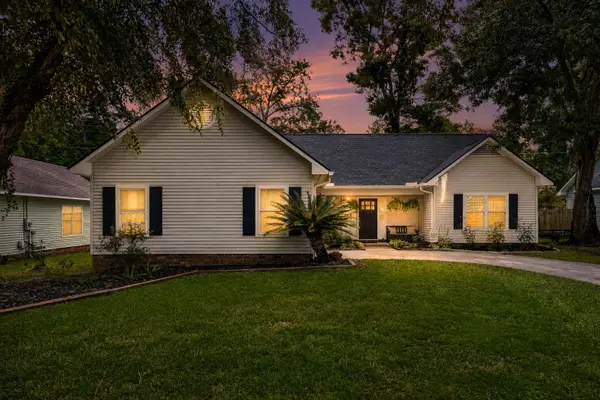 $439,000Coming Soon3 beds 2 baths1,495 sq. ft.
9 Fieldfare Way, Charleston, SC 29414
MLS# 26024144Listed by: REALTY ONE GROUP COASTAL - Coming SoonOpen Fri, 11am to 1pm
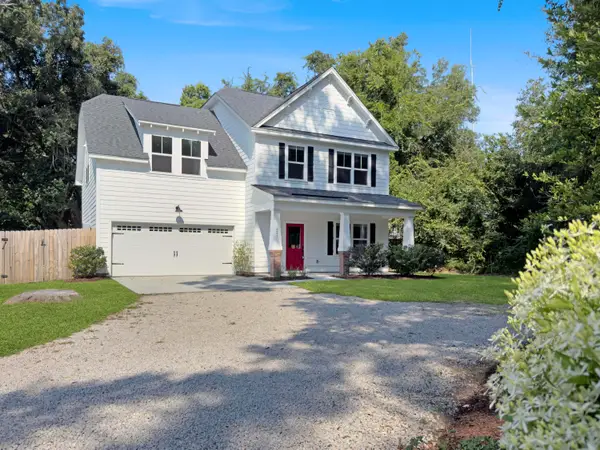 $899,000Coming Soon4 beds 3 baths2,106 sq. ft.
241 Woodland Shores Road, Charleston, SC 29412
MLS# 26024119Listed by: THE FIRM REAL ESTATE COMPANY - Coming Soon
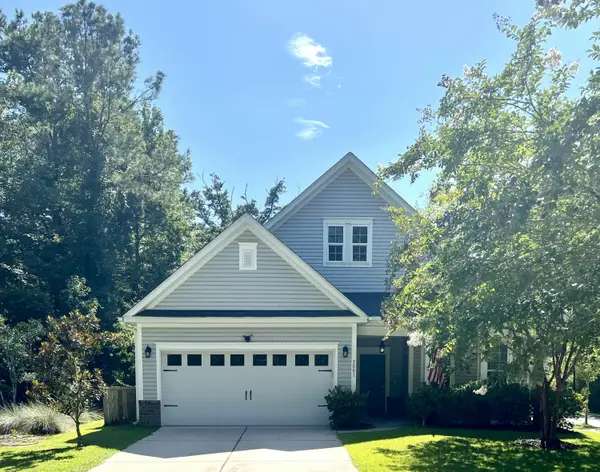 $649,000Coming Soon4 beds 3 baths2,288 sq. ft.
3001 Grand Bay Lane, Johns Island, SC 29455
MLS# 26023854Listed by: SEABROOK ISLAND REAL ESTATE - Coming Soon
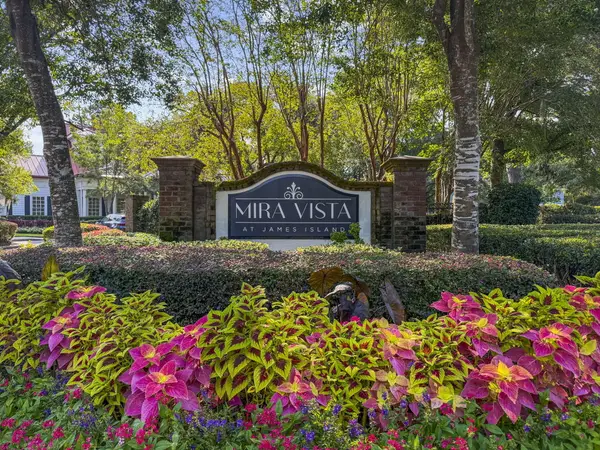 $425,000Coming Soon3 beds 2 baths1,416 sq. ft.
1012 Telfair Way, Charleston, SC 29412
MLS# 26024064Listed by: KELLER WILLIAMS REALTY CHARLESTON - New
 $675,000Active3 beds 2 baths2,038 sq. ft.
64 Shrewsbury Road, Charleston, SC 29407
MLS# 26024262Listed by: CAROLINA ONE REAL ESTATE - New
 $449,900Active3 beds 2 baths1,592 sq. ft.
2105 Pinehurst Avenue, Charleston, SC 29414
MLS# 26024221Listed by: KELLER WILLIAMS REALTY CHARLESTON - New
 $715,000Active4 beds 2 baths1,810 sq. ft.
1228 Oakcrest Drive, Charleston, SC 29412
MLS# 26024246Listed by: REAL BROKER, LLC - Open Wed, 11:30am to 1pmNew
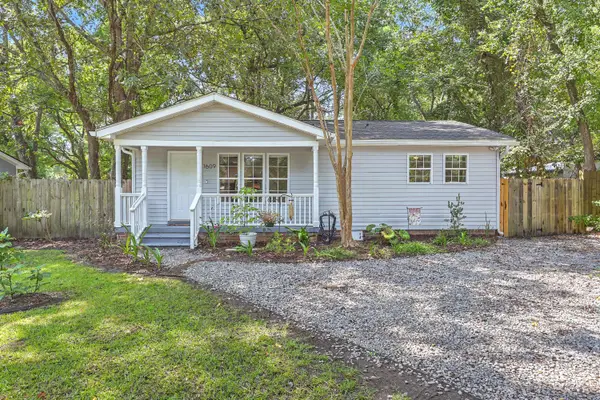 $449,000Active3 beds 2 baths1,207 sq. ft.
1609 Pineview Road, Charleston, SC 29407
MLS# 26024205Listed by: REMAX EXECUTIVE - New
 $470,000Active3 beds 3 baths1,622 sq. ft.
982 Harbor Oaks Drive, Charleston, SC 29412
MLS# 26024215Listed by: FLOWERTOWN REALTY, LLC


Protect your home and budget from life's surprises with an Assurant Home Warranty, backed by a partner that supports you through every step of homeownership. Explore Plans.
© 2023 - 2026 ERA Franchise Systems LLC. All rights reserved. ERA Franchise Systems LLC fully supports the principles of the Fair Housing Act and the Equal Opportunity Act. ERA, ERA Real Estate powered, and their respective logos are registered service marks of ERA Franchise Systems LLC. Each office is independently owned and operated.