
86 Iron Bottom Lane, Charleston, SC 29492
Local realty services provided by:ERA Greater North Properties
Listed by: vannessa carter, grace harrison
Office: dunes properties of chas inc
MLS#:26021180
Source:MI_NGLRMLS
Price summary
- Price:$3,950,000
- Price per sq. ft.:$791.74
About this home
GOLF MEMBERSHIP ON FULL GOLF STATUS AT THE DANIEL ISLAND CLUB AVAILABLE with purchase of property (buyer to pay initiation fee within 30 days of closing). Buyer bypasses the 10 year golf waitlist, and gets immediate full golf access to one of Charleston's premier private golf club lifestyles. Nestled in the prestigious Daniel Island Park neighborhood, this stunning custom-built, Beau Clowney designed home features 5 bedrooms, 5 full baths, and 1 half bath, showcasing timeless architecture, exceptional craftsmanship, and thoughtfully curated designer finishes throughout. From the moment you arrive, the stunning moss draped Live Oak, mature landscaping, gas lanterns, and a charming brick walkway create unforgettable curb appeal. Inside,Caribbean heart pine floors flow throughout the home, complemented by custom lighting, designer wallpaper, elegant drapery, and sophisticated architectural details.
The welcoming foyer opens to a spacious living room filled with natural light, centered around a pre-cast masonry fireplace with gas logs and offering seamless access to the outdoor living spaces. Adjacent to the living room is a more intimate gathering room adorned with designer lighting and designer wallpaper, creating the perfect setting for entertaining or relaxing. A beautifully appointed powder room and a stylish wet bar featuring a Scotsman ice maker, Sub-Zero beverage refrigerator, polished nickel hardware and custom cabinetry enhance this space. Integrated audio throughout the main living areas adds another layer of comfort and convenience.
Designed with both everyday living and entertaining in mind, the home features a second stunning custom bar area complete with designer finishes, wallpaper, Sub-Zero wine cooler and beverage refrigerator, conveniently positioned between the indoor and outdoor living spaces, as well as the kitchen and main living room. Every connection in this home is convenient and well designed.
The chef's kitchen is equally impressive, offering marble countertops, a striking quartzite island, custom inset ceiling-height soft-close cabinetry, a Wolf six-burner range with griddle, double ovens, pot filler, and a Sub-Zero refrigerator. The adjoining dining area showcases shiplap accents and designer lighting and opens to a cozy den with a gas brick fireplace and pocket doors for added privacy.
Storage is abundant throughout the home. A spacious scullery provides extensive custom cabinetry, an additional paneled refrigerator, dishwasher drawer, sink, and dedicated space to keep secondary countertop appliances neatly tucked away. Also conveniently off of the kitchen and primary rear entrance, a dedicated drop zone room offers washer and dryer hookups, charging stations, and additional built-in storage solutions.
The main-floor primary suite occupies its own private wing, creating a true owner's retreat. A beautiful entrance featuring a grasscloth ceiling, elegant chandelier, and shiplap detailing leads to a private hallway lined with custom built-in storage topped with marble countertop. The spacious bedroom features elevated board and batten wainscoting and serene front yard views, while the luxurious bath offers a marble topped vanity with double sinks, a Victoria + Albert soaking tub, a separate water closet, and a beautifully tiled shower with three shower features including an overhead and handheld fixture. A custom walk-in closet completes the bedroom suite functions.
Located just on the other side of the entrance to the primary suite is a bright home office or sitting room with abundant natural light and direct access to the outdoor living area. This space is complemented by a private laundry area and extra storage for the en suite.
Upstairs, natural light pours through four large windows accentuating beautiful shiplap details. Three generously sized guest suites each feature walk-in closets, en suite baths and exceptional privacy. A large laundry room with dual washers and dryers, storage, and a utility sink adds convenience to the second floor.
One of the upstairs suites serves as a true retreat, offering dual closets, a private hallway with shiplap accents, and a separate den or flex space ideal for a media room, playroom, study area, or private lounge.
The spacious FROG (a finished room located over the two car garage (with epoxy flooring) provides exceptional flexibility as a guest suite, complete with a full bath, dual closets and convenient exterior access.
A full house water filtration system and 2 tankless Rinaii water heaters add to the comfort of the home.
Outdoor living is equally impressive. The fully fenced backyard is surrounded by mature landscaping, including beautiful hydrangeas, gardenias, and palm trees, creating a private oasis. Designed for year-round enjoyment, the outdoor space features a covered porch flanked by a raised patio with a wood-burning fireplace, a built-in grilling station and multiple seating areas. Four separate entrances from the porch into the home create effortless indoor-outdoor flow for parties.
Finally, the location of this home is second to none. Being an extremely rare 5 minutes to Publix/downtown Daniel Island, The Daniel Island Club's primary clubhouse/golf courses and being just around the corner from the DIC pools/cabana makes it one of the most convenient placements on the island.
This extraordinary residence combines timeless Southern elegance, exceptional craftsmanship, abundant storage, and a rare opportunity to enjoy immediate access to the renowned Daniel Island Club lifestyle....
Contact an agent
Home facts
- Year built:2011
- Subdivision & Development:Daniel Island Park
- Listing ID #:26021180
- Updated:September 25, 2026 at 06:49 PM
Rooms and interior
- Bedrooms:5
- Total bathrooms:6
- Full bathrooms:5
- Half bathrooms:1
- Flooring:Carpet, Wood
- Living area:4,989 sq. ft.
Heating and cooling
- Cooling:Central Air
- Heating:Heat Pump
- Central air:Yes
Structure and exterior
- Year built:2011
- Building area:4,989 sq. ft.
- Lot area:0.27 Acres
- Lot Features:Corner Lot, Level
Schools
- High school:Philip Simmons
- Middle school:Daniel Island
- Elementary school:Daniel Island
Finances and disclosures
- Price:$3,950,000
- Price per sq. ft.:$791.74
Parking
- Total parking spaces:2
- Garage:Yes
- Garage spaces:2
New listings near 86 Iron Bottom Lane
- Coming Soon
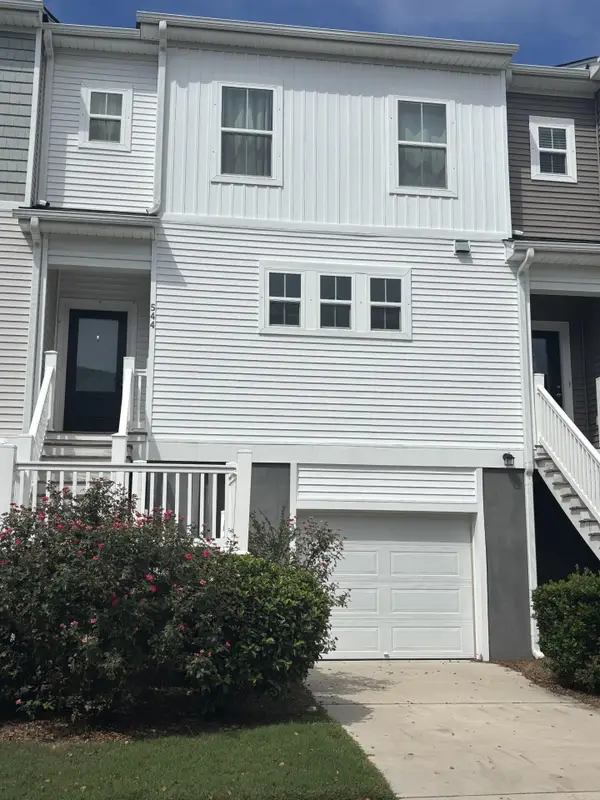 $389,900Coming Soon3 beds 3 baths1,984 sq. ft.
544 Mclernon Trace, Johns Island, SC 29455
MLS# 26026530Listed by: COLDWELL BANKER REALTY - New
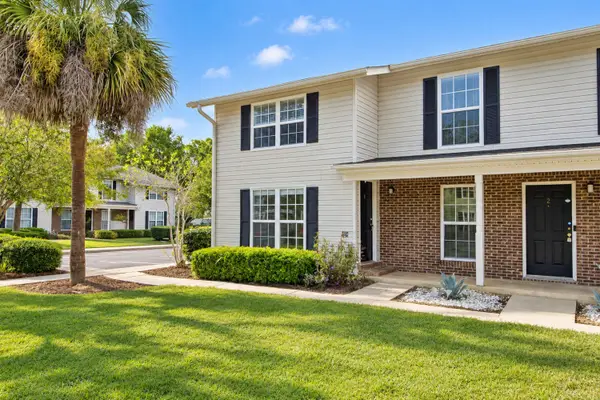 $155,000Active1 beds 1 baths662 sq. ft.
2494 Etiwan Avenue #Unit 1h, Charleston, SC 29414
MLS# 26026727Listed by: CAROLINA ONE REAL ESTATE - New
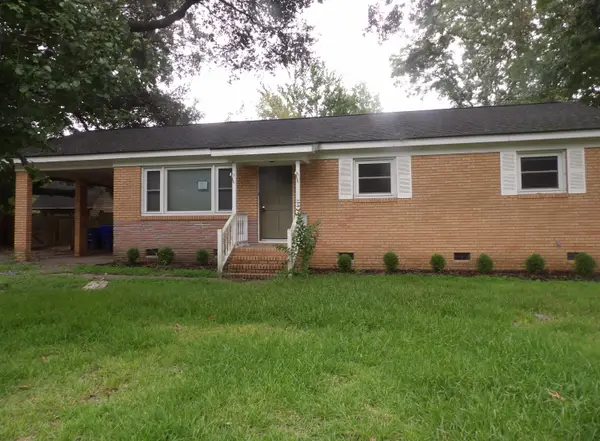 $309,000Active3 beds 1 baths1,075 sq. ft.
728 Melrose Drive, Charleston, SC 29414
MLS# 26026731Listed by: MICKEY D DURHAM REALTY - Open Sat, 2 to 4pmNew
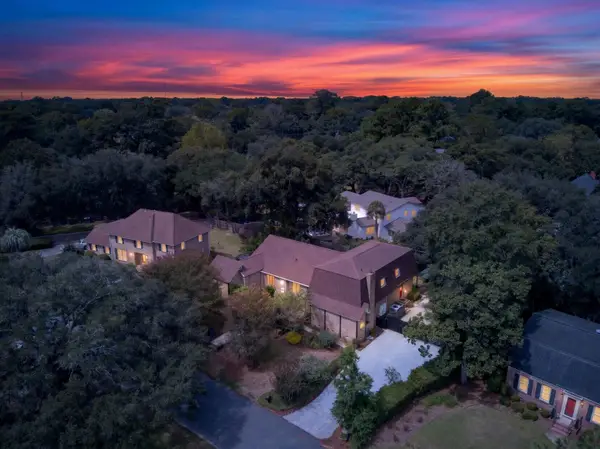 $1,399,000Active6 beds 5 baths5,124 sq. ft.
18 Old English Drive, Charleston, SC 29407
MLS# 26026733Listed by: RE/MAX SEASIDE - New
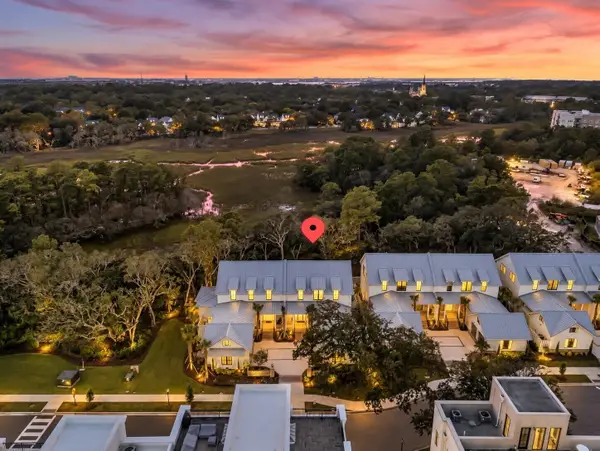 $3,425,000Active3 beds 4 baths2,890 sq. ft.
531 Helmsman Street, Charleston, SC 29492
MLS# 26026746Listed by: CAROLINA ONE REAL ESTATE - Open Sat, 10am to 12pmNew
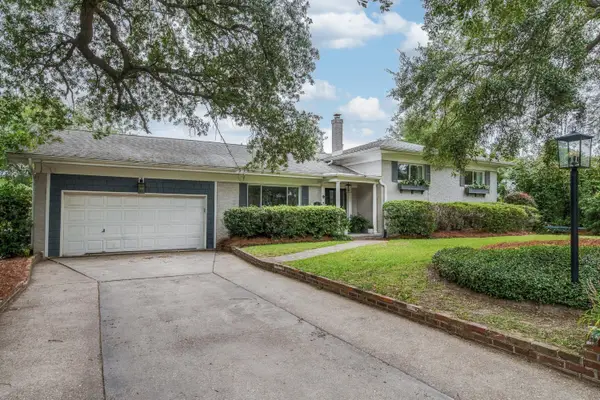 $1,695,000Active4 beds 4 baths3,088 sq. ft.
345 Confederate Circle, Charleston, SC 29407
MLS# 26026714Listed by: WILLIAM MEANS REAL ESTATE, LLC - New
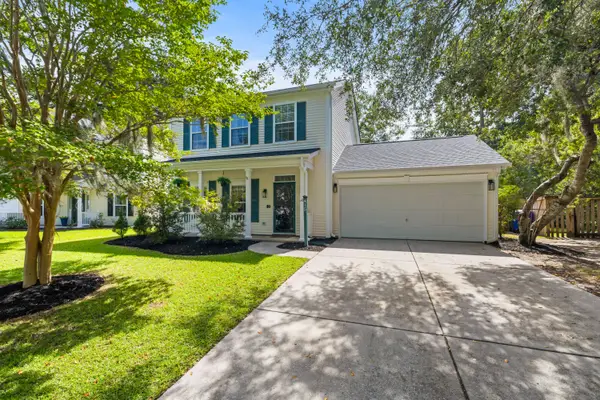 Listed by ERA$459,000Active3 beds 3 baths1,463 sq. ft.
415 Blue Jasmine Lane, Charleston, SC 29414
MLS# 26026722Listed by: ERA WILDER REALTY INC - New
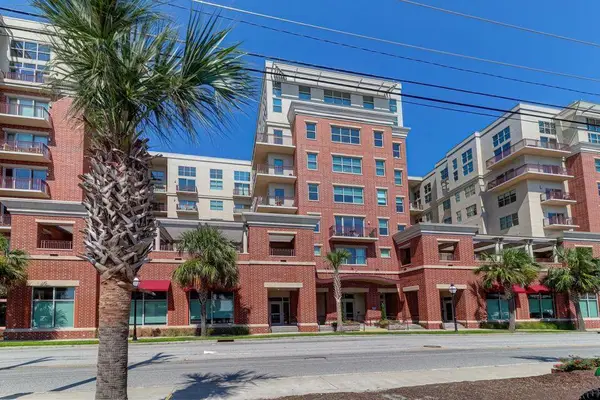 $595,000Active1 beds 1 baths806 sq. ft.
150 Bee Street #806, Charleston, SC 29401
MLS# 26026720Listed by: CHARLESTON HOME TEAM - New
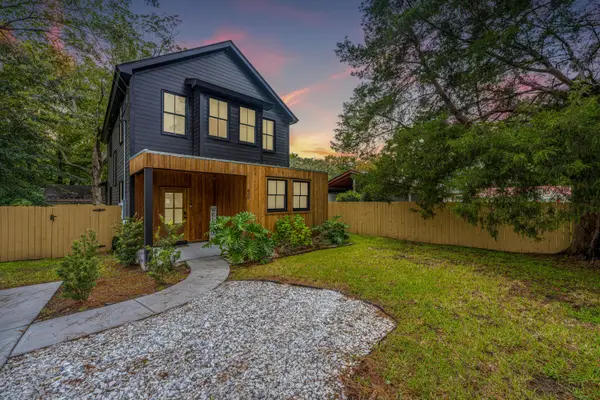 $725,000Active3 beds 3 baths2,059 sq. ft.
839 White Oak Drive, Charleston, SC 29407
MLS# 26026713Listed by: CAROLINA ONE REAL ESTATE - New
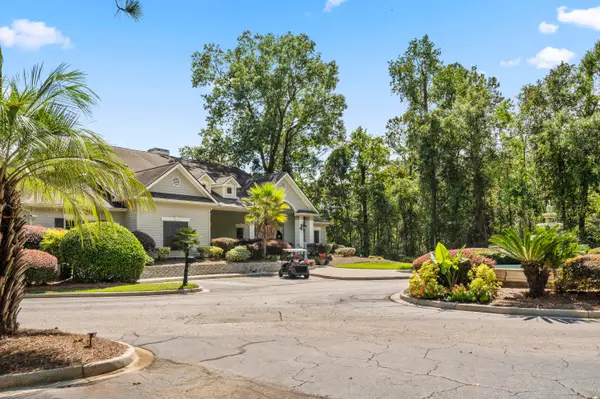 $220,000Active1 beds 1 baths691 sq. ft.
700 Daniel Ellis Drive #Apt 10104, Charleston, SC 29412
MLS# 26026708Listed by: AGENTOWNED REALTY CHARLESTON GROUP


Protect your home and budget from life's surprises with an Assurant Home Warranty, backed by a partner that supports you through every step of homeownership. Explore Plans.
© 2023 - 2026 ERA Franchise Systems LLC. All rights reserved. ERA Franchise Systems LLC fully supports the principles of the Fair Housing Act and the Equal Opportunity Act. ERA, ERA Real Estate powered, and their respective logos are registered service marks of ERA Franchise Systems LLC. Each office is independently owned and operated.