
860 Savage Road, Charleston, SC 29414
Local realty services provided by:ERA Wilder Realty
Listed by: michaela burkett, sarah newman
Office: exp realty llc.
MLS#:26026071
Source:SC_CTAR
Price summary
- Price:$339,500
- Price per sq. ft.:$372.26
About this home
Move-in ready, fully updated, and NO HOA! This three-bedroom, one-bath ranch in the heart of West Ashley offers an incredible combination of updates, privacy, and convenience. Situated on a large, private lot, the home has already had many of the major systems and big-ticket items addressed, including updated plumbing, a tankless water heater, and an encapsulated crawlspace with dehumidifier.Inside, the open-concept living, dining, and kitchen areas create a bright, welcoming space filled with natural light. Recent updates include newer flooring and paint throughout, vinyl windows in the bedrooms and kitchen, stainless steel appliances, and an in-unit washer/dryer conveniently located in the primary bedroom.Step outside to a spacious, fenced backyard designed for relaxing and entertaining. A new deck overlooks a low-maintenance stock tank pool with dedicated electrical hookups, giving you an easy way to enjoy pool days without the maintenance of a traditional pool. A new shed provides additional storage, while mature trees and adjacent green space create a private, peaceful backdrop.
The location puts you close to everything West Ashley has to offer, just 15 minutes from downtown Charleston and approximately 5 minutes from Target and Costco. With convenient access to I-526 and Highway 17. Charleston's beaches are an easy drive away, while the West Ashley Greenway and the shops, restaurants, and local favorites of Avondale are just minutes from home.
Updated, move-in ready, private, and without an HOA, all under $350,000...
Contact an agent
Home facts
- Year built:1963
- Subdivision & Development:Castlewood
- Listing ID #:26026071
- Added:1 day(s) ago
- Updated:September 18, 2026 at 02:48 PM
Rooms and interior
- Bedrooms:3
- Total bathrooms:1
- Full bathrooms:1
- Kitchen Description:Eat-in Kitchen
- Living area:912 sq. ft.
Heating and cooling
- Cooling:Central Air
- Central air:Yes
Structure and exterior
- Year built:1963
- Building area:912 sq. ft.
- Lot area:0.22 Acres
- Lot Features:0 - .5 Acre
- Architectural Style:Cottage, Ranch
- Foundation Description:Crawl Space
- Levels:1 Story
Schools
- High school:West Ashley
- Middle school:C E Williams
- Elementary school:Oakland
Utilities
- Water:Public
- Sewer:Public Sewer
Finances and disclosures
- Price:$339,500
- Price per sq. ft.:$372.26
Features and amenities
- Amenities:Ceiling Fan(s)
- Pool features:Above Ground
Parking
- Total parking spaces:1
- Parking description:1 Car Carport, Off Street
- Carport spaces:1
New listings near 860 Savage Road
- Coming Soon
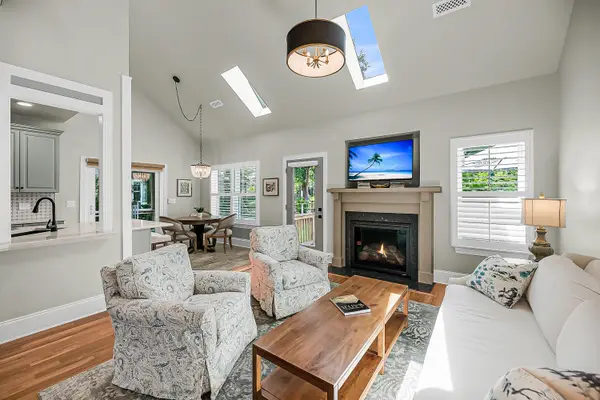 $888,000Coming Soon4 beds 3 baths2,222 sq. ft.
1229 Chuka Court, Charleston, SC 29412
MLS# 26026099Listed by: EXP REALTY LLC - Coming Soon
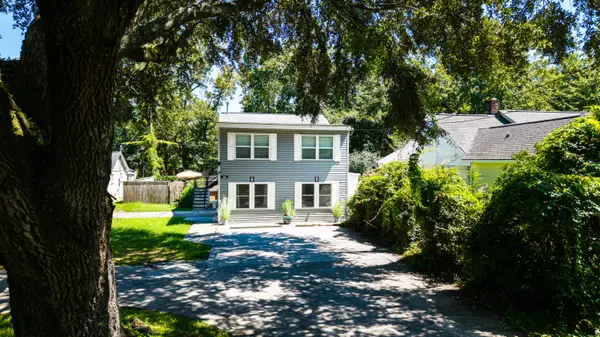 $650,000Coming Soon4 beds 2 baths1,320 sq. ft.
428 Riverland Drive #A & B, Charleston, SC 29412
MLS# 26025926Listed by: BETTER HOMES AND GARDENS REAL ESTATE PALMETTO - Coming Soon
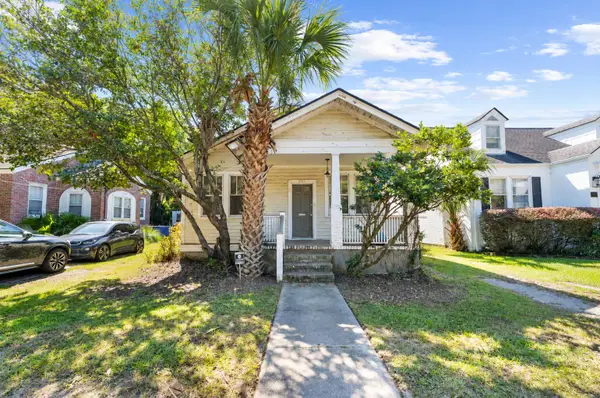 $525,000Coming Soon2 beds 1 baths1,000 sq. ft.
161 Grove Street, Charleston, SC 29403
MLS# 26025869Listed by: MARSHALL WALKER REAL ESTATE - New
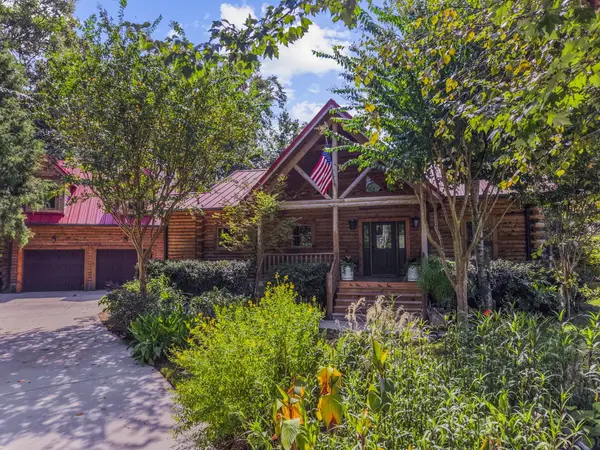 $1,250,000Active3 beds 3 baths2,046 sq. ft.
445 Carol Street, Charleston, SC 29412
MLS# 26026106Listed by: COLDWELL BANKER REALTY - New
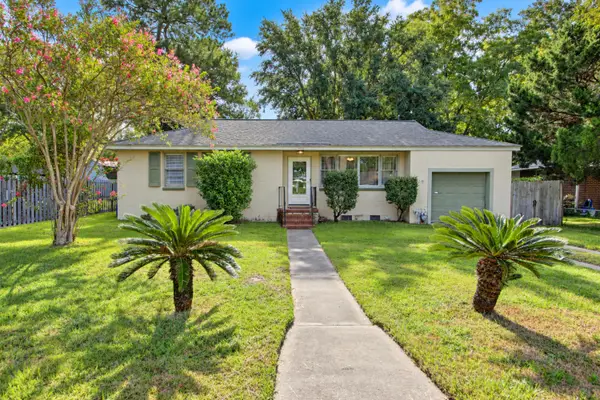 $550,000Active3 beds 2 baths1,355 sq. ft.
338 Stinson Drive, Charleston, SC 29407
MLS# 26026108Listed by: THE CASSINA GROUP - New
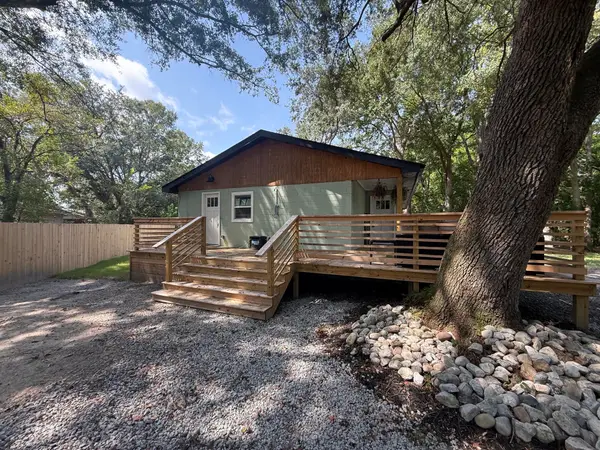 $375,000Active4 beds 2 baths1,192 sq. ft.
1429 Alma Street, Charleston, SC 29407
MLS# 26026098Listed by: PREMIER PROPERTIES CHARLESTON - New
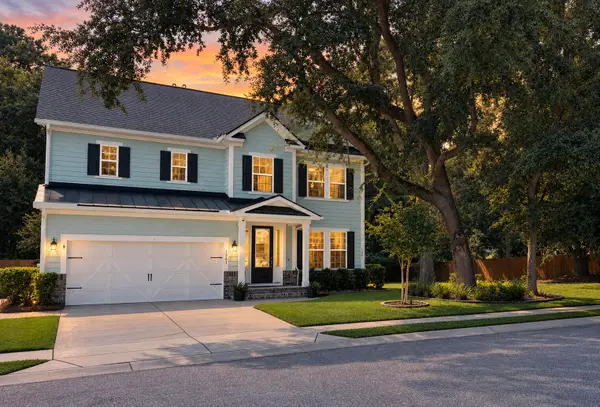 $899,000Active3 beds 3 baths2,331 sq. ft.
1261 Pearwood Court, Charleston, SC 29407
MLS# 26026079Listed by: THE BOULEVARD COMPANY - Open Sun, 1 to 3pmNew
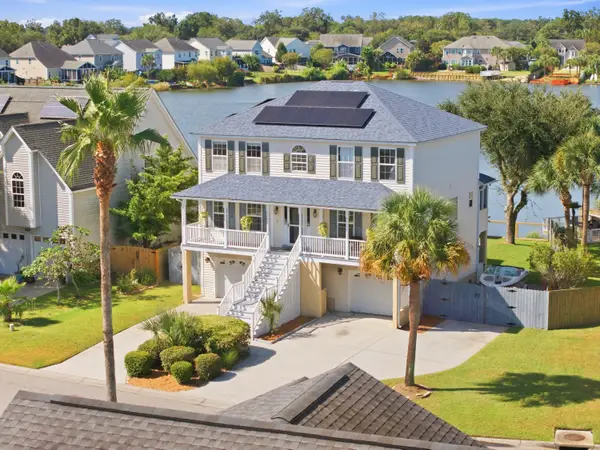 $955,000Active5 beds 4 baths2,250 sq. ft.
1106 Clearspring Drive, Charleston, SC 29412
MLS# 26026056Listed by: LIGHTHOUSE REAL ESTATE, LLC - New
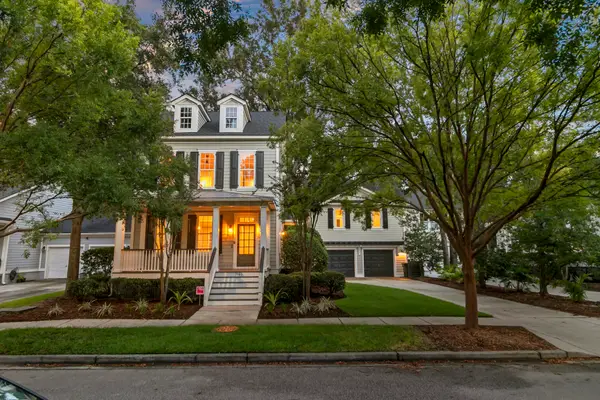 $1,195,000Active4 beds 4 baths2,736 sq. ft.
7060 Schooner Street, Charleston, SC 29492
MLS# 26026059Listed by: KELLER WILLIAMS REALTY CHARLESTON - New
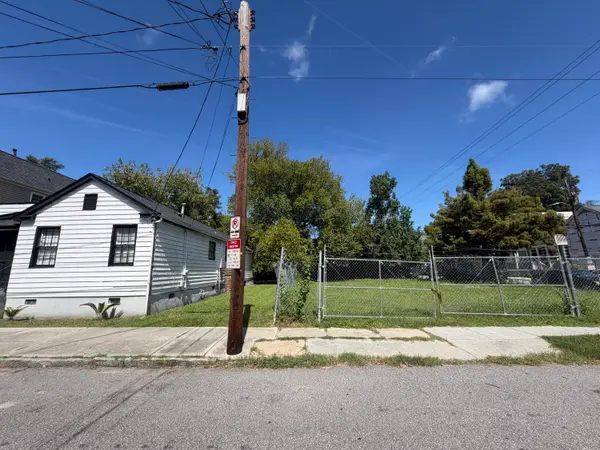 $800,000Active0.11 Acres
38 Amherst Street, Charleston, SC 29403
MLS# 26026061Listed by: AGENTOWNED REALTY CHARLESTON GROUP


Protect your home and budget from life's surprises with an Assurant Home Warranty, backed by a partner that supports you through every step of homeownership. Explore Plans.
© 2023 - 2026 ERA Franchise Systems LLC. All rights reserved. ERA Franchise Systems LLC fully supports the principles of the Fair Housing Act and the Equal Opportunity Act. ERA, ERA Real Estate powered, and their respective logos are registered service marks of ERA Franchise Systems LLC. Each office is independently owned and operated.