
887 Melrose Drive, Charleston, SC 29414
Local realty services provided by:ERA Wilder Realty
Listed by: wendy delaney
Office: front door realty
MLS#:26019405
Source:SC_CTAR
887 Melrose Drive,Charleston, SC 29414
$595,000
- 3 Beds
- 2 Baths
- 1,568 sq. ft.
- Single family
- Active
Price summary
- Price:$595,000
- Price per sq. ft.:$379.46
About this home
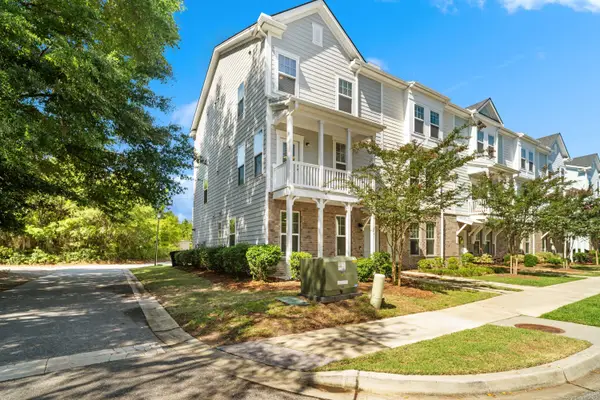
Welcome Home! Where every detail has been thoughtfully curated, creating an elegant yet inviting space that's truly move-in ready. At the heart of the home is a stunning chef's kitchen featuring new premium Kitchen-Aid appliances, custom size 42'' cabinets and finished by an impressive oversized island that serves as the perfect gathering place for family and friends. Whether hosting dinner parties or enjoying casual evenings with guests, this exceptional space was designed for effortless entertaining. To make your move even easier, the refrigerator, washer, and dryer are all included. Enhancing the homes efficiency are a new roof, new windows and doors and HVAC that is less than 5 years old. Accompanied by new flooring that flows throughout the home, new light fixtures andnew plumbing fixtures along with sophisticated finishes in all the bathrooms displaying impeccable attention to detail. A spacious bonus room above the two-car garage offers endless possibilities as a private home office, media room, fitness studio, or guest retreat. Step outside to enjoy the expansive back deck overlooking a large, fenced backyard--perfect for entertaining or simply enjoying the outdoors. Adding to the home's charm, a magnificent pear tree welcomes you in the front yard, offering beautiful seasonal blooms and fresh fruit ready for harvesting! We can't wait for you to see it!...
Contact an agent
Home facts
- Year built:1971
- Listing ID #:26019405
- Added:1 day(s) ago
- Updated:July 07, 2026 at 11:51 PM
Rooms and interior
- Bedrooms:3
- Total bathrooms:2
- Full bathrooms:2
- Flooring:Ceramic Tile
- Kitchen Description:Eat-in Kitchen, Kitchen Island
- Living area:1,568 sq. ft.
Heating and cooling
- Cooling:Central Air
- Central air:Yes
Structure and exterior
- Year built:1971
- Building area:1,568 sq. ft.
- Lot area:0.27 Acres
- Lot Features:Interior Lot
- Architectural Style:Ranch, Traditional
- Foundation Description:Crawl Space
- Levels:1 Story
Schools
- High school:West Ashley
- Middle school:West Ashley
- Elementary school:Oakland
Utilities
- Water:Public
- Sewer:Public Sewer
Finances and disclosures
- Price:$595,000
- Price per sq. ft.:$379.46
Features and amenities
- Laundry features:Laundry Room
- Amenities:Ceiling Fan(s), Ceiling Smooth
Parking
- Total parking spaces:2
- Parking description:2 Car Garage
- Garage:Yes
- Garage spaces:2
New listings near 887 Melrose Drive
- New
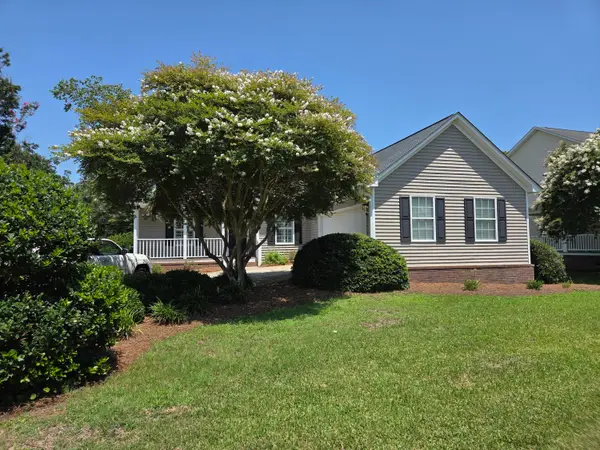 $715,000Active3 beds 2 baths1,526 sq. ft.
1083 Wayfarer Lane, Charleston, SC 29412
MLS# 26019430Listed by: CAROLINA ONE REAL ESTATE - New
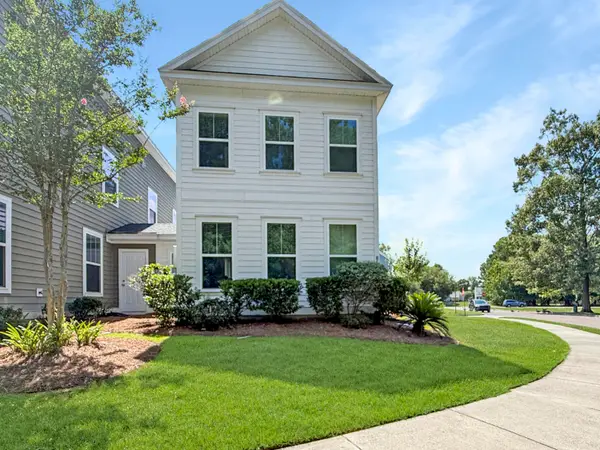 $445,000Active3 beds 4 baths1,744 sq. ft.
866 Rue Drive, Charleston, SC 29414
MLS# 26019397Listed by: CAROLINA ONE REAL ESTATE - New
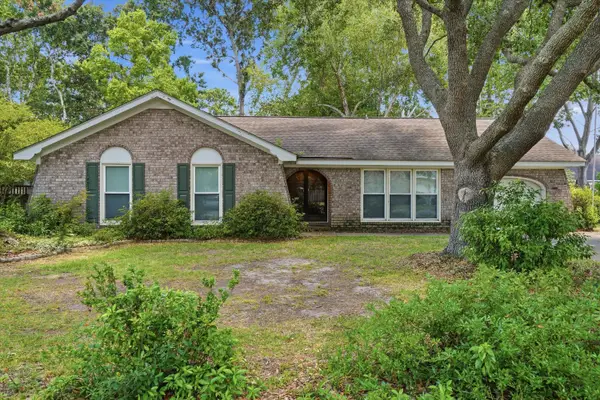 $440,000Active3 beds 2 baths1,627 sq. ft.
1828 Gun Club Road, Charleston, SC 29414
MLS# 26019401Listed by: EXP REALTY LLC - Open Wed, 3 to 4pmNew
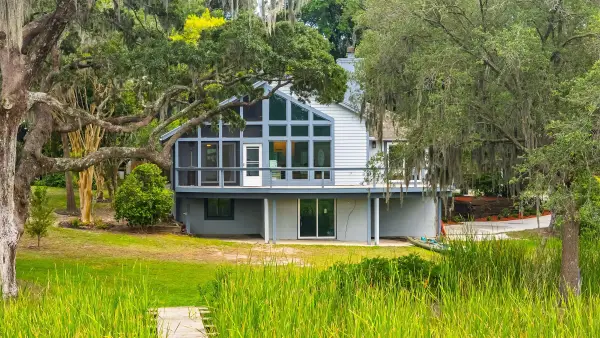 $1,375,000Active3 beds 2 baths1,504 sq. ft.
1980 Minott Street, Charleston, SC 29412
MLS# 26019416Listed by: REAL BROKER, LLC - Open Sat, 11am to 1pmNew
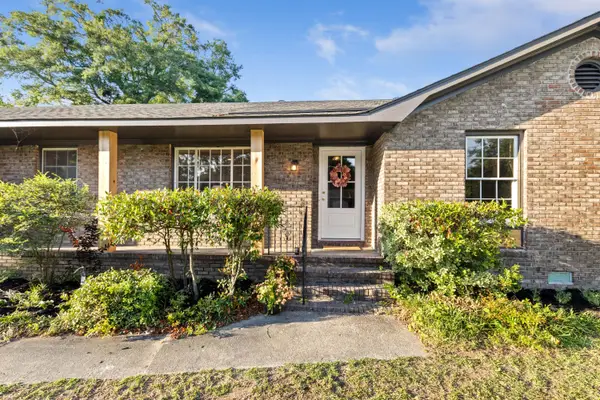 $810,000Active4 beds 2 baths2,017 sq. ft.
742 Leafwood Road, Charleston, SC 29412
MLS# 26019394Listed by: KING TIDE REAL ESTATE - New
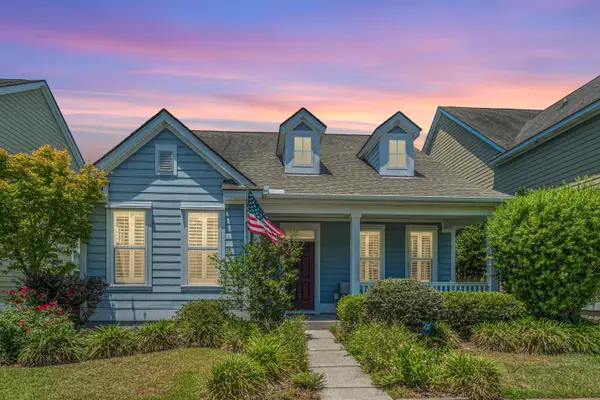 $589,000Active3 beds 3 baths2,151 sq. ft.
1937 Gammon Street, Charleston, SC 29414
MLS# 26019398Listed by: CAROLINA ONE REAL ESTATE - New
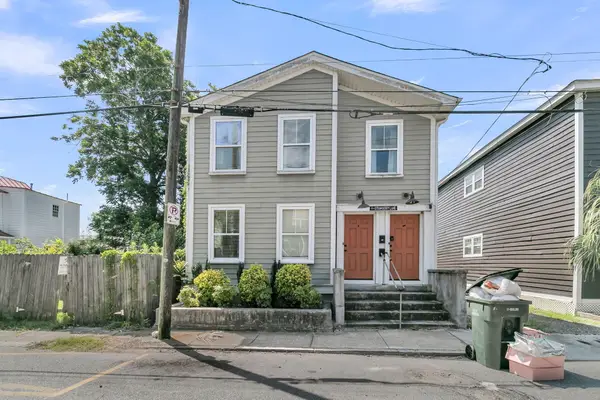 $1,200,000Active6 beds -- baths3,126 sq. ft.
5 Strawberry Lane #A And B, Charleston, SC 29403
MLS# 26019377Listed by: TIFT PROPERTIES - New
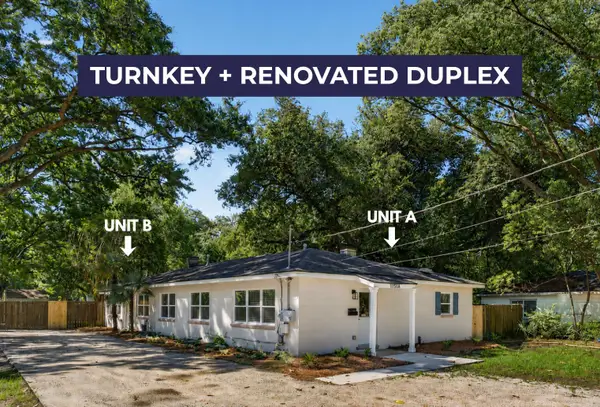 $759,000Active5 beds -- baths1,920 sq. ft.
1757 Skinner Avenue #A & B, Charleston, SC 29407
MLS# 26019381Listed by: THE BOULEVARD COMPANY - New
 $465,000Active3 beds 3 baths1,988 sq. ft.
101 Rowans Creek Drive, Charleston, SC 29492
MLS# 26019350Listed by: COLDWELL BANKER REALTY


Protect your home and budget from life's surprises with an Assurant Home Warranty, backed by a partner that supports you through every step of homeownership. Explore Plans.
© 2023 - 2026 ERA Franchise Systems LLC. All rights reserved. ERA Franchise Systems LLC fully supports the principles of the Fair Housing Act and the Equal Opportunity Act. ERA, ERA Real Estate powered, and their respective logos are registered service marks of ERA Franchise Systems LLC. Each office is independently owned and operated.