
9 Duffer's Court #3, Charleston, SC 29414
Local realty services provided by:ERA Greater North Properties
9 Duffer's Court #3,Charleston, SC 29414
$350,000
- 3 Beds
- 3 Baths
- 1,554 sq. ft.
- Single family
- Active
Upcoming open houses
- Sat, Oct 2401:00 pm - 03:00 pm
Listed by: marisa cromey, farrah follmann
Office: william means real estate, llc.
MLS#:26029030
Source:MI_NGLRMLS
Price summary
- Price:$350,000
- Price per sq. ft.:$225.23
About this home
Take advantage of this exceptional opportunity to own a home in sought-after Shadowmoss! Thoughtfully designed with a desirable layout, this 3-bedroom, 3-full-bath condo features a bonus flex room, a one-car garage, and a private backyard, all tucked away on a quiet cul-de-sac. Ideally located within walking distance to the pool, clubhouse restaurant and driving range and adjacent to the 9th hole of the prestigious Shadowmoss Golf & Country Club, this property offers a wonderful blend of comfort, convenience, and golf course living.The first floor features a spacious living area with a cozy gas fireplace, an open kitchen with a breakfast bar, and a separate flex space perfect for a home office, formal dining room, or additional living area. Upstairs, you'll find the primary suite, which includes an en suite bathroom and is positioned down the hall from the secondary bedrooms, convenient laundry, and additional bath, creating a private retreat. Outside, the fenced-in backyard offers a peaceful spot to relax, take in views of the pond, and enjoy the Lowcountry lifestyle.
Located in an intimate community of just five condos, this home offers a low maintenance lifestyle where even cutting the grass is included. This property offers a rare combination of privacy and convenience, with easy access to Charleston's shopping, dining, and everyday amenities. Whether you're enjoying a quiet evening at home or spending time on the nearby golf course, this is your chance to enjoy all that Shadowmoss has to offer....
Contact an agent
Home facts
- Year built:2003
- Subdivision & Development:Shadowmoss
- Listing ID #:26029030
- Updated:October 23, 2026 at 08:54 PM
Rooms and interior
- Bedrooms:3
- Total bathrooms:3
- Full bathrooms:3
- Flooring:Wood
- Kitchen Description:Pantry
- Living area:1,554 sq. ft.
Heating and cooling
- Cooling:Central Air
- Heating:Electric
- Central air:Yes
Structure and exterior
- Year built:2003
- Building area:1,554 sq. ft.
- Foundation Description:Slab
Schools
- High school:West Ashley
- Middle school:C E Williams
- Elementary school:Drayton Hall
Finances and disclosures
- Price:$350,000
- Price per sq. ft.:$225.23
Parking
- Total parking spaces:1
- Garage:Yes
- Garage spaces:1
New listings near 9 Duffer's Court #3
- Coming Soon
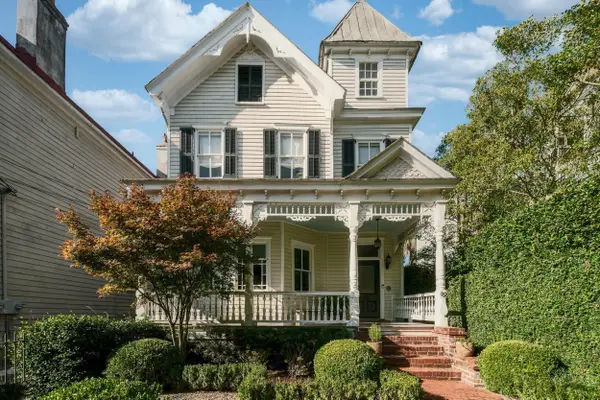 $2,695,000Coming Soon4 beds 4 baths2,642 sq. ft.
66 Vanderhorst Street, Charleston, SC 29403
MLS# 26029055Listed by: WILLIAM MEANS REAL ESTATE, LLC - New
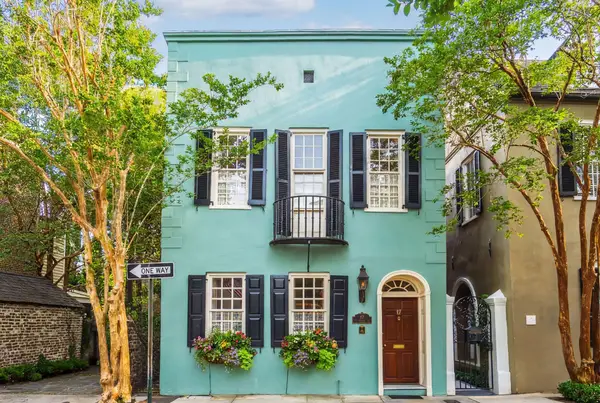 $4,900,000Active3 beds 4 baths3,054 sq. ft.
17 Tradd Street, Charleston, SC 29401
MLS# 26029050Listed by: CARRIAGE PROPERTIES LLC - New
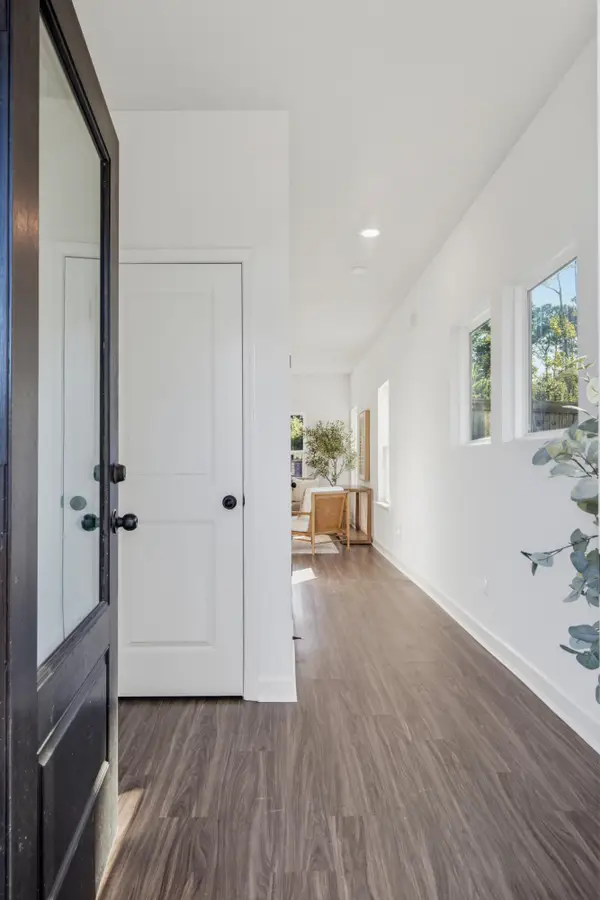 $499,000Active3 beds 3 baths1,601 sq. ft.
1391 Thin Pine Drive, Johns Island, SC 29455
MLS# 26029052Listed by: CAROLINA ELITE REAL ESTATE - New
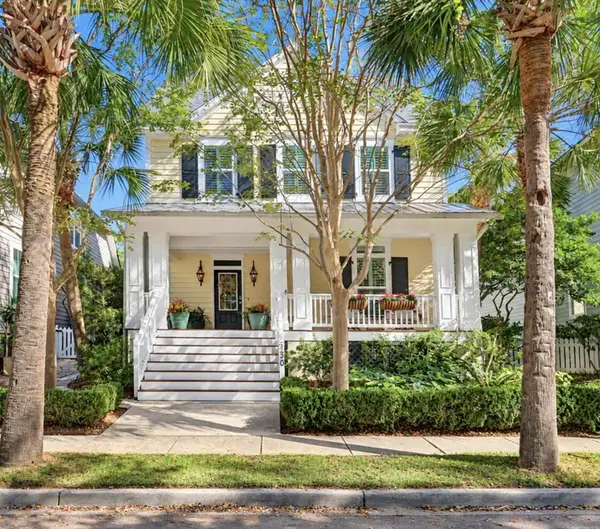 $1,399,000Active3 beds 4 baths2,775 sq. ft.
130 Etiwan Park Street, Charleston, SC 29492
MLS# 26029067Listed by: CAROLINA ONE REAL ESTATE - New
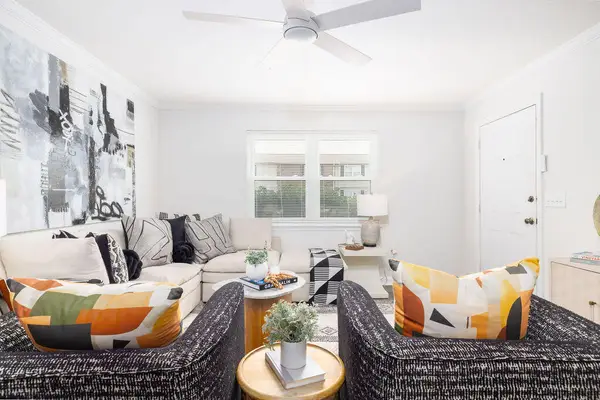 $230,000Active3 beds 2 baths1,300 sq. ft.
415 Parkdale Drive #Apt 2f, Charleston, SC 29414
MLS# 26029068Listed by: AGENTOWNED REALTY CHARLESTON GROUP - New
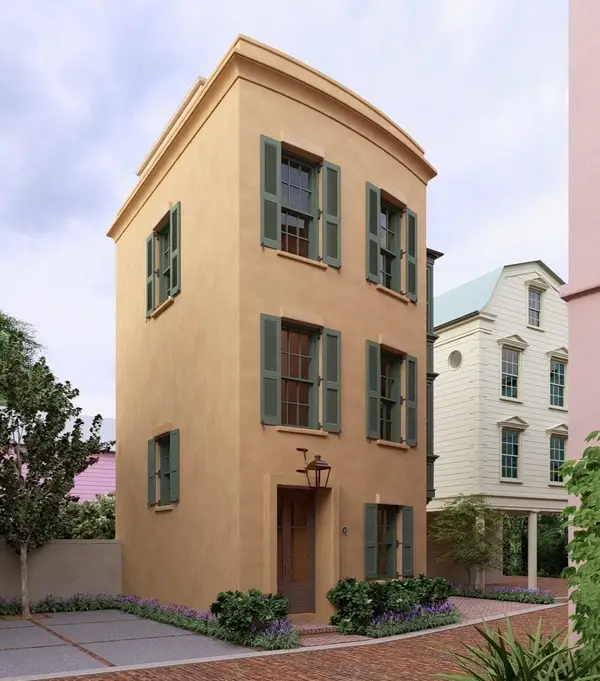 $1,675,000Active3 beds 3 baths1,500 sq. ft.
11 Catfiddle Street, Charleston, SC 29403
MLS# 26029076Listed by: WILLIAM RAVEIS REAL ESTATE - New
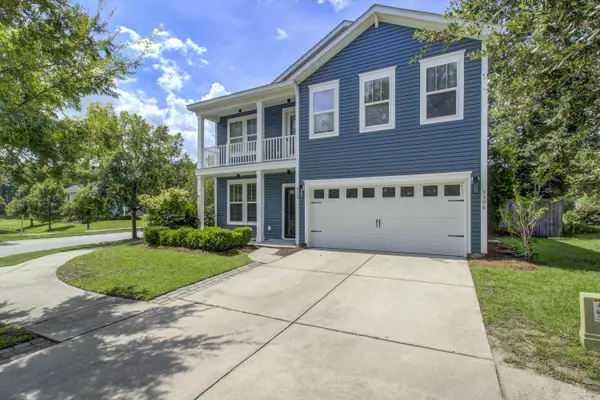 $523,990Active3 beds 3 baths2,424 sq. ft.
3306 Hartwell Street, Johns Island, SC 29455
MLS# 26029077Listed by: J HANCOCK REAL ESTATE - New
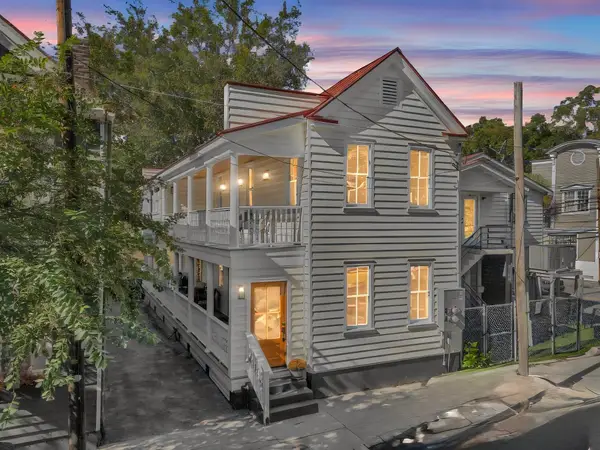 $1,090,000Active4 beds -- baths1,821 sq. ft.
9 Aiken Street, Charleston, SC 29403
MLS# 26029038Listed by: REALTY ONE GROUP COASTAL - New
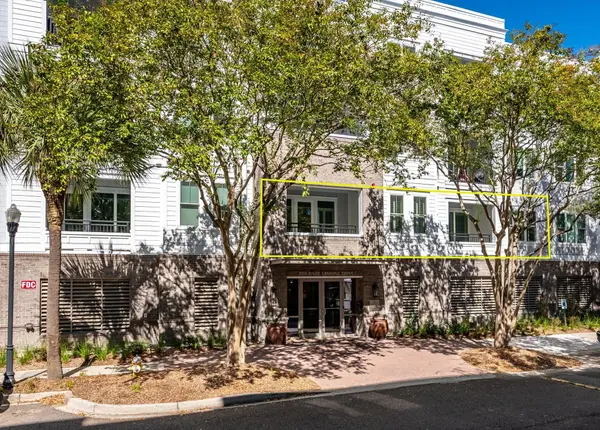 $729,900Active3 beds 2 baths1,700 sq. ft.
200 River Landing Drive #Unit 105f, Charleston, SC 29492
MLS# 26029039Listed by: INDIGOOAK - CHRISTIES INTERNATIONAL REAL ESTATE - New
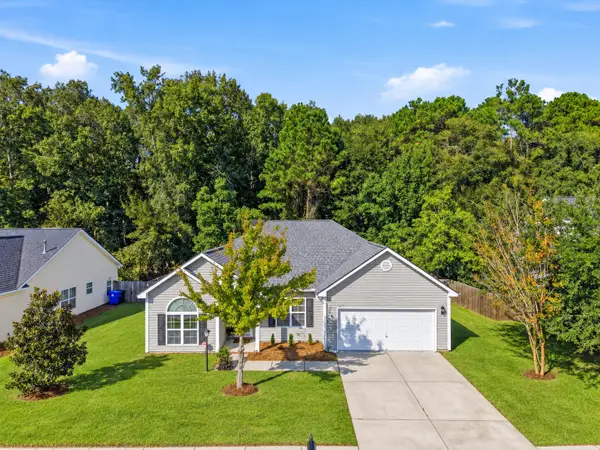 $579,900Active3 beds 2 baths2,173 sq. ft.
2742 August Road, Johns Island, SC 29455
MLS# 26029044Listed by: THE BOULEVARD COMPANY


Protect your home and budget from life's surprises with an Assurant Home Warranty, backed by a partner that supports you through every step of homeownership. Explore Plans.
© 2023 - 2026 ERA Franchise Systems LLC. All rights reserved. ERA Franchise Systems LLC fully supports the principles of the Fair Housing Act and the Equal Opportunity Act. ERA, ERA Real Estate powered, and their respective logos are registered service marks of ERA Franchise Systems LLC. Each office is independently owned and operated.