
957 Travers Drive, Charleston, SC 29412
Local realty services provided by:ERA Wilder Realty
Listed by: shane spurling
Office: matt o'neill real estate
MLS#:26020178
Source:SC_CTAR
957 Travers Drive,Charleston, SC 29412
$1,099,000
- 4 Beds
- 3 Baths
- 2,477 sq. ft.
- Single family
- Active
Price summary
- Price:$1,099,000
- Price per sq. ft.:$443.68
About this home
Lakefront on James Island, under 4 miles from downtown. Yes, really.Some houses have a nice yard. This one has a front-row seat on Lake Frances. The ospreys, egrets, and blue herons that work this water are the best fishing report you'll ever get -- they're here because the lake is loaded, and on sunny evenings the mullet leap clear out of the water like they're putting on a show. You'll watch all of it from your own private dock, coffee in hand.The lake is brackish, fed by Charleston Harbor. When the evening's right, drop in a boat with an electric motor and take a sunset cruise toward the harbor. Lake access runs $50 a year. That's not a typo.Here's what sets this one apart: the water view isn't reserved for one room.The primary suite has it. So does the primary bath, from a clawfoot tub. So do the family room and the dining room. You live with this lake, not just next to it.
The main floor does the heavy lifting. A vaulted family room opens through sliding glass doors to the deck and the water beyond, with a separate formal living room the previous owners used as a full formal dining room. The updated kitchen anchors it all with a five-burner gas range, deep farmhouse sink, butcher-block counters, a real pantry, and a roomy breakfast nook. The primary suite is on this level too, with deck access and a bath built for lingering: walk-in shower, dual vanities, that tub with a view. Two more bedrooms, a full bath, and a large laundry room with brick floors round out the first level.
Upstairs is the retreat: a catwalk overlooking the family room leads to a fourth bedroom, a third full bath, and a bonus room that's been everything from game room to guest quarters to the place teenagers disappear to. Three of the four bedrooms are on the main floor, so the upstairs can be whatever best suits your needs. Count it up: four bedrooms, three full baths, three separate living spaces, and 2,434 square feet that lives considerably larger than it reads on paper.
Out back, a massive deck with pergola steps down to the dock and fire pit, and the yard keeps going: 0.37 acres of level grass with real room for kids and dogs.
Survey in hand for any buyer
This is Lawton Bluff and White Point, one of the most sought-after pockets on James Island. Houses here rarely change hands. The Harbor View Elementary bus stops in the front yard, and the drive home follows the causeway with the lake on one side and the harbor on the other, past some of the best bridge and skyline views in Charleston.
Come see it near sunset. That's when the mullet show up.
--One seller currently holds a South Carolina real estate license, and the other previously held one.
*There is a $50 annual lake owner's fee....
Contact an agent
Home facts
- Year built:1983
- Subdivision & Development:Lawton Bluff
- Listing ID #:26020178
- Added:42 day(s) ago
- Updated:September 01, 2026 at 09:27 PM
Rooms and interior
- Bedrooms:4
- Total bathrooms:3
- Full bathrooms:3
- Flooring:Ceramic Tile, Laminate, Stone, Wood
- Bathrooms Description:Garden Tub/Shower
- Kitchen Description:Eat-in Kitchen, Pantry
- Living area:2,477 sq. ft.
Heating and cooling
- Cooling:Central Air
- Heating:Forced Air, Heat Pump
- Central air:Yes
Structure and exterior
- Year built:1983
- Building area:2,477 sq. ft.
- Lot area:0.37 Acres
- Lot Features:0 - .5 Acre, Level
- Architectural Style:Cape Cod, Cottage, Traditional
- Foundation Description:Crawl Space
- Levels:2 Story
Schools
- High school:James Island Charter
- Middle school:Camp Road
- Elementary school:Harbor View
Utilities
- Water:Public
- Sewer:Public Sewer
Finances and disclosures
- Price:$1,099,000
- Price per sq. ft.:$443.68
Features and amenities
- Laundry features:Laundry Room
- Amenities:Ceiling Cathedral/Vaulted, Ceiling Fan(s), Ceiling Smooth
Parking
- Parking description:Off Street
New listings near 957 Travers Drive
- Coming Soon
 $8,989,000Coming Soon6 beds 6 baths5,589 sq. ft.
280 Captain Goddard Road, Daniel Island, SC 29492
MLS# 26024657Listed by: 32 SOUTH PROPERTIES, LLC - Coming SoonOpen Sun, 1 to 3pm
 $1,100,000Coming Soon3 beds 2 baths1,515 sq. ft.
110 Mellish Court, Charleston, SC 29492
MLS# 26024629Listed by: ISLAND HOUSE REAL ESTATE - Coming SoonOpen Sun, 1 to 3pm
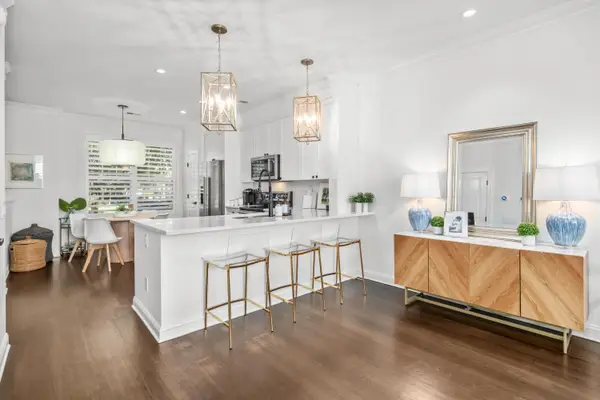 $735,000Coming Soon2 beds 3 baths1,520 sq. ft.
2231 Daniel Island Drive, Charleston, SC 29492
MLS# 26024562Listed by: CAROLINA ONE REAL ESTATE - Coming Soon
 $615,000Coming Soon3 beds 3 baths2,221 sq. ft.
1658 Sparkleberry Lane, Johns Island, SC 29455
MLS# 26024555Listed by: COLDWELL BANKER REALTY - Coming SoonOpen Sat, 12 to 3pm
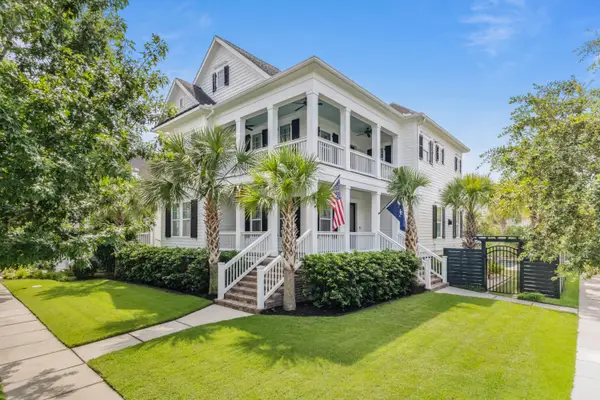 $2,250,000Coming Soon4 beds 4 baths3,180 sq. ft.
1513 Willtown Street, Charleston, SC 29492
MLS# 26024498Listed by: CAROLINA ONE REAL ESTATE - New
 $795,000Active4 beds 3 baths1,945 sq. ft.
1714 Wambaw Avenue, Charleston, SC 29412
MLS# 26024710Listed by: THE CASSINA GROUP - New
 $865,000Active3 beds 2 baths1,640 sq. ft.
749 Beauregard Street, Charleston, SC 29412
MLS# 26024693Listed by: ASHLEY COOPER REAL ESTATE, LLC - New
 $575,000Active3 beds 3 baths1,840 sq. ft.
1617 Jessamine Road, Charleston, SC 29407
MLS# 26024689Listed by: BEACH RESIDENTIAL  $1,108,965Pending3 beds 4 baths2,859 sq. ft.
2366 Bay Strip Drive, Charleston, SC 29492
MLS# 26024691Listed by: DEL WEBB- New
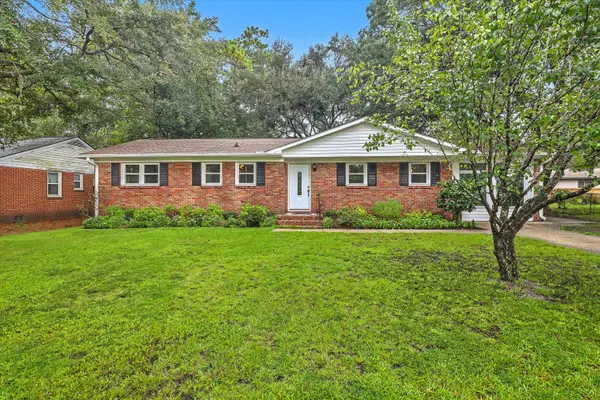 $565,000Active3 beds 3 baths1,558 sq. ft.
1510 Manor Boulevard, Charleston, SC 29407
MLS# 26024681Listed by: REAL BROKER, LLC


Protect your home and budget from life's surprises with an Assurant Home Warranty, backed by a partner that supports you through every step of homeownership. Explore Plans.
© 2023 - 2026 ERA Franchise Systems LLC. All rights reserved. ERA Franchise Systems LLC fully supports the principles of the Fair Housing Act and the Equal Opportunity Act. ERA, ERA Real Estate powered, and their respective logos are registered service marks of ERA Franchise Systems LLC. Each office is independently owned and operated.