
302 Sliding Hill Rd, Cheraw, SC 29520
Local realty services provided by:ERA Real Estate Modo
302 Sliding Hill Rd,Cheraw, SC 29520
$142,750
- 2 Beds
- 2 Baths
- 1,647 sq. ft.
- Single family
- Active
Listed by: beth m ross
Office: carolina pines realty office b
MLS#:2603463
Source:SC_RAGPD
Price summary
- Price:$142,750
- Price per sq. ft.:$86.67
About this home
Discover the space and versatility of this all-brick home with no HOA! Offering 2 bedrooms and 2 full baths, this home features a spacious layout with plenty of character and flexibility. The below-grade flex room provides additional living space and could potentially be used as a third bedroom, home office, hobby room, or recreation area. The main level offers a comfortable living room, generously sized kitchen with pantry and utility room along with a sunroom porch for additional relaxation space. Outside, the partially fenced yard provides room for pets, gardening, or outdoor enjoyment. Located in a quiet, established neighborhood, this property offers classic brick construction, versatile living space, and the freedom of no HOA. Bring your ideas and make this home your own!
Contact an agent
Home facts
- Year built:1960
- Subdivision & Development:County
- Listing ID #:2603463
- Added:1 day(s) ago
- Updated:August 25, 2026 at 02:35 PM
Rooms and interior
- Bedrooms:2
- Total bathrooms:2
- Full bathrooms:2
- Flooring:Laminate, Tile
- Living area:1,647 sq. ft.
Heating and cooling
- Cooling:Central Air
- Heating:Central
- Central air:Yes
Structure and exterior
- Roof:Composite Shingle
- Year built:1960
- Building area:1,647 sq. ft.
- Lot area:0.43 Acres
- Architectural Style:Ranch
- Construction Materials:Brick Veneer
- Exterior Features:Other Covered Outdoor Space (See Remarks), Porch, Storage
- Foundation Description:Basement
Schools
- High school:Cheraw High
- Middle school:Long Middle
- Elementary school:Cheraw Primary
Utilities
- Water:Public
- Sewer:Public Sewer
Finances and disclosures
- Price:$142,750
- Price per sq. ft.:$86.67
- Tax amount:$837
Features and amenities
- Appliances:Exhaust Fan, Range
- Laundry features:Washer/Dryer Connection
Parking
- Parking description:Carport
New listings near 302 Sliding Hill Rd
- New
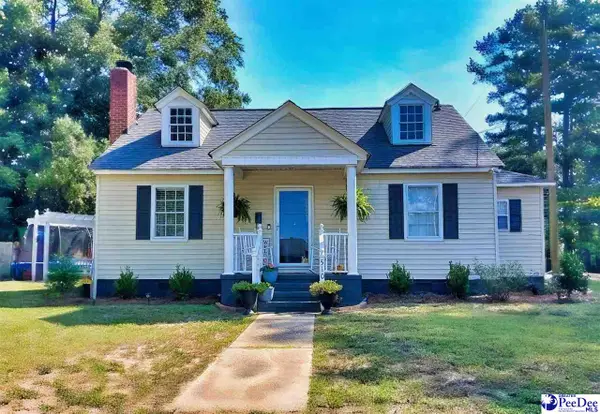 $182,000Active3 beds 2 baths1,264 sq. ft.
510 Beverly Drive, Cheraw, SC 29520
MLS# 2603462Listed by: UNITED COUNTRY REAL ESTATE THE MICHAEL GROUP 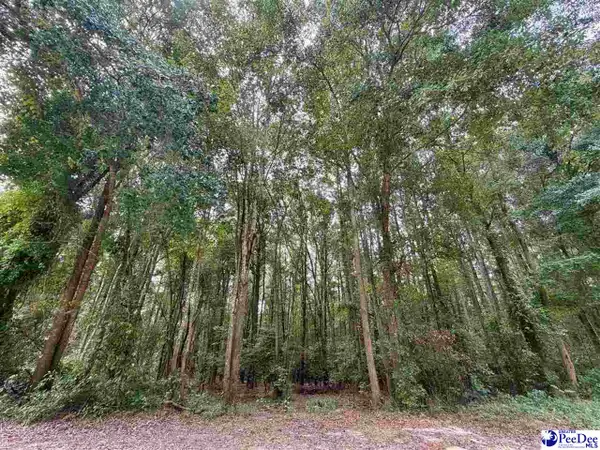 $28,000Active2.07 Acres
Pleasant Valley Road, Cheraw, SC 29520
MLS# 2603320Listed by: UNITED COUNTRY REAL ESTATE THE MICHAEL GROUP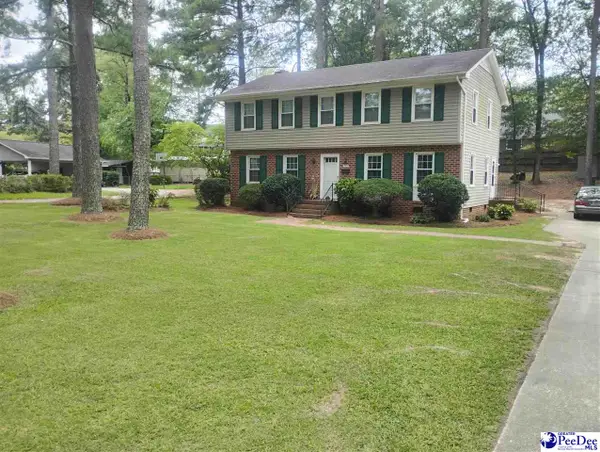 $285,000Active4 beds 3 baths2,184 sq. ft.
103 Mason Dr., Cheraw, SC 29520
MLS# 2603305Listed by: PALMETTO REALTY CHESTERFIELD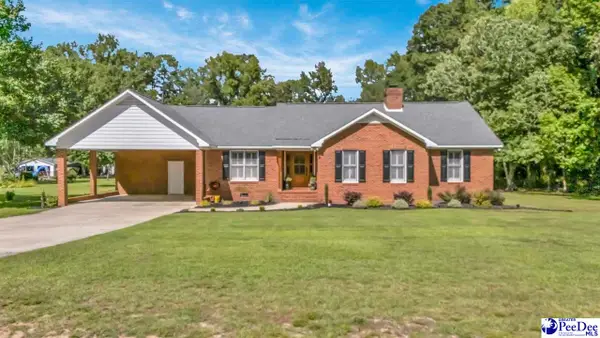 $324,000Active3 beds 2 baths1,892 sq. ft.
124 Peachtree Drive, Cheraw, SC 29520
MLS# 2603268Listed by: EXP REALTY, LLC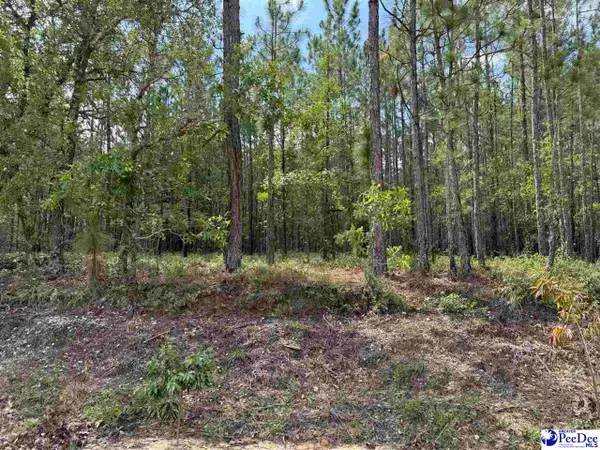 $88,000Pending22 Acres
TBD Wire 2 Rd, Cheraw, SC 29520
MLS# 2602936Listed by: J.B. LOFTON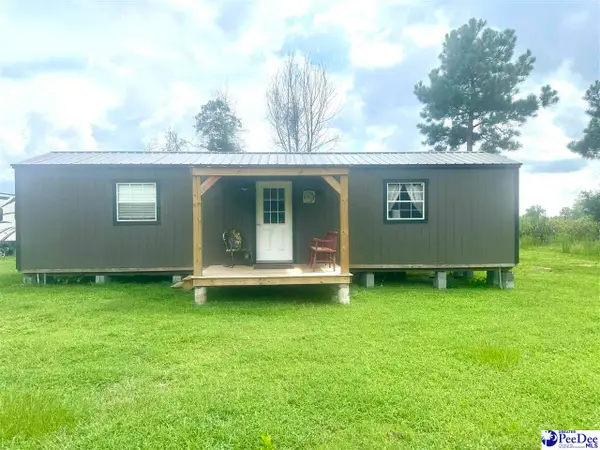 $72,000Active1 Acres
126 Roberts Rd, Cheraw, SC 29520
MLS# 2603221Listed by: EXP REALTY, LLC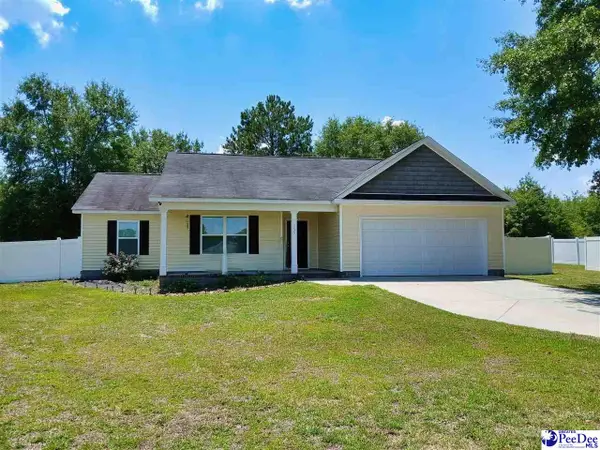 $310,000Active4 beds 2 baths1,678 sq. ft.
155 Knight Road, Cheraw, SC 29520
MLS# 2603028Listed by: UNITED COUNTRY REAL ESTATE THE MICHAEL GROUP $249,000Active3 beds 3 baths1,982 sq. ft.
206 State Rd, Cheraw, SC 29520
MLS# 2603024Listed by: SHORELINE REALTY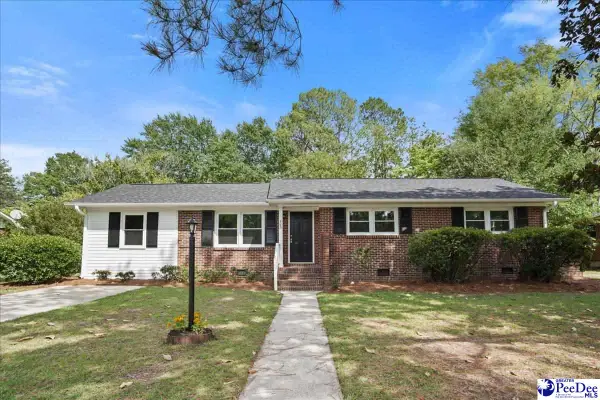 $224,500Active4 beds 2 baths1,467 sq. ft.
403 Diane Dr, Cheraw, SC 29520
MLS# 2603020Listed by: PALMETTO REALTY CHESTERFIELD


Protect your home and budget from life's surprises with an Assurant Home Warranty, backed by a partner that supports you through every step of homeownership. Explore Plans.
© 2023 - 2026 ERA Franchise Systems LLC. All rights reserved. ERA Franchise Systems LLC fully supports the principles of the Fair Housing Act and the Equal Opportunity Act. ERA, ERA Real Estate powered, and their respective logos are registered service marks of ERA Franchise Systems LLC. Each office is independently owned and operated.