
107 Hinton Street, Chester, SC 29706
Local realty services provided by:ERA Live Moore
Listed by: robin nitsche
Office: premier sotheby's international realty
MLS#:4380779
Source:CH
Price summary
- Price:$259,000
- Price per sq. ft.:$77.57
About this home
Reintroduced to the market through no fault of the seller and newly priced at $259,000, 107 Hinton St. offers another opportunity to become part of the story of this distinctive Victorian residence in the heart of Chester. With a current tax-assessed value of $284,800, the new price invites a fresh look at a home where original craftsmanship, generous proportions and thoughtful updates come together.
Set on approximately 0.45 acres, the four-bedroom, three-bath residence offers 3,339 square feet with the character and presence that make historic homes so memorable. Step onto the wraparound porch and then inside, where original wood floors, intricate millwork, beadboard ceilings and eight decorative fireplaces reveal details collected across generations. Soaring ceilings and expansive windows fill the interiors with natural light, creating spaces that feel both gracious and welcoming.
The main level unfolds from a traditional foyer into formal living and dining rooms, along with a light-filled office overlooking the porch. The primary bedroom, two full baths, laundry room and updated kitchen with new countertops and a complete appliance suite provide the convenience of main-level living.
Upstairs, three additional bedrooms, a renovated full bath and flexible bonus space offer room to adapt the home for changing needs. Use the additional space as a fifth bedroom, private study or creative retreat. Just off the hall, a balcony overlooking the front lawn creates a quiet escape for enjoying Carolina warmth and gentle breezes.
Significant investments have already been made, including the roof, gutters, heating and air systems, water heater, attic insulation, electrical, plumbing, appliances and bathtub and shower enclosures. Much of the essential updating has been addressed while leaving room for the next owner to continue shaping the residence according to their own vision.
Beyond the front porch, locally owned shops and dining along Gadsden Street are nearby, while a 523-acre state park is approximately three miles away. With two major metropolitan areas within convenient reach, 107 Hinton St. offers something increasingly difficult to replicate: substantial living space, enduring architectural detail and the chance to write the next chapter of a Victorian home....
Contact an agent
Home facts
- Year built:1900
- Subdivision & Development:none
- Listing ID #:4380779
- Updated:October 05, 2026 at 01:19 PM
Rooms and interior
- Bedrooms:4
- Total bathrooms:3
- Full bathrooms:3
- Flooring:Vinyl, Wood
- Kitchen Description:Dishwasher, Electric Range, Freezer, Refrigerator
- Living area:3,339 sq. ft.
Heating and cooling
- Cooling:Central Air
- Central air:Yes
Structure and exterior
- Roof:Composition
- Year built:1900
- Building area:3,339 sq. ft.
- Lot area:0.45 Acres
- Lot Features:Level
- Architectural Style:Victorian
- Construction Materials:Vinyl, Wood
- Exterior Features:Storage
- Foundation Description:Crawl Space
Schools
- High school:Unspecified
- Elementary school:Unspecified
Utilities
- Sewer:Public Sewer
Finances and disclosures
- Price:$259,000
- Price per sq. ft.:$77.57
Features and amenities
- Laundry features:Laundry Room, Main Level
- Amenities:Attic Stairs Pulldown
Parking
- Parking description:Driveway
 Listings courtesy of Canopy MLS as distributed by MLS GRID. Copyright 2021 Canopy MLS. All rights reserved. Canopy MLS, provides content displayed here (“provided content”) on an “as is” basis and makes no representations or warranties regarding the provided content, including, but not limited to those of non-infringement, timeliness, accuracy, or completeness. Individuals and companies using information presented are responsible for verification and validation of information they utilize and present to their customers and clients. Canopy MLS will not be liable for any damage or loss resulting from use of the provided content or the products available through Portals, IDX, VOW, and/or Syndication. Recipients of this information shall not resell, redistribute, reproduce, modify, or otherwise copy any portion thereof without the expressed written consent of Canopy MLS.
New listings near 107 Hinton Street
- New
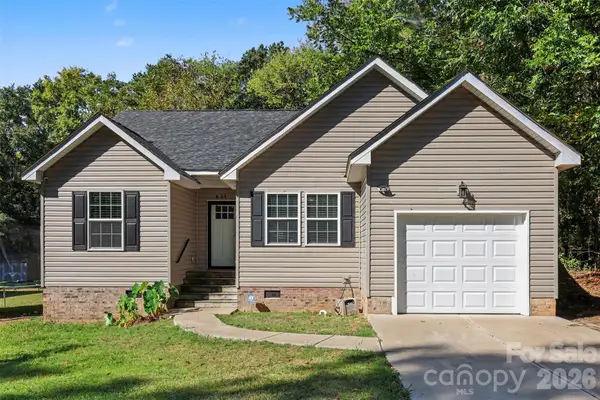 $255,000Active3 beds 2 baths1,169 sq. ft.
633 Ashford Street, Chester, SC 29706
MLS# 4430424Listed by: BLOOM REALTY - New
 $12,000Active0.18 Acres
727 Webber Avenue, Chester, SC 29706
MLS# 4429369Listed by: HIGHGARDEN REAL ESTATE - New
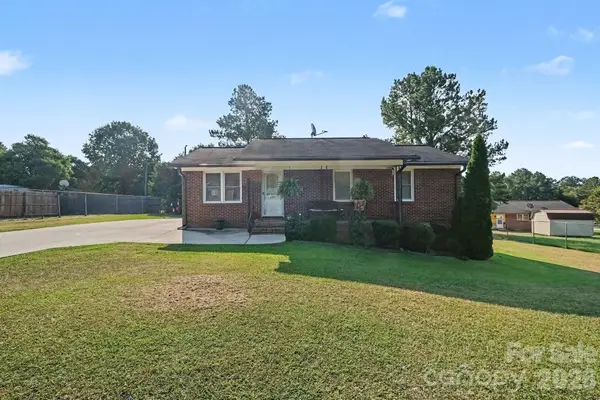 $200,000Active3 beds 1 baths973 sq. ft.
645 Pine Ridge Road #54, Chester, SC 29706
MLS# 4427459Listed by: MARK SPAIN REAL ESTATE - New
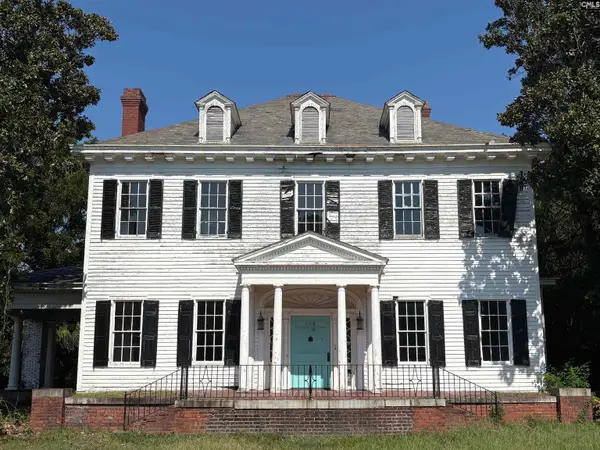 $170,000Active4 beds 4 baths3,904 sq. ft.
108 York Street, Chester, SC 29706
MLS# 643777Listed by: KELLER WILLIAMS PALMETTO 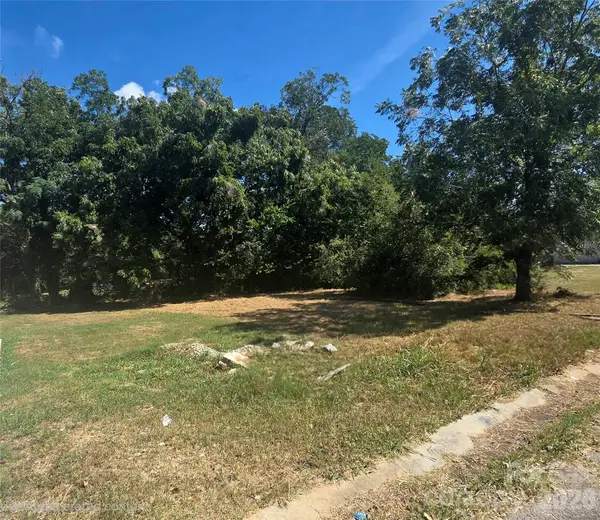 $25,000Pending0.17 Acres
105 Murray Street, Chester, SC 29706
MLS# 4427999Listed by: COMPASS- New
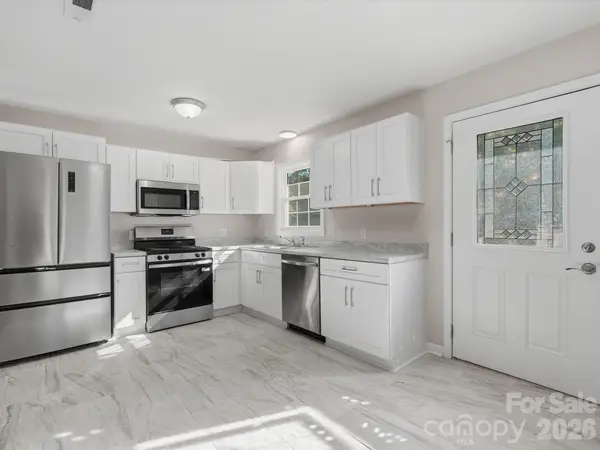 $186,900Active3 beds 2 baths1,022 sq. ft.
102 Cushman Drive, Chester, SC 29706
MLS# 4426438Listed by: PREMIER SOUTH 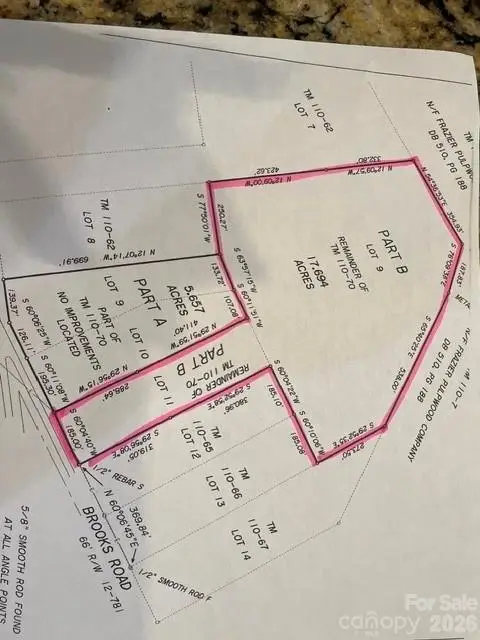 $309,750Pending17.69 Acres
2374 Brooks Road, Chester, SC 29706
MLS# 4425699Listed by: DOUGLAS CARSON, REALTORS $549,900Active3 beds 2 baths1,838 sq. ft.
2374 Brooks Road, Chester, SC 29706
MLS# 4424350Listed by: DOUGLAS CARSON, REALTORS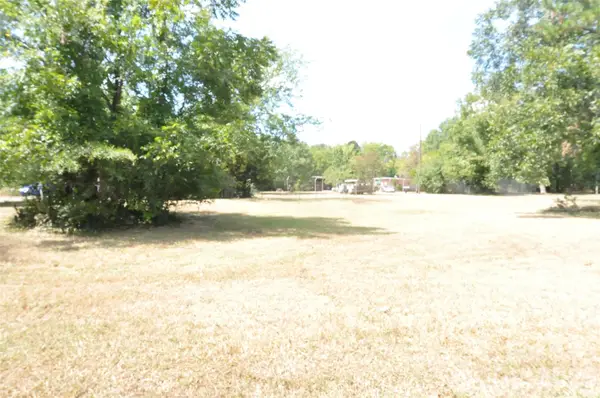 $19,900Pending0.27 Acres
0 Hemphill Avenue, Chester, SC 29706
MLS# 4425172Listed by: NEW CHESTER REALTY LLC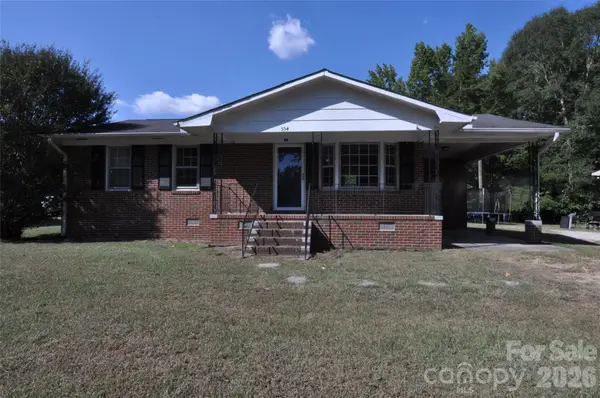 $199,900Active3 beds 1 baths1,036 sq. ft.
554 Gardendale Circle, Chester, SC 29706
MLS# 4425589Listed by: NEW CHESTER REALTY LLC


Protect your home and budget from life's surprises with an Assurant Home Warranty, backed by a partner that supports you through every step of homeownership. Explore Plans.
© 2023 - 2026 ERA Franchise Systems LLC. All rights reserved. ERA Franchise Systems LLC fully supports the principles of the Fair Housing Act and the Equal Opportunity Act. ERA, ERA Real Estate powered, and their respective logos are registered service marks of ERA Franchise Systems LLC. Each office is independently owned and operated.