
1134 Oakwood Drive, Chester, SC 29706
Local realty services provided by:ERA Live Moore
Listed by: farrah hall
Office: costello real estate and investments llc.
MLS#:4414941
Source:CH
1134 Oakwood Drive,Chester, SC 29706
$575,000
- 4 Beds
- 3 Baths
- 3,140 sq. ft.
- Single family
- Active
Price summary
- Price:$575,000
- Price per sq. ft.:$183.12
About this home
Welcome HOME YALL!!! Welcome to this beautiful 4-bedroom home nestled on 2.2 acres in the desirable Peden Oaks neighborhood of Chester, SC! Offering a wonderful blend of comfort, space, and privacy, this property provides room to spread out while still feeling warm and inviting. The home features a spacious floor plan with four bedrooms plus a versatile flex space that can easily serve as a home office, playroom, gym, or additional living area. The charming exterior welcomes you with a large covered front porch overlooking the expansive, manicured lawn—perfect for enjoying your morning coffee or relaxing in the evening. Surrounded by mature trees and plenty of open yard space, the 2.2-acre lot offers endless possibilities for outdoor entertaining, gardening, recreation, or simply enjoying the peaceful setting. Located in Peden Oaks, this property offers the tranquility of country living while remaining conveniently accessible to Chester and surrounding areas. Don’t miss the opportunity to make this spacious property your own!...
Contact an agent
Home facts
- Year built:2012
- Subdivision & Development:Peden Oaks
- Listing ID #:4414941
- Updated:October 09, 2026 at 01:25 PM
Rooms and interior
- Bedrooms:4
- Total bathrooms:3
- Full bathrooms:3
- Flooring:Carpet, Tile, Wood
- Kitchen Description:Dishwasher, Gas Cooktop, Microwave
- Living area:3,140 sq. ft.
Heating and cooling
- Cooling:Central Air
- Central air:Yes
Structure and exterior
- Year built:2012
- Building area:3,140 sq. ft.
- Lot area:2.25 Acres
- Lot Features:Cleared, Level, Views
- Exterior Features:Storage
- Foundation Description:Crawl Space
Schools
- High school:Unspecified
- Elementary school:Unspecified
Utilities
- Water:Well
- Sewer:Septic (At Site)
Finances and disclosures
- Price:$575,000
- Price per sq. ft.:$183.12
Features and amenities
- Laundry features:Dryer, Laundry Room, Washer
- Amenities:Breakfast Bar, Open Floorplan
Parking
- Parking description:Attached Garage, Driveway
- Garage:Yes
- Garage spaces:2
 Listings courtesy of Canopy MLS as distributed by MLS GRID. Copyright 2021 Canopy MLS. All rights reserved. Canopy MLS, provides content displayed here (“provided content”) on an “as is” basis and makes no representations or warranties regarding the provided content, including, but not limited to those of non-infringement, timeliness, accuracy, or completeness. Individuals and companies using information presented are responsible for verification and validation of information they utilize and present to their customers and clients. Canopy MLS will not be liable for any damage or loss resulting from use of the provided content or the products available through Portals, IDX, VOW, and/or Syndication. Recipients of this information shall not resell, redistribute, reproduce, modify, or otherwise copy any portion thereof without the expressed written consent of Canopy MLS.
New listings near 1134 Oakwood Drive
- Coming Soon
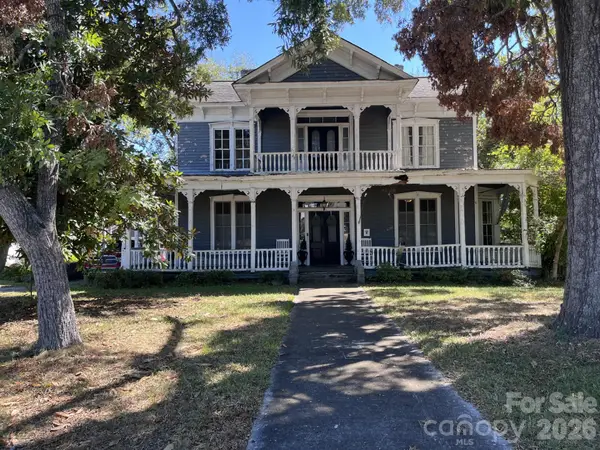 $169,900Coming Soon5 beds 4 baths4,032 sq. ft.
121 York Street, Chester, SC 29706
MLS# 4430920Listed by: HOMELAND REALTY GROUP LLC - Coming Soon
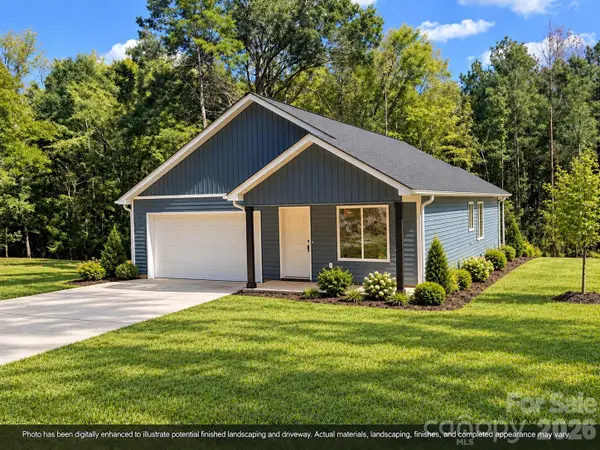 $275,000Coming Soon3 beds 2 baths1,258 sq. ft.
624 Fernwood Drive, Chester, SC 29706
MLS# 4431445Listed by: NORTHGROUP REAL ESTATE - Coming Soon
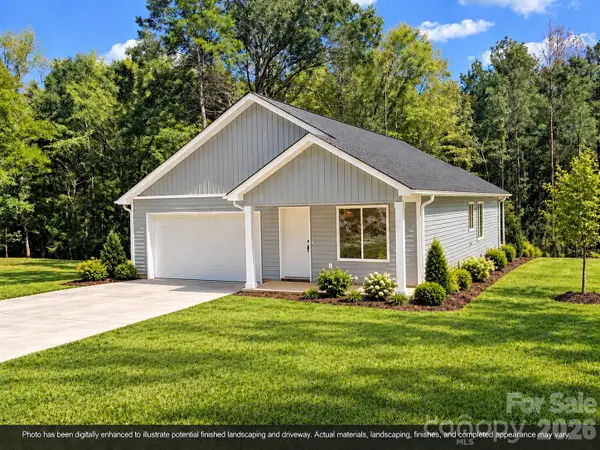 $275,000Coming Soon3 beds 2 baths1,258 sq. ft.
622 Fernwood Drive, Chester, SC 29706
MLS# 4431467Listed by: NORTHGROUP REAL ESTATE - New
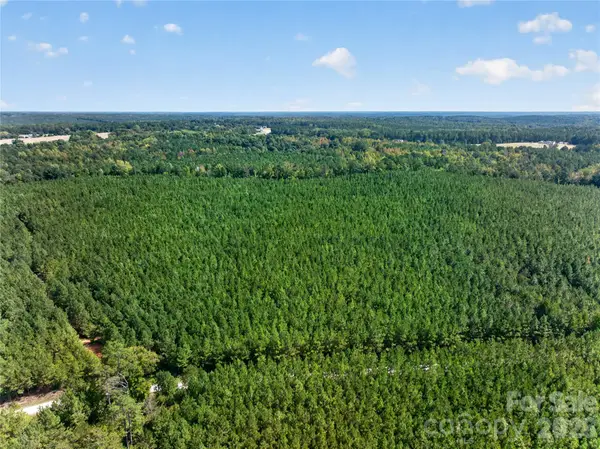 $134,500Active8 Acres
0000 Narrow Bridge Road #3, Chester, SC 29706
MLS# 4432673Listed by: KELLER WILLIAMS BALLANTYNE AREA - New
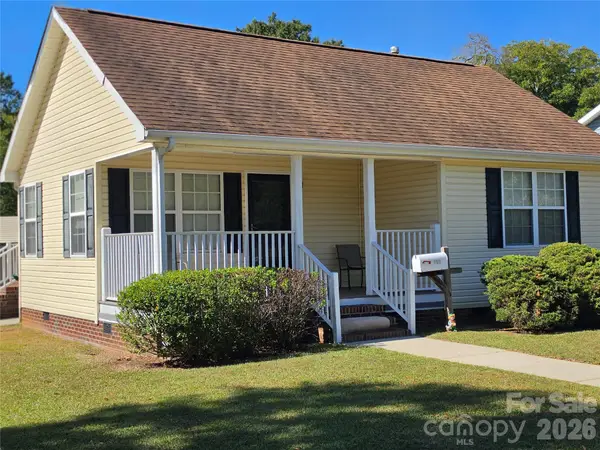 $149,900Active2 beds 1 baths840 sq. ft.
218 Center Street, Chester, SC 29706
MLS# 4432536Listed by: NORTHGROUP REAL ESTATE LLC - New
 $249,500Active26.5 Acres
0000 Narrow Bridge Road #1, Chester, SC 29706
MLS# 4429256Listed by: KELLER WILLIAMS BALLANTYNE AREA - New
 $215,000Active3 beds 1 baths1,075 sq. ft.
102 Mlk Memorial Drive, Chester, SC 29706
MLS# 4353186Listed by: UNITED REAL ESTATE-QUEEN CITY - New
 $118,000Active2 beds 1 baths1,143 sq. ft.
530 Pinckney Road, Chester, SC 29706
MLS# 4431958Listed by: RE/MAX EXECUTIVE - New
 $696,000Active58 Acres
2233 Rodman Road, Chester, SC 29706
MLS# 4431025Listed by: KELLER WILLIAMS BALLANTYNE AREA - New
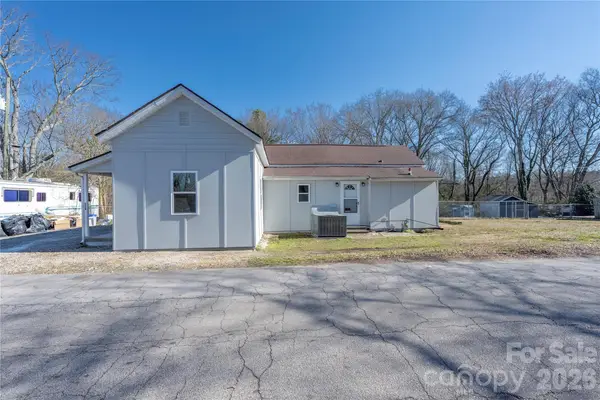 $160,000Active2 beds 2 baths1,025 sq. ft.
528 6th Street #24, Chester, SC 29706
MLS# 4430778Listed by: REALTY ONE GROUP REVOLUTION


Protect your home and budget from life's surprises with an Assurant Home Warranty, backed by a partner that supports you through every step of homeownership. Explore Plans.
© 2023 - 2026 ERA Franchise Systems LLC. All rights reserved. ERA Franchise Systems LLC fully supports the principles of the Fair Housing Act and the Equal Opportunity Act. ERA, ERA Real Estate powered, and their respective logos are registered service marks of ERA Franchise Systems LLC. Each office is independently owned and operated.