
2231 Wooten Road, Chester, SC 29706
Local realty services provided by:ERA Live Moore
Listed by: linda hall, caroline mccarthy
Office: century 21 first choice
MLS#:4415404
Source:CH
Price summary
- Price:$700,000
- Price per sq. ft.:$290.7
About this home
9.03 ACRES. BUILT IN 2025. ONE-LEVEL LIVING. NEW PRICE! This rare combination is hard to find, especially just one mile from Rock Hill. Set on 9.03 private wooded acres, this beautiful ranch offers newer construction, plenty of space inside and out, and the convenience of one-level living. The thoughtfully designed split-bedroom floor plan features 3 bedrooms, 2.5 baths, an office with a closet, and a flex room that could be used as a dining room. The spacious kitchen features quartz countertops, a tile backsplash, a farmhouse sink, an electric cooktop, a double oven, a dishwasher, a walk-in pantry, and a large dining area. Refrigerator, washer, and dryer remain. The inviting living area features an electric fireplace, while a built-in desk with a picture window provides a peaceful view of the woods. LVP flooring flows throughout the main living areas. The spacious primary suite includes two walk-in closets and a private bath with tiled floors, a tiled shower, a quartz double vanity, and a separate water closet. Three additional bedrooms feature ceiling fans and carpet. Enjoy the privacy and potential of 9.03 wooded acres while staying conveniently close to Rock Hill. All-electric home with a well and an engineered septic system....
Contact an agent
Home facts
- Year built:2025
- Subdivision & Development:None
- Listing ID #:4415404
- Updated:October 09, 2026 at 01:25 PM
Rooms and interior
- Bedrooms:3
- Total bathrooms:3
- Full bathrooms:2
- Half bathrooms:1
- Flooring:Carpet, Vinyl
- Kitchen Description:Dishwasher, Disposal, Double Oven, Electric Cooktop, Exhaust Hood, Refrigerator, Self Cleaning Oven, Wall Oven
- Living area:2,408 sq. ft.
Heating and cooling
- Cooling:Heat Pump
- Heating:Heat Pump
- Central air:Yes
Structure and exterior
- Year built:2025
- Building area:2,408 sq. ft.
- Lot area:9.03 Acres
- Lot Features:Level, Private
- Architectural Style:Traditional
- Construction Materials:Stone, Vinyl
- Foundation Description:Crawl Space
Schools
- High school:Unspecified
- Elementary school:Unspecified
Utilities
- Water:Well
- Sewer:Septic (At Site)
Finances and disclosures
- Price:$700,000
- Price per sq. ft.:$290.7
Features and amenities
- Laundry features:Dryer, Laundry Room, Main Level, Washer
- Amenities:Attic Stairs Pulldown, Open Floorplan, Walk-In Closet(s), Walk-In Pantry
Parking
- Parking description:Attached Garage, Driveway, Garage Door Opener
- Garage:Yes
- Garage spaces:2
 Listings courtesy of Canopy MLS as distributed by MLS GRID. Copyright 2021 Canopy MLS. All rights reserved. Canopy MLS, provides content displayed here (“provided content”) on an “as is” basis and makes no representations or warranties regarding the provided content, including, but not limited to those of non-infringement, timeliness, accuracy, or completeness. Individuals and companies using information presented are responsible for verification and validation of information they utilize and present to their customers and clients. Canopy MLS will not be liable for any damage or loss resulting from use of the provided content or the products available through Portals, IDX, VOW, and/or Syndication. Recipients of this information shall not resell, redistribute, reproduce, modify, or otherwise copy any portion thereof without the expressed written consent of Canopy MLS.
New listings near 2231 Wooten Road
- Coming Soon
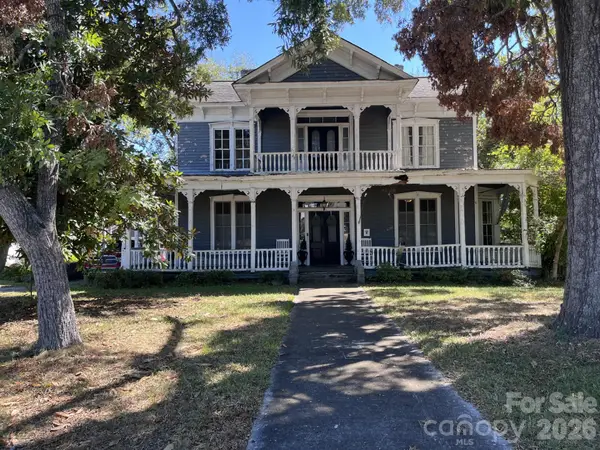 $169,900Coming Soon5 beds 4 baths4,032 sq. ft.
121 York Street, Chester, SC 29706
MLS# 4430920Listed by: HOMELAND REALTY GROUP LLC - Coming Soon
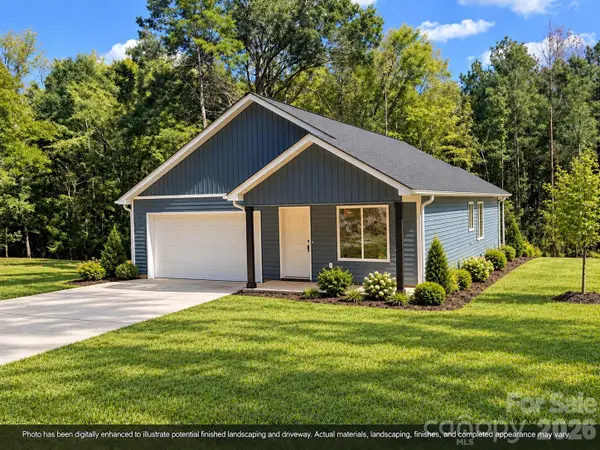 $275,000Coming Soon3 beds 2 baths1,258 sq. ft.
624 Fernwood Drive, Chester, SC 29706
MLS# 4431445Listed by: NORTHGROUP REAL ESTATE - Coming Soon
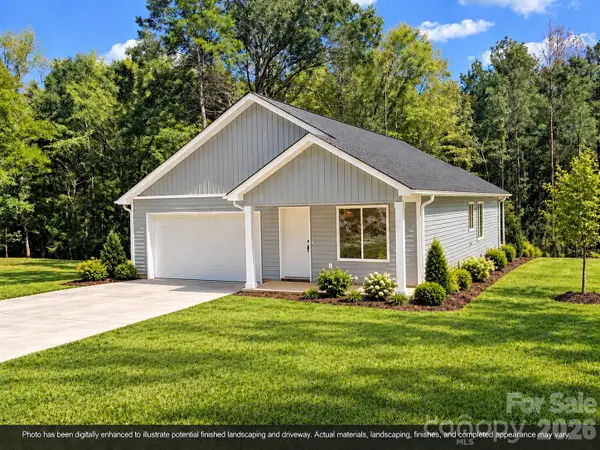 $275,000Coming Soon3 beds 2 baths1,258 sq. ft.
622 Fernwood Drive, Chester, SC 29706
MLS# 4431467Listed by: NORTHGROUP REAL ESTATE - New
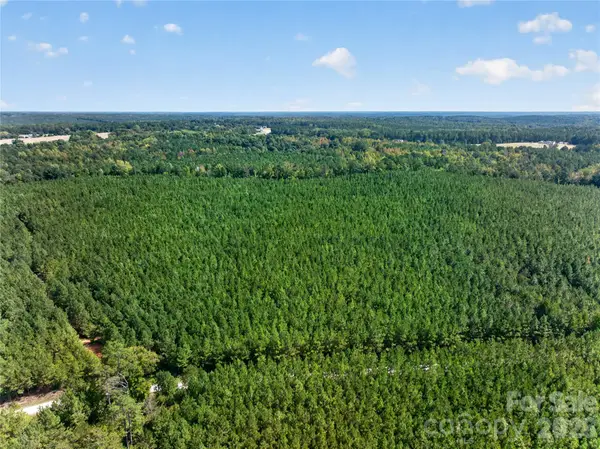 $134,500Active8 Acres
0000 Narrow Bridge Road #3, Chester, SC 29706
MLS# 4432673Listed by: KELLER WILLIAMS BALLANTYNE AREA - New
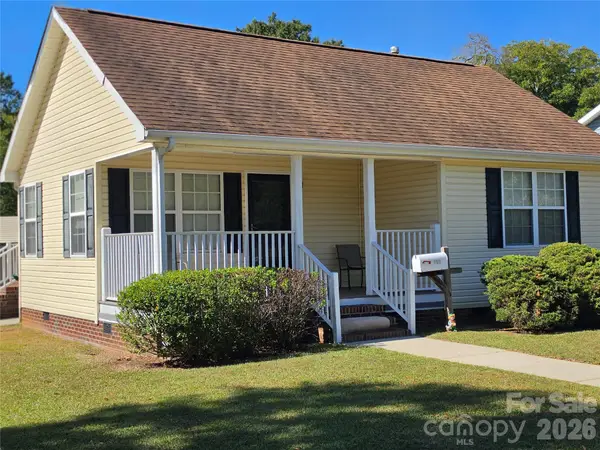 $149,900Active2 beds 1 baths840 sq. ft.
218 Center Street, Chester, SC 29706
MLS# 4432536Listed by: NORTHGROUP REAL ESTATE LLC - New
 $249,500Active26.5 Acres
0000 Narrow Bridge Road #1, Chester, SC 29706
MLS# 4429256Listed by: KELLER WILLIAMS BALLANTYNE AREA - New
 $215,000Active3 beds 1 baths1,075 sq. ft.
102 Mlk Memorial Drive, Chester, SC 29706
MLS# 4353186Listed by: UNITED REAL ESTATE-QUEEN CITY - New
 $118,000Active2 beds 1 baths1,143 sq. ft.
530 Pinckney Road, Chester, SC 29706
MLS# 4431958Listed by: RE/MAX EXECUTIVE - New
 $696,000Active58 Acres
2233 Rodman Road, Chester, SC 29706
MLS# 4431025Listed by: KELLER WILLIAMS BALLANTYNE AREA - New
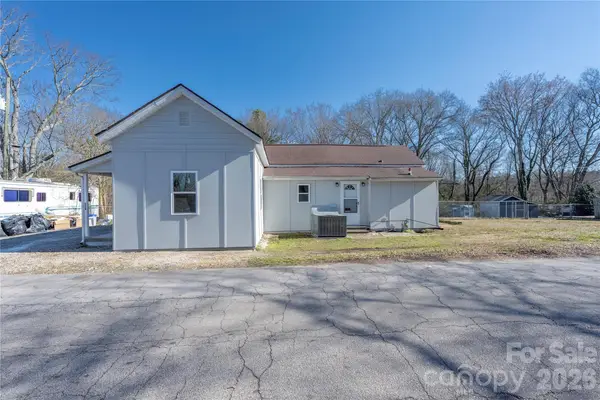 $160,000Active2 beds 2 baths1,025 sq. ft.
528 6th Street #24, Chester, SC 29706
MLS# 4430778Listed by: REALTY ONE GROUP REVOLUTION


Protect your home and budget from life's surprises with an Assurant Home Warranty, backed by a partner that supports you through every step of homeownership. Explore Plans.
© 2023 - 2026 ERA Franchise Systems LLC. All rights reserved. ERA Franchise Systems LLC fully supports the principles of the Fair Housing Act and the Equal Opportunity Act. ERA, ERA Real Estate powered, and their respective logos are registered service marks of ERA Franchise Systems LLC. Each office is independently owned and operated.