
521 Johnson Street, Chester, SC 29706
Local realty services provided by:ERA Live Moore
Listed by: carin miller
Office: real broker, llc.
MLS#:4400310
Source:CH
Price summary
- Price:$209,000
- Price per sq. ft.:$165.61
About this home
Move-in ready 3-bedroom, 2.5-bathroom home built in 2023 at 521 Johnson Street in Chester, South Carolina. This 1,681-square-foot residence features an open-concept kitchen with stainless steel appliances, granite countertops, and ample cabinet space, flowing directly into the main living area. The primary suite and two additional bedrooms offer comfortable, low-maintenance living, and a covered front porch adds classic curb appeal for morning coffee or evening relaxation. No HOA means added flexibility for homeowners.
Located minutes from Chester State Park, a 523-acre park centered on a 160-acre lake with fishing, hiking and biking trails, and disc golf — a rare lifestyle amenity within easy reach of home. Downtown Chester's historic district is nearby, where an active revitalization effort has brought new restaurants, shops, and community events to the area. Commuters have easy access to Rock Hill in about 20 minutes and downtown Charlotte, North Carolina in under an hour via I-77, making Chester a practical base for buyers working in the greater Charlotte metro while enjoying South Carolina's lower property tax assessment on primary residences.
Built in 2023 with modern finishes throughout, this Chester home offers a rare combination of new construction, no HOA, and proximity to both small-town charm and metro-area access. Schedule a tour of 521 Johnson Street in Chester today....
Contact an agent
Home facts
- Year built:2023
- Subdivision & Development:None
- Listing ID #:4400310
- Updated:October 09, 2026 at 04:34 PM
Rooms and interior
- Bedrooms:3
- Total bathrooms:3
- Full bathrooms:2
- Half bathrooms:1
- Kitchen Description:Dishwasher
- Living area:1,262 sq. ft.
Heating and cooling
- Heating:Natural Gas
- Central air:Yes
Structure and exterior
- Year built:2023
- Building area:1,262 sq. ft.
- Lot area:0.17 Acres
- Construction Materials:Vinyl
- Foundation Description:Slab
Schools
- High school:Unspecified
- Elementary school:Unspecified
Utilities
- Water:Public Water
- Sewer:Public Sewer
Finances and disclosures
- Price:$209,000
- Price per sq. ft.:$165.61
Features and amenities
- Laundry features:Main Level
Parking
- Parking description:Driveway
 Listings courtesy of Canopy MLS as distributed by MLS GRID. Copyright 2021 Canopy MLS. All rights reserved. Canopy MLS, provides content displayed here (“provided content”) on an “as is” basis and makes no representations or warranties regarding the provided content, including, but not limited to those of non-infringement, timeliness, accuracy, or completeness. Individuals and companies using information presented are responsible for verification and validation of information they utilize and present to their customers and clients. Canopy MLS will not be liable for any damage or loss resulting from use of the provided content or the products available through Portals, IDX, VOW, and/or Syndication. Recipients of this information shall not resell, redistribute, reproduce, modify, or otherwise copy any portion thereof without the expressed written consent of Canopy MLS.
New listings near 521 Johnson Street
- Coming Soon
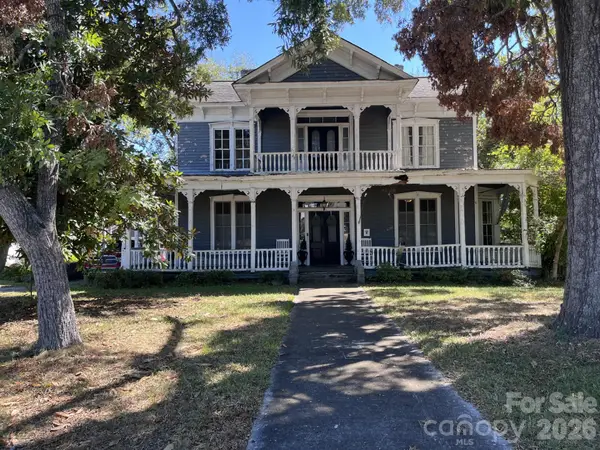 $169,900Coming Soon5 beds 4 baths4,032 sq. ft.
121 York Street, Chester, SC 29706
MLS# 4430920Listed by: HOMELAND REALTY GROUP LLC - Coming Soon
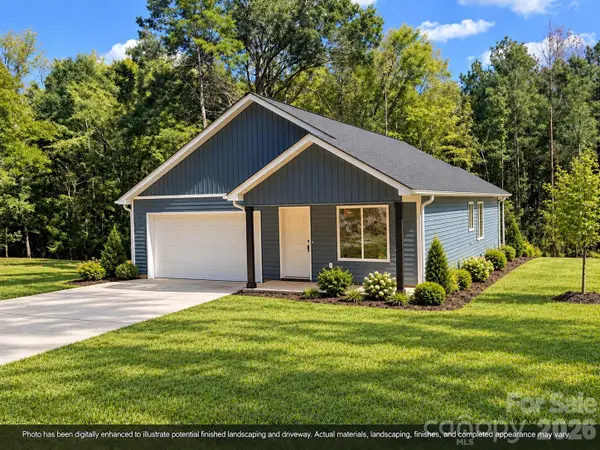 $275,000Coming Soon3 beds 2 baths1,258 sq. ft.
624 Fernwood Drive, Chester, SC 29706
MLS# 4431445Listed by: NORTHGROUP REAL ESTATE - Coming Soon
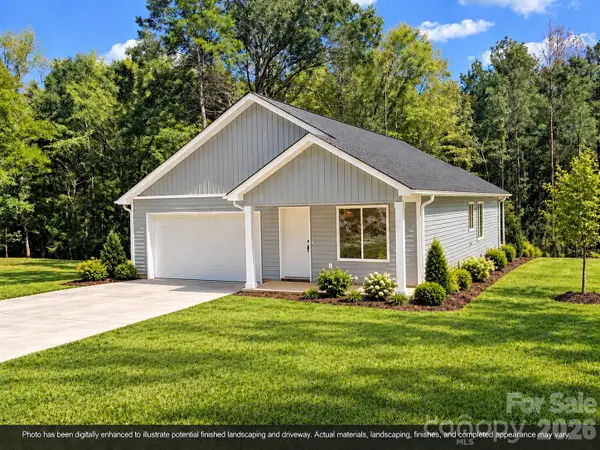 $275,000Coming Soon3 beds 2 baths1,258 sq. ft.
622 Fernwood Drive, Chester, SC 29706
MLS# 4431467Listed by: NORTHGROUP REAL ESTATE - New
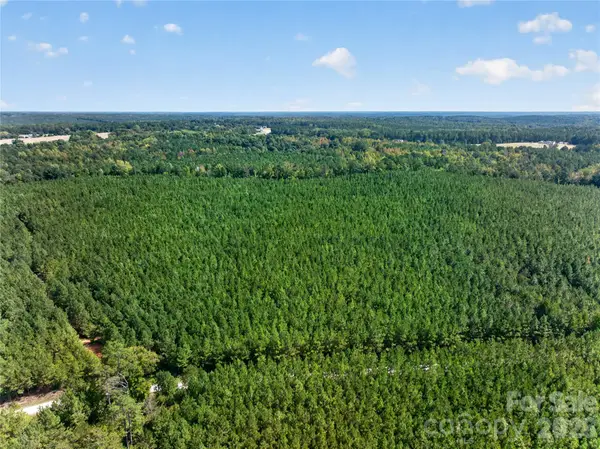 $134,500Active8 Acres
0000 Narrow Bridge Road #3, Chester, SC 29706
MLS# 4432673Listed by: KELLER WILLIAMS BALLANTYNE AREA - New
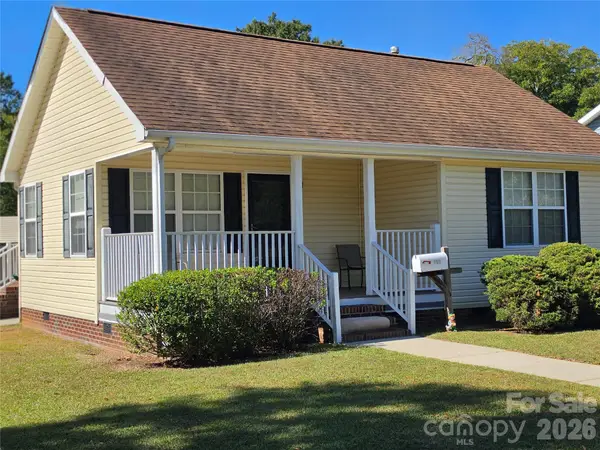 $149,900Active2 beds 1 baths840 sq. ft.
218 Center Street, Chester, SC 29706
MLS# 4432536Listed by: NORTHGROUP REAL ESTATE LLC - New
 $249,500Active26.5 Acres
0000 Narrow Bridge Road #1, Chester, SC 29706
MLS# 4429256Listed by: KELLER WILLIAMS BALLANTYNE AREA - New
 $215,000Active3 beds 1 baths1,075 sq. ft.
102 Mlk Memorial Drive, Chester, SC 29706
MLS# 4353186Listed by: UNITED REAL ESTATE-QUEEN CITY - New
 $118,000Active2 beds 1 baths1,143 sq. ft.
530 Pinckney Road, Chester, SC 29706
MLS# 4431958Listed by: RE/MAX EXECUTIVE - New
 $696,000Active58 Acres
2233 Rodman Road, Chester, SC 29706
MLS# 4431025Listed by: KELLER WILLIAMS BALLANTYNE AREA - New
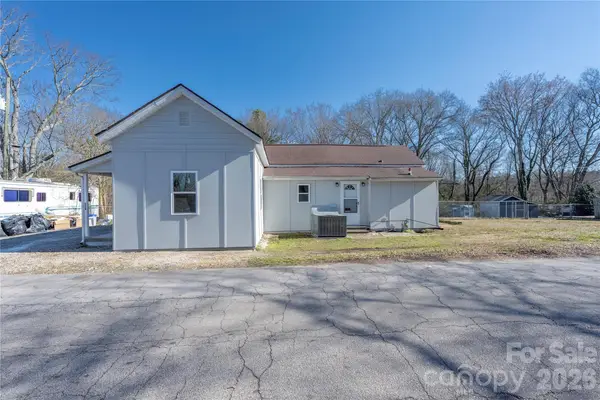 $160,000Active2 beds 2 baths1,025 sq. ft.
528 6th Street #24, Chester, SC 29706
MLS# 4430778Listed by: REALTY ONE GROUP REVOLUTION


Protect your home and budget from life's surprises with an Assurant Home Warranty, backed by a partner that supports you through every step of homeownership. Explore Plans.
© 2023 - 2026 ERA Franchise Systems LLC. All rights reserved. ERA Franchise Systems LLC fully supports the principles of the Fair Housing Act and the Equal Opportunity Act. ERA, ERA Real Estate powered, and their respective logos are registered service marks of ERA Franchise Systems LLC. Each office is independently owned and operated.