
102 Country Walk Lane, Clemson, SC 29631
Local realty services provided by:ERA Live Moore
102 Country Walk Lane,Clemson, SC 29631
$590,000
- 4 Beds
- 3 Baths
- - sq. ft.
- Single family
- Sold
Listed by: david eill
Office: orange real estate
MLS#:20303717
Source:SC_AAR
Sorry, we are unable to map this address
Price summary
- Price:$590,000
About this home
Welcome to refined living in one of Clemson's most established and sought-after neighborhoods, where mature trees, exceptional amenities, and timeless architecture create the perfect place to call home. Residents enjoy an outstanding lifestyle with walking trails, a clubhouse, swimming pool, basketball courts, tennis courts, and pickleball—all just moments from your front door.
This beautiful brick home offers a thoughtfully designed open-concept layout with a desirable split-bedroom floor plan, providing both comfortable everyday living and ideal spaces for entertaining. The elegant dining room welcomes guests with soaring ceilings and abundant natural light, creating a warm and sophisticated setting for holidays and special occasions.
At the heart of the home, the luxurious kitchen is sure to impress with rich wood cabinetry, gleaming granite countertops, stainless steel appliances, and a built-in wine cooler—perfect for hosting family and friends. The adjoining living spaces flow seamlessly into a conditioned sunroom featuring tile floors, creating a versatile year-round retreat for relaxing, reading, or enjoying your morning coffee.
The spacious primary suite offers a peaceful escape with private access to the patio, making it easy to step outside and enjoy the beautifully landscaped backyard. Two additional bedrooms are connected by a convenient Jack-and-Jill bath, while the flexible bonus room serves perfectly as a fourth bedroom, home office, media room, or hobby space.
Additional highlights include 4 bedrooms, 2.5 baths, extensive garage storage, meticulous landscaping, and the timeless appeal of low-maintenance brick construction. Combining elegant finishes, flexible living spaces, and outstanding neighborhood amenities, 102 Country Walk Lane offers the perfect balance of comfort, convenience, and classic Clemson living. Don't miss the opportunity to make this exceptional home your own....
Contact an agent
Home facts
- Year built:2004
- Subdivision & Development:Country Walk
- Listing ID #:20303717
- Added:50 day(s) ago
- Updated:August 30, 2026 at 09:00 PM
Rooms and interior
- Bedrooms:4
- Total bathrooms:3
- Full bathrooms:2
- Half bathrooms:1
- Rooms Total:10
- Flooring:Carpet, Ceramic Tile, Hardwood
- Dining Description:Breakfast Area
- Bathrooms Description:Bath in Primary Bedroom, Jack and Jill Bath, Jetted Tub, Separate Shower, Walk-In Shower
- Kitchen Description:Convection Oven, Cooktop, Dishwasher, Disposal, Down Draft, Gas Cooktop, Microwave, Refrigerator
- Bedroom Description:Bath in Primary Bedroom, Main Level Primary
- Basement:Yes
- Basement Description:Crawl Space
Heating and cooling
- Cooling:Central Air, Forced Air
- Heating:Central, Electric
- Central air:Yes
Structure and exterior
- Roof:Architectural, Shingle
- Year built:2004
- Lot Features:City Lot, Level, Subdivision
- Architectural Style:Traditional
- Construction Materials:Brick
- Exterior Features:Patio
- Foundation Description:Crawl Space
- Levels:One and One Half
Schools
- High school:D.W. Daniel High
- Middle school:R.C. Edwards Middle
- Elementary school:Clemson Elem
Utilities
- Water:Public
- Sewer:Public Sewer
Finances and disclosures
- Price:$590,000
Features and amenities
- Appliances:Convection Oven, Cooktop, Dishwasher, Disposal, Down Draft, Electric Water Heater, Gas Cooktop, Microwave, Refrigerator, Wine Cooler
- Laundry features:Electric Dryer Hookup, Sink, Washer Hookup
- Amenities:Blinds, Cable TV, Cathedral Ceilings, Ceiling Fans, Granite Counters, High Ceilings, Security System Owned, Smoke Detectors, Smooth Ceilings, Walk-in Closets
- Pool features:Community
Parking
- Parking description:Attached, Driveway, Garage, Garage Door Opener
- Garage:Yes
- Garage spaces:2
New listings near 102 Country Walk Lane
- New
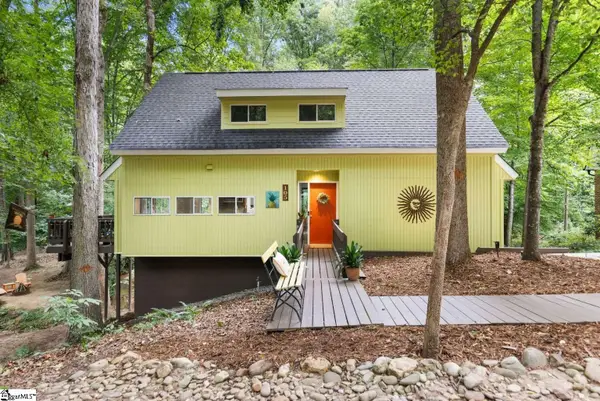 $589,000Active4 beds 2 baths
105 Mitchell Avenue, Clemson, SC 29631-1533
MLS# 1602368Listed by: CHOSEN REALTY 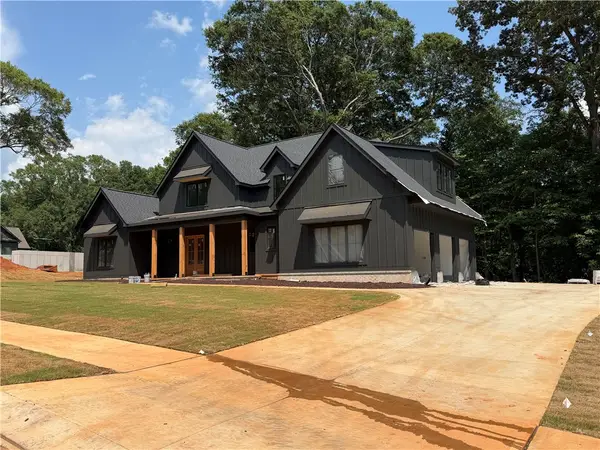 $1,090,000Pending4 beds 4 baths3,414 sq. ft.
104 Poplar Court, Clemson, SC 29631
MLS# 20305588Listed by: EXP REALTY LLC- New
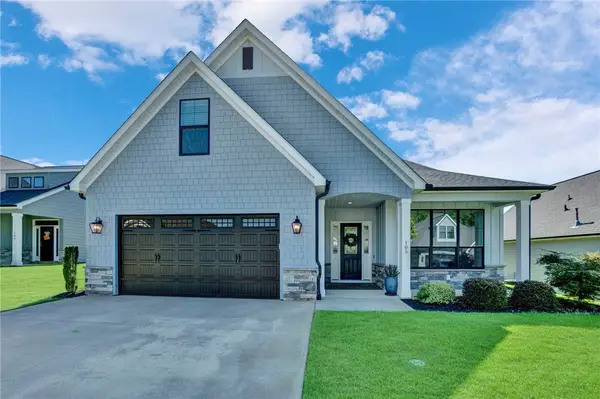 $656,900Active4 beds 3 baths2,767 sq. ft.
105 Stanbury Drive, Clemson, SC 29631
MLS# 20305196Listed by: KELLER WILLIAMS CLEMSON - New
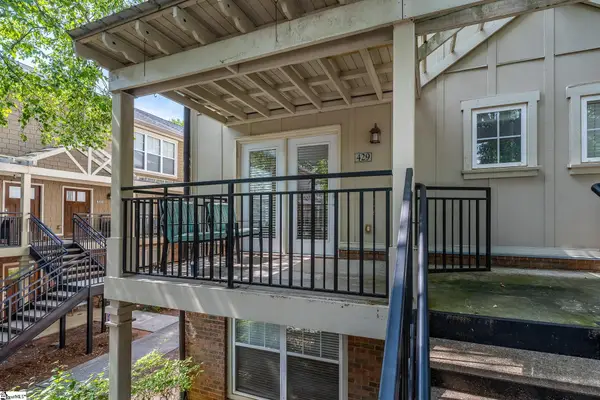 $250,000Active3 beds 3 baths
833 Old Greenville Highway #429, Clemson, SC 29631
MLS# 1602231Listed by: BLUEFIELD REALTY GROUP - New
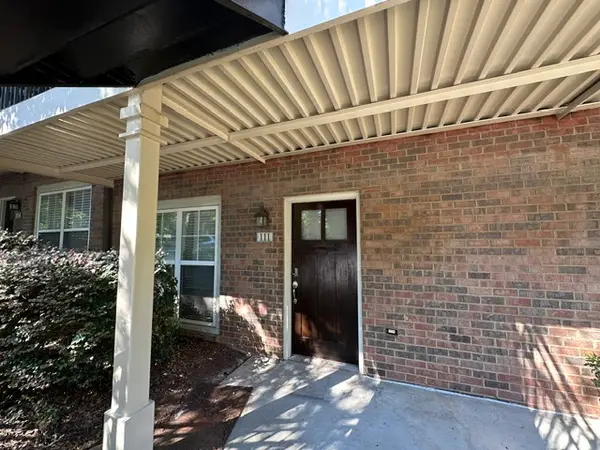 $225,000Active2 beds 2 baths
833 Old Greenville Hwy Old Greenville Highway #111, Clemson, SC 29631
MLS# 20305506Listed by: MONAGHAN CO REAL ESTATE - New
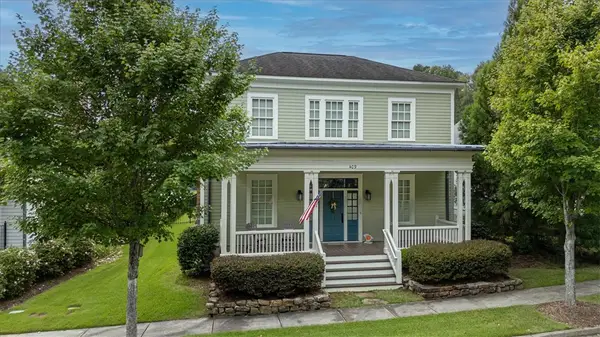 $775,000Active4 beds 5 baths
409 Poe Street, Clemson, SC 29631
MLS# 20305520Listed by: KELLER WILLIAMS CLEMSON - New
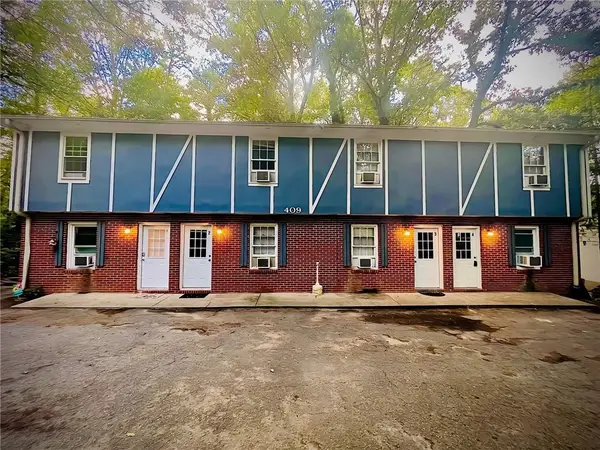 $650,000Active-- beds -- baths3,300 sq. ft.
409 Lindsay Road, Clemson, SC 29631
MLS# 20305536Listed by: KELLER WILLIAMS DRIVE - New
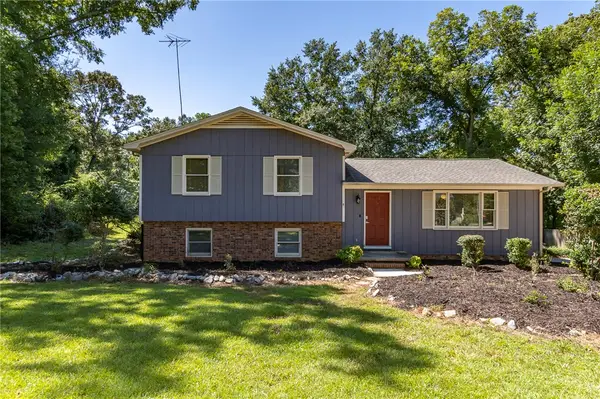 $409,900Active4 beds 3 baths1,950 sq. ft.
103 Fern Circle, Clemson, SC 29631
MLS# 20305355Listed by: BHHS C DAN JOYNER - ANDERSON - New
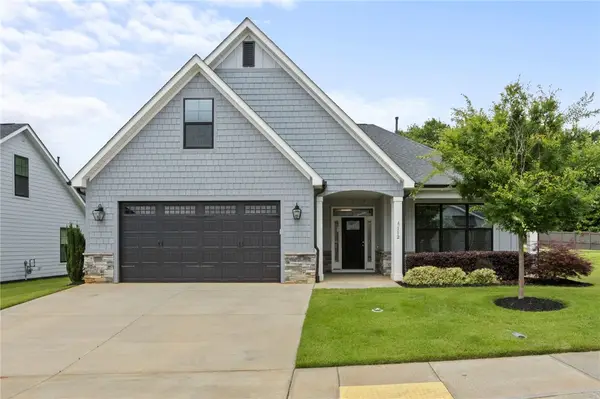 $559,631Active3 beds 3 baths
112 Stanbury Drive, Clemson, SC 29631
MLS# 20305462Listed by: HERLONG SOTHEBY'S INTERNATIONAL 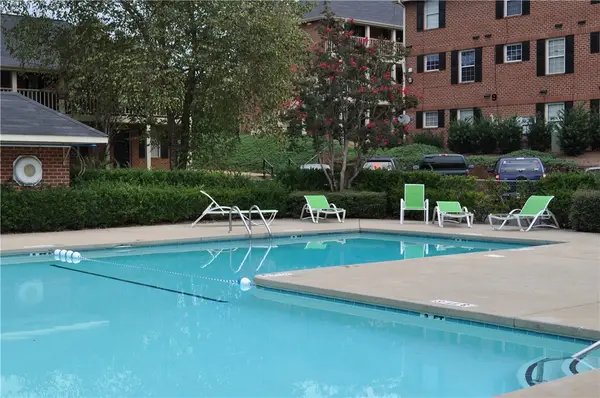 $174,000Active2 beds 2 baths900 sq. ft.
121 250 Elm Elm Street, Clemson, SC 29631
MLS# 20302627Listed by: RIVERBANK PROPERTIES


Protect your home and budget from life's surprises with an Assurant Home Warranty, backed by a partner that supports you through every step of homeownership. Explore Plans.
© 2023 - 2026 ERA Franchise Systems LLC. All rights reserved. ERA Franchise Systems LLC fully supports the principles of the Fair Housing Act and the Equal Opportunity Act. ERA, ERA Real Estate powered, and their respective logos are registered service marks of ERA Franchise Systems LLC. Each office is independently owned and operated.