
211 Lark Circle, Clemson, SC 29631
Local realty services provided by:ERA Live Moore
211 Lark Circle,Clemson, SC 29631
$375,000
- 4 Beds
- 3 Baths
- 2,799 sq. ft.
- Single family
- Active
Listed by: svenja martin
Office: carolina foothills real estate
MLS#:20309288
Source:SC_AAR
Price summary
- Price:$375,000
- Price per sq. ft.:$133.98
About this home
Ideally situated just off Issaqueena Trail and Berkeley Drive, directly across from the Green Crescent Trail system and future Clemson Orchard Park, this charming 4-bedroom brick ranch offers the perfect combination of convenience, comfort, and location. Nestled in an established Clemson neighborhood of Dellwood, you'll enjoy being just minutes from everything Clemson has to offer! Move-in ready and freshly updated with new paint throughout, an updated kitchen, and newer windows, this home welcomes you with beautiful hardwood floors that extend throughout the main living areas and bedrooms. The kitchen features durable LVP flooring, abundant cabinet storage, and stylish floating shelves perfect for displaying your favorite pieces. Just off the kitchen, the spacious dining room provides plenty of room for gathering and entertaining, with convenient access to the driveway that makes unloading groceries a breeze. Down a private hallway are the three bedrooms. A hall bath with a shower/tub combination is shared by two bedrooms and the primary bedroom has its own en-suite bathroom with single sink vanity and walk-in shower.
The walk-out basement offers excellent additional living space, featuring a fourth bedroom, full bathroom with walk-in shower, oversized bonus room, and a dedicated laundry area with convenient folding space. An oversized one-car garage provides plenty of room for storage, and has an attached workshop for projects and hobbies. With 0.44 acres, the grassy back yard with a few shade trees is a great space for kids or pets to run and play. An outbuilding conveys for even more storage space.
With its desirable location, flexible living space, and inviting charm, this home is a wonderful opportunity to enjoy all that Clemson living has to offer!...
Contact an agent
Home facts
- Year built:1961
- Subdivision & Development:Dellwood Subd.
- Listing ID #:20309288
- Added:1 day(s) ago
- Updated:November 13, 2026 at 06:19 PM
Rooms and interior
- Bedrooms:4
- Total bathrooms:3
- Full bathrooms:3
- Flooring:Hardwood, Luxury Vinyl Plank, Parquet, Tile
- Dining Description:Breakfast Area
- Bathrooms Description:Bath in Primary Bedroom, Shower Only, Walk-In Shower
- Kitchen Description:Dishwasher, Electric Oven, Electric Range, Microwave, Refrigerator
- Bedroom Description:Bath in Primary Bedroom, Main Level Primary
- Basement:Yes
- Basement Description:Daylight, Full, Garage Access, Heated, Interior Entry, Partially Finished, Walk-Out Access
- Living area:2,799 sq. ft.
Heating and cooling
- Cooling:Heat Pump
- Heating:Central, Gas
Structure and exterior
- Roof:Architectural, Shingle
- Year built:1961
- Building area:2,799 sq. ft.
- Lot area:0.44 Acres
- Lot Features:City Lot, Level, Sloped, Subdivision
- Architectural Style:Ranch
- Construction Materials:Brick, Vinyl Siding
- Exterior Features:Front Porch, Porch
- Foundation Description:Basement
- Levels:1 Story
Schools
- High school:D.W. Daniel High
- Middle school:R.C. Edwards Middle
- Elementary school:Clemson Elem
Utilities
- Water:Public
- Sewer:Public Sewer
Finances and disclosures
- Price:$375,000
- Price per sq. ft.:$133.98
Features and amenities
- Appliances:Dishwasher, Electric Oven, Electric Range, Electric Water Heater, Microwave, Refrigerator
- Laundry features:Electric Dryer Hookup, Sink, Washer Hookup
- Amenities:Blinds, Cable TV, Granite Counters, Insulated Windows, Smoke Detectors, Smooth Ceilings, Tilt-In Windows, Vinyl Windows, Workshop
Parking
- Parking description:Attached, Basement, Driveway, Garage, Garage Door Opener
- Garage:Yes
- Garage spaces:1
New listings near 211 Lark Circle
- New
 $175,000Active2 beds 2 baths
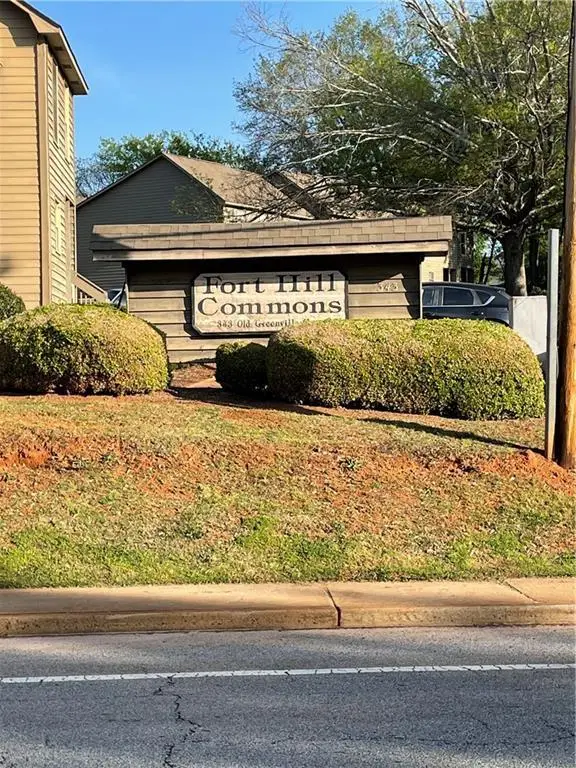
343 Greenville Highway Highway #24, Clemson, SC 29631
MLS# 20309359Listed by: BHHS C DAN JOYNER - AUGUSTA - New
 $790,000Active3 beds 3 baths
313 Anna Maria Boulevard, Clemson, SC 29631
MLS# 20309297Listed by: WESTERN UPSTATE KELLER WILLIAM - New
 $399,900Active4 beds 3 baths2,745 sq. ft.
101 Penrose Circle, Central, SC 29630
MLS# 20309306Listed by: HOWARD HANNA ALLEN TATE - EASLEY POWDERSVILLE - New
 $1,200,000Active3 beds 4 baths2,853 sq. ft.
102 Holiday West, Clemson, SC 29631
MLS# 20309157Listed by: MONAGHAN CO REAL ESTATE - New
 $842,900Active4 beds 3 baths3,199 sq. ft.
112 Lakeview Circle, Clemson, SC 29631
MLS# 10888271Listed by: Pine to Palm Realty Group
- New
 $310,000Active5 beds 2 baths
300 Upper Highland Drive, Clemson, SC 29631
MLS# 20309242Listed by: HOWARD HANNA ALLEN TATE - EASLEY POWDERSVILLE - New
 $795,000Active3 beds 4 baths
310 North Clemson Avenue, Clemson, SC 29631
MLS# 20309177Listed by: RE/MAX RESULTS - CLEMSON - New
 $170,000Active2 beds 2 baths784 sq. ft.
150 Ligon Street #1102, Clemson, SC 29631
MLS# 20309066Listed by: ORANGE REAL ESTATE - New
 $459,330Active3 beds 3 baths2,319 sq. ft.
110 Wickers Lane, Clemson, SC 29631
MLS# 20309000Listed by: RE/MAX EXECUTIVE/GREENVILLE


Protect your home and budget from life's surprises with an Assurant Home Warranty, backed by a partner that supports you through every step of homeownership. Explore Plans.
© 2023 - 2026 ERA Franchise Systems LLC. All rights reserved. ERA Franchise Systems LLC fully supports the principles of the Fair Housing Act and the Equal Opportunity Act. ERA, ERA Real Estate powered, and their respective logos are registered service marks of ERA Franchise Systems LLC. Each office is independently owned and operated.