
208 Skyland Drive, Clinton, SC 29325
Local realty services provided by:ERA Live Moore
208 Skyland Drive,Clinton, SC 29325
$224,900
- 3 Beds
- 2 Baths
- - sq. ft.
- Single family
- Active
Listed by: preston inglee
Office: century 21 blackwell & co
MLS#:1592310
Source:SC_GGAR
Price summary
- Price:$224,900
About this home
Welcome home to 208 Skyland Drive in Clinton! Situated on approximately 0.50 acres just outside the city limits, this well-maintained brick home combines timeless character with functional living space. Built in 1966 and owned by one family for many years, the property features approximately 1,669 square feet with 3 bedrooms and 2 full bathrooms. Original hardwood floors and original ceramic tile on the walls in the bathrooms add warmth and charm throughout much of the home. The spacious living and dining areas create an inviting setting for gatherings, while the kitchen includes original cabinetry, pantry storage, and additional cabinet space in the nearby laundry area. A gas fireplace with remote adds comfort to the main living room, and a working attic fan provides seasonal fresh-air ventilation. The den could also serve as a fourth bedroom, office, or flex space if desired. Outdoor living includes a large 20x16 deck and a workshop/storage building with power. The attached garage includes additional storage rooms, providing plenty of space for tools, hobbies, or seasonal items. Conveniently located near schools, shopping, and dining in Clinton, this home blends classic details with everyday convenience. Ask about a seller credit!...
Contact an agent
Home facts
- Subdivision & Development:None
- Listing ID #:1592310
- Added:137 day(s) ago
- Updated:October 02, 2026 at 12:19 PM
Rooms and interior
- Bedrooms:3
- Total bathrooms:2
- Full bathrooms:2
- Flooring:Laminate
- Kitchen Description:Dishwasher, Disposal, Microwave
Heating and cooling
- Cooling:Attic Fan, Electric
- Heating:Forced Air, Natural Gas
- Central air:Yes
Structure and exterior
- Roof:Metal
- Lot Features:1/2 - Acre, Few Trees
- Architectural Style:Ranch
- Construction Materials:Brick Veneer
- Exterior Features:Deck, Front Porch
- Foundation Description:Crawl Space
- Levels:1 Story
Schools
- High school:Clinton
- Middle school:Clinton Middle School
- Elementary school:Clinton
Utilities
- Water:Public
- Sewer:Septic Tank
Finances and disclosures
- Price:$224,900
- Tax amount:$774
Features and amenities
- Appliances:Dishwasher, Free-Standing Electric Range, Gas Water Heater, Microwave
- Laundry features:1st Floor, Laundry Room
- Amenities:int_feat_Ceiling Smooth, int_feat_Laminate Counters
Parking
- Total parking spaces:2
- Parking description:Attached Carport, Carport, Concrete, Driveway
- Garage:Yes
- Garage spaces:2
New listings near 208 Skyland Drive
- New
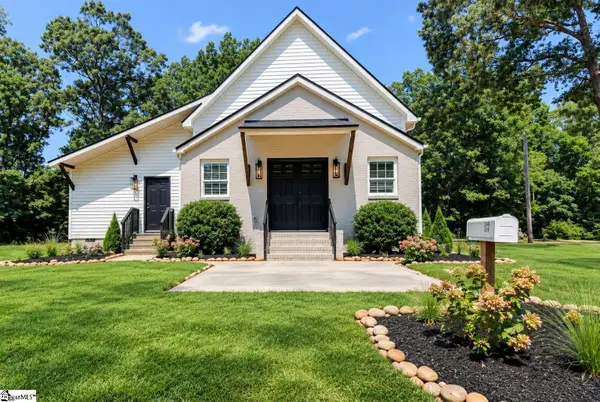 $290,900Active4 beds 3 baths
253 Long Branch Street, Clinton, SC 29325
MLS# 1605686Listed by: AGENT GROUP REALTY - UPSTATE - New
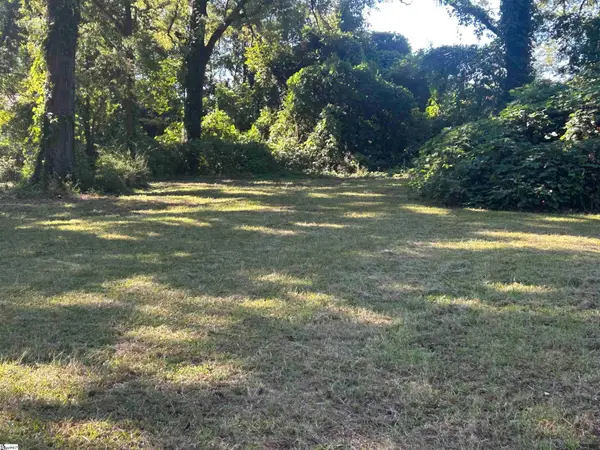 $69,900Active0 Acres
000 S Adair Street, Clinton, SC 29325
MLS# 1605668Listed by: UPSTATE REALTY, INC. - New
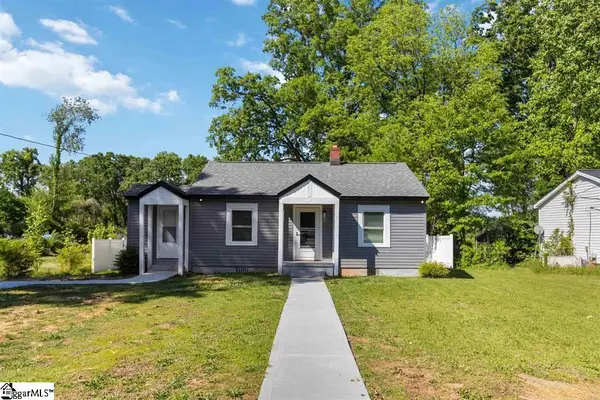 $175,000Active2 beds 2 baths
809 E Ferguson Street, Clinton, SC 29325
MLS# 1605350Listed by: BHHS C DAN JOYNER - MIDTOWN - New
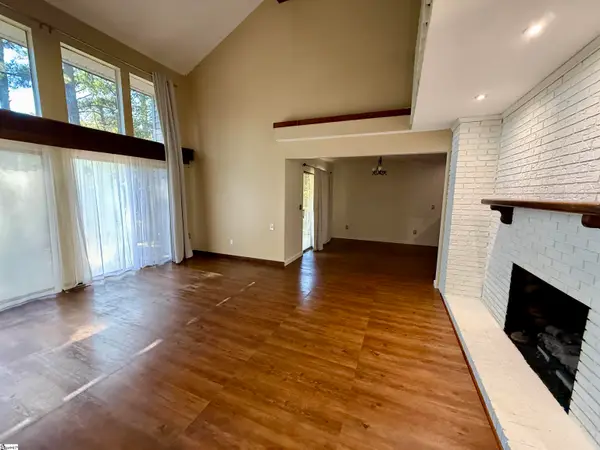 $250,000Active3 beds 2 baths
207 Preakness Patti Drive, Clinton, SC 29325
MLS# 1605145Listed by: BHHS C DAN JOYNER - MIDTOWN - New
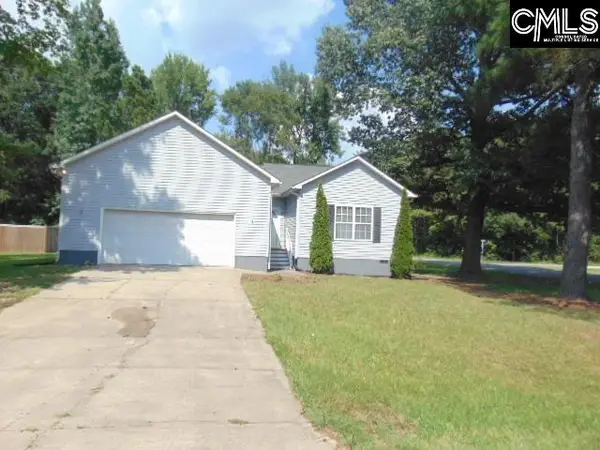 $197,500Active3 beds 2 baths1,789 sq. ft.
115 Stratford Place, Clinton, SC 29325
MLS# 643778Listed by: CENTRE REALTY, LLC - New
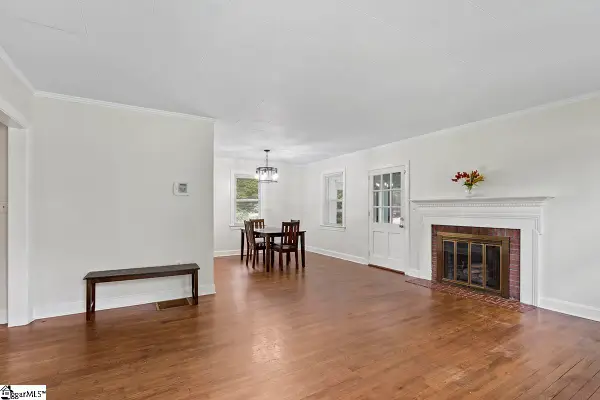 $266,000Active4 beds 2 baths
606 Cedar Street, Clinton, SC 29325
MLS# 1604672Listed by: 864 REALTY LLC 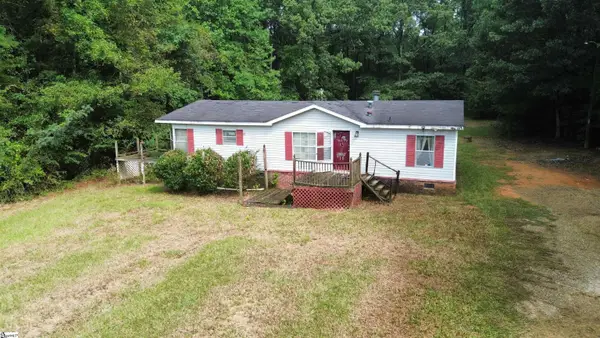 $129,000Active3 beds 2 baths
604 Bar B Villa Road, Clinton, SC 29325
MLS# 1604308Listed by: DIAMOND REALTY & INVESTMENTS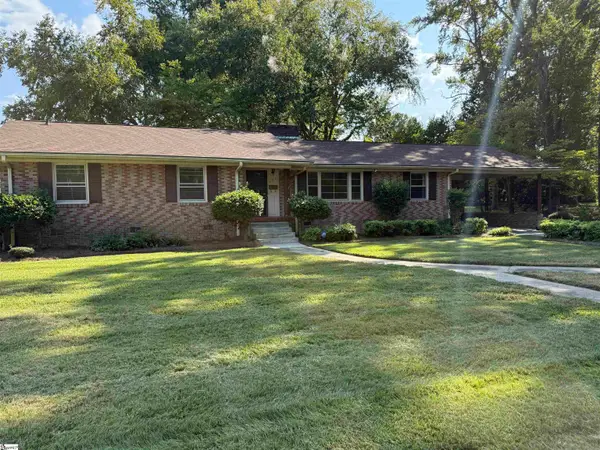 $275,000Active3 beds 2 baths
307 Spruce Street, Clinton, SC 29325
MLS# 1604257Listed by: BHHS C DAN JOYNER - MIDTOWN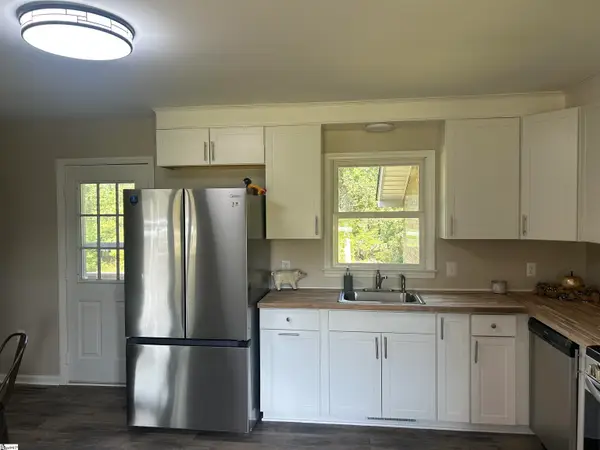 $189,900Active3 beds 2 baths
1441 Double A Trail, Clinton, SC 29325
MLS# 1604208Listed by: UPSTATE REALTY, INC. $39,900Pending0 Acres
00 Fifth Avenue Extension, Clinton, SC 29325
MLS# 1604122Listed by: KELLER WILLIAMS ONE


Protect your home and budget from life's surprises with an Assurant Home Warranty, backed by a partner that supports you through every step of homeownership. Explore Plans.
© 2023 - 2026 ERA Franchise Systems LLC. All rights reserved. ERA Franchise Systems LLC fully supports the principles of the Fair Housing Act and the Equal Opportunity Act. ERA, ERA Real Estate powered, and their respective logos are registered service marks of ERA Franchise Systems LLC. Each office is independently owned and operated.