
126 Misty Woods Drive, Clover, SC 29710
Local realty services provided by:ERA Live Moore
Listed by: amy rose
Office: premier south
MLS#:4414251
Source:CH
Upcoming open houses
- Sun, Oct 0401:00 pm - 03:00 pm
Price summary
- Price:$640,000
- Price per sq. ft.:$195.66
- Monthly HOA dues:$45.42
About this home
Welcome to Lake Wylie living at its best! Tucked into desirable Lake Forest community just across the Buster Boyd Bridge, this spacious 5-bedroom, 3.5-bath home offers the perfect blend of everyday comfort, entertaining space, and backyard fun.
Step inside to an inviting, light-filled floor plan designed with room for everyone. The main level features a welcoming living room with gas-log fireplace, a beautiful dining room that can also serve as a flex space, and a bright sunroom with built-in storage that opens the door to your private outdoor retreat. The kitchen is made for gathering, featuring a gas cooktop, oversized center island with seating, and plenty of workspace.
Upstairs, the primary suite provides a relaxing escape with dual walk-in closets, soaking tub, walk-in shower, private water closet, and dual vanities. Generously sized secondary bedrooms offer flexibility for family, guests, or a home office. A spacious third-floor suite with its own private bath adds even more possibilities for guests, recreation, work-from-home space, or a second living area.
But the real showstopper is outside! The beautifully landscaped backyard is designed for enjoying Carolina summers, featuring an in-ground saltwater pool, covered poolside cabana with Trex decking, outdoor kitchen with natural-gas grill, dedicated outdoor TV area, custom firepit, and Tiki Bar. The backyard also backs to community common area, creating an extra sense of space and room to play.
The finished 3-car garage offers epoxy flooring, additional storage, and a built-in commercial ice maker—perfect for the family that loves to entertain. The community also offers lake access for launching paddleboards or kayaks.
With the Clover School District, convenient access to Lake Wylie, nearby shopping and dining, and an incredible backyard designed for making memories, this home offers more than just square footage—it offers a lifestyle. Come see why you’ll want to call 126 Misty Woods Drive home!
**SELLER Credit - up to $10,000 with acceptable offer!...
Contact an agent
Home facts
- Year built:2015
- Subdivision & Development:Lake Forest
- Listing ID #:4414251
- Updated:October 03, 2026 at 01:33 PM
Rooms and interior
- Bedrooms:5
- Total bathrooms:4
- Full bathrooms:3
- Half bathrooms:1
- Flooring:Carpet
- Kitchen Description:Dishwasher, Disposal, Exhaust Fan, Gas Cooktop, Gas Range, Microwave, Refrigerator
- Living area:3,271 sq. ft.
Heating and cooling
- Cooling:Central Air
- Central air:Yes
Structure and exterior
- Year built:2015
- Building area:3,271 sq. ft.
- Lot area:0.22 Acres
- Lot Features:Level
- Construction Materials:Stone
- Exterior Features:Fire Pit, In-Ground Irrigation, Outdoor Kitchen
- Foundation Description:Slab
Schools
- High school:Lake Wylie
- Elementary school:Crowders Creek
Utilities
- Water:County Water
- Sewer:County Sewer
Finances and disclosures
- Price:$640,000
- Price per sq. ft.:$195.66
Features and amenities
- Laundry features:Dryer, Laundry Room, Upper Level, Washer
- Amenities:Breakfast Bar, Open Floorplan, Walk-In Closet(s)
Parking
- Parking description:Attached Garage, Driveway
- Garage:Yes
- Garage spaces:3
 Listings courtesy of Canopy MLS as distributed by MLS GRID. Copyright 2021 Canopy MLS. All rights reserved. Canopy MLS, provides content displayed here (“provided content”) on an “as is” basis and makes no representations or warranties regarding the provided content, including, but not limited to those of non-infringement, timeliness, accuracy, or completeness. Individuals and companies using information presented are responsible for verification and validation of information they utilize and present to their customers and clients. Canopy MLS will not be liable for any damage or loss resulting from use of the provided content or the products available through Portals, IDX, VOW, and/or Syndication. Recipients of this information shall not resell, redistribute, reproduce, modify, or otherwise copy any portion thereof without the expressed written consent of Canopy MLS.
New listings near 126 Misty Woods Drive
- Coming Soon
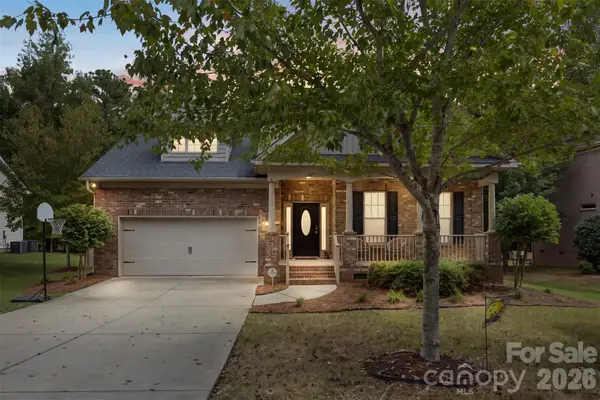 $550,000Coming Soon4 beds 3 baths2,948 sq. ft.
317 Windy Pine Drive, Clover, SC 29710
MLS# 4430228Listed by: HELEN ADAMS REALTY - Coming Soon
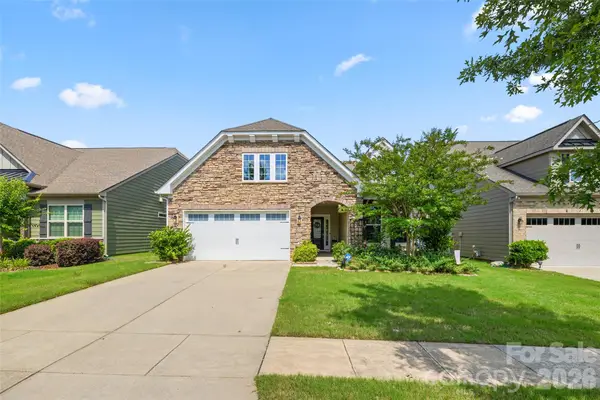 $494,900Coming Soon3 beds 3 baths2,526 sq. ft.
9053 Blue Dasher Drive, Clover, SC 29710
MLS# 4386860Listed by: SOUTHERN NEST REALTY INC - New
 $185,900Active3 beds 2 baths1,680 sq. ft.
1700 Windsong Forest Road, Clover, SC 29710
MLS# 4427836Listed by: RE/MAX LAKES & LAND, INC. - New
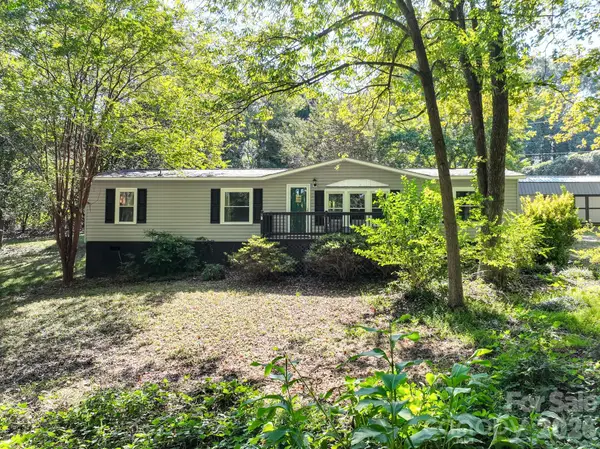 $324,500Active4 beds 2 baths1,680 sq. ft.
1291 Hines Road, Clover, SC 29710
MLS# 4425612Listed by: C-A-RE REALTY - New
 $279,990Active3 beds 3 baths1,704 sq. ft.
364 Laura Elizabeth Lane, Clover, SC 29710
MLS# 4430830Listed by: MATTAMY CAROLINA CORPORATION - New
 $209,900Active2 beds 1 baths888 sq. ft.
403 Faulkner Street, Clover, SC 29710
MLS# 4411188Listed by: EXPERT REAL ESTATE TEAM - New
 $195,000Active6.22 Acres
2390 Old Hwy 321 Highway, Clover, SC 29710
MLS# 4430288Listed by: STEPHEN COOLEY REAL ESTATE - New
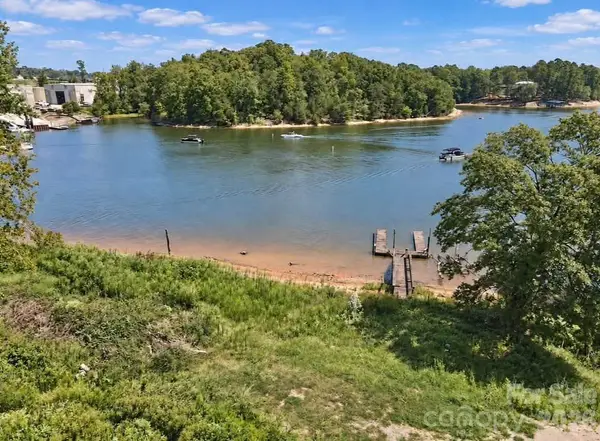 $995,000Active1.14 Acres
1282 Pole Branch Road, Clover, SC 29710
MLS# 4429565Listed by: DARBY REAL ESTATE AND APPRAISALS, LLC - New
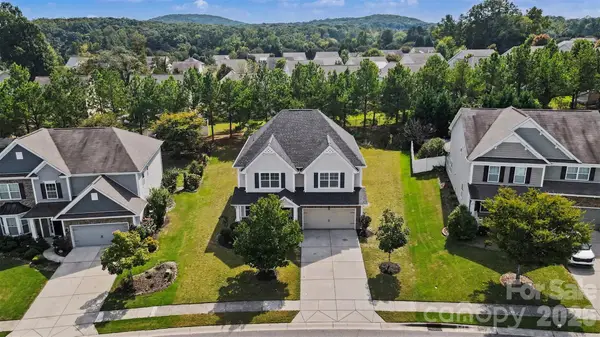 $549,900Active5 beds 5 baths2,973 sq. ft.
1638 Fig Branch Road, Clover, SC 29710
MLS# 4429738Listed by: DZ PRO REALTY LLC - Open Sat, 12 to 2pmNew
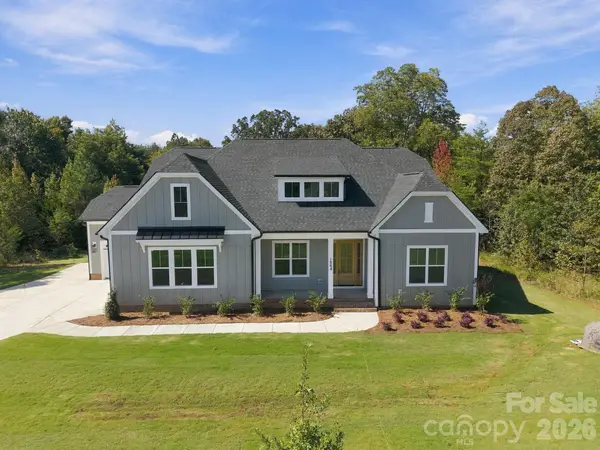 $925,000Active4 beds 4 baths3,467 sq. ft.
1264 Sage Pine Circle #15, Clover, SC 29710
MLS# 4428054Listed by: DAVID HOFFMAN REALTY CHARLOTTE


Protect your home and budget from life's surprises with an Assurant Home Warranty, backed by a partner that supports you through every step of homeownership. Explore Plans.
© 2023 - 2026 ERA Franchise Systems LLC. All rights reserved. ERA Franchise Systems LLC fully supports the principles of the Fair Housing Act and the Equal Opportunity Act. ERA, ERA Real Estate powered, and their respective logos are registered service marks of ERA Franchise Systems LLC. Each office is independently owned and operated.