
2628 Courtland Drive, Clover, SC 29710
Local realty services provided by:ERA Sunburst Realty
Listed by: robyn licursi
Office: robyns nest realty
MLS#:4387393
Source:CH
2628 Courtland Drive,Clover, SC 29710
$369,000
- 3 Beds
- 3 Baths
- 2,427 sq. ft.
- Single family
- Active
Price summary
- Price:$369,000
- Price per sq. ft.:$152.04
- Monthly HOA dues:$27
About this home
$10,000 BUYER INCENTIVE! Use it toward closing costs or a rate buy-down, making homeownership more affordable from day one. Why wait to build when you can home this move-in ready home!
Offering over 2,400 square feet of well-designed living space, this move-in ready home delivers the flexibility today's buyers are looking for. While officially a 3-bedroom home, the spacious floor plan includes a dedicated office, a large upstairs loft, and generous living areas that provide the versatility often found in many 4-bedroom homes.
The main level features an inviting open layout with a bright living room, formal dining area, private office perfect for working from home, and a spacious kitchen complete with granite countertops, abundant cabinetry, pantry, breakfast area, and plenty of prep space for everyday living and entertaining.
Upstairs, you'll find an oversized primary suite with a large walk-in closet and private bath, along with two additional bedrooms, a versatile loft that can serve as a media room, playroom, or second living area, plus a convenient upstairs laundry room.
Located in the desirable Oaks at Clover community, you'll enjoy award-winning Clover schools, low South Carolina taxes, and convenient access to shopping, dining, and major commuter routes.
With a $10,000 buyer incentive, a versatile floor plan, and exceptional value for the space offered, this home is a must-see. Buyers Agents Welcome!...
Contact an agent
Home facts
- Year built:2017
- Subdivision & Development:Oaks At Clover
- Listing ID #:4387393
- Updated:August 12, 2026 at 01:37 PM
Rooms and interior
- Bedrooms:3
- Total bathrooms:3
- Full bathrooms:2
- Half bathrooms:1
- Flooring:Carpet, Vinyl
- Kitchen Description:Dishwasher, Disposal, Electric Cooktop, Microwave, Refrigerator
- Living area:2,427 sq. ft.
Heating and cooling
- Cooling:Central Air
- Central air:Yes
Structure and exterior
- Year built:2017
- Building area:2,427 sq. ft.
- Lot area:0.21 Acres
- Lot Features:Sloped, Wooded
- Architectural Style:Traditional
- Construction Materials:Stone Veneer, Vinyl
- Foundation Description:Slab
Schools
- High school:Unspecified
- Elementary school:Unspecified
Utilities
- Sewer:Public Sewer
Finances and disclosures
- Price:$369,000
- Price per sq. ft.:$152.04
Features and amenities
- Laundry features:Laundry Room, Upper Level
- Amenities:Open Floorplan, Walk-In Closet(s)
Parking
- Parking description:Attached Garage, Driveway
- Garage:Yes
- Garage spaces:2
 Listings courtesy of Canopy MLS as distributed by MLS GRID. Copyright 2021 Canopy MLS. All rights reserved. Canopy MLS, provides content displayed here (“provided content”) on an “as is” basis and makes no representations or warranties regarding the provided content, including, but not limited to those of non-infringement, timeliness, accuracy, or completeness. Individuals and companies using information presented are responsible for verification and validation of information they utilize and present to their customers and clients. Canopy MLS will not be liable for any damage or loss resulting from use of the provided content or the products available through Portals, IDX, VOW, and/or Syndication. Recipients of this information shall not resell, redistribute, reproduce, modify, or otherwise copy any portion thereof without the expressed written consent of Canopy MLS.
New listings near 2628 Courtland Drive
- New
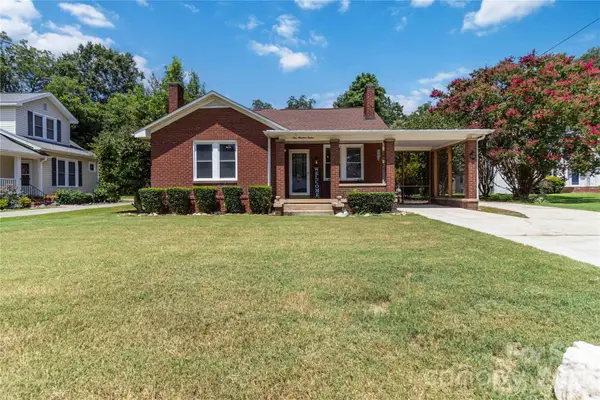 $450,000Active3 beds 2 baths1,912 sq. ft.
112 Pressly Street, Clover, SC 29710
MLS# 4413522Listed by: HOWARD HANNA ALLEN TATE ROCK HILL  $325,000Active3 beds 3 baths1,755 sq. ft.
616 Altamonte Drive, Clover, SC 29710
MLS# 4408541Listed by: KELLER WILLIAMS BALLANTYNE AREA- Coming SoonOpen Sat, 11am to 1pm
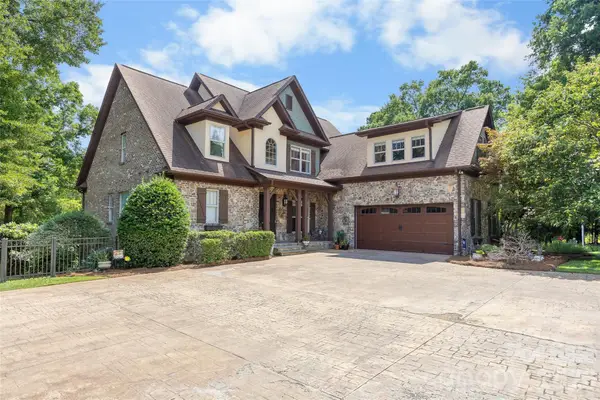 $1,925,000Coming Soon4 beds 5 baths
5301 Masons Ferry Road, Clover, SC 29710
MLS# 4407219Listed by: HELEN ADAMS REALTY - Coming Soon
 $365,000Coming Soon4 beds 3 baths
3792 Shasta Circle, Clover, SC 29710
MLS# 4412007Listed by: PREMIER SOUTH - New
 $629,900Active5 beds 3 baths2,808 sq. ft.
1235 Horsesugar Road, Clover, SC 29710
MLS# 4410697Listed by: NORTHGROUP REAL ESTATE - Coming Soon
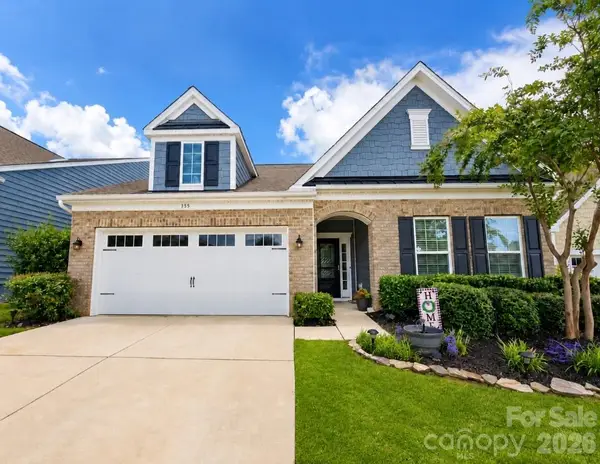 $465,000Coming Soon3 beds 3 baths
355 Kentmere Lane, Clover, SC 29710
MLS# 4412715Listed by: EXP REALTY LLC BALLANTYNE - New
 $305,000Active3 beds 2 baths1,296 sq. ft.
1007 Field Swallow Way, Clover, SC 29710
MLS# 4412701Listed by: HENDERSON PROPERTIES - New
 $1,475,000Active4 beds 5 baths4,037 sq. ft.
6528 Great Blue Path, Clover, SC 29710
MLS# 4411573Listed by: KELLER WILLIAMS SOUTH PARK - Open Sun, 12 to 3pmNew
 $650,000Active3 beds 3 baths2,892 sq. ft.
561 Sandbar Point, Clover, SC 29710
MLS# 4412646Listed by: ALBRICK - Open Thu, 9am to 7pmNew
 $635,000Active4 beds 2 baths2,873 sq. ft.
749 Williamsburg Estate Road, Clover, SC 29710
MLS# 4412578Listed by: OPENDOOR BROKERAGE LLC


Protect your home and budget from life's surprises with an Assurant Home Warranty, backed by a partner that supports you through every step of homeownership. Explore Plans.
© 2023 - 2026 ERA Franchise Systems LLC. All rights reserved. ERA Franchise Systems LLC fully supports the principles of the Fair Housing Act and the Equal Opportunity Act. ERA, ERA Real Estate powered, and their respective logos are registered service marks of ERA Franchise Systems LLC. Each office is independently owned and operated.