
4819 Summerside Drive, Clover, SC 29710
Local realty services provided by:ERA Live Moore
Listed by: steve metarelis
Office: offerpad brokerage llc.
MLS#:4444005
Source:CH
4819 Summerside Drive,Clover, SC 29710
$494,900
- 4 Beds
- 4 Baths
- 2,851 sq. ft.
- Single family
- Active
Price summary
- Price:$494,900
- Price per sq. ft.:$173.59
- Monthly HOA dues:$54.17
About this home
Welcome to this beautifully updated 2014-built home in Somerset at Autumn Cove, in the Lake Wylie area of Clover. Offering three levels plus a 3-car garage, this home pairs generous space with thoughtful, move-in-ready updates. The heart of the home is the remodeled kitchen, featuring new shaker-style cabinetry, quartz countertops, an undermount double sink, and a new pull-out faucet. New luxury vinyl plank flooring flows throughout the main level, and new carpet has been installed on the stairs and in the bedrooms, upstairs hallways, and loft. Fresh paint throughout, a new HVAC system, updated bathrooms with refinished vanities and new fixtures, and modern matte black hardware and lighting complete the interior. Outside, relax on the refreshed screened porch. Community amenities include a neighborhood pool and boat/RV storage, with Lake Wylie boating, shopping, and dining just minutes away and an easy commute to Charlotte via Highway 49. Buyer can take advantage of Armadillo's 100-day free home warranty - Seller will not provide a home warranty....
Contact an agent
Home facts
- Year built:2014
- Subdivision & Development:Somerset At Autumn Cove
- Listing ID #:4444005
- Updated:November 18, 2026 at 01:36 PM
Rooms and interior
- Bedrooms:4
- Total bathrooms:4
- Full bathrooms:4
- Flooring:Carpet, Tile, Vinyl
- Kitchen Description:Microwave
- Living area:2,851 sq. ft.
Heating and cooling
- Heating:Forced Air
- Central air:Yes
Structure and exterior
- Year built:2014
- Building area:2,851 sq. ft.
- Lot area:0.36 Acres
- Construction Materials:Stone Veneer
- Foundation Description:Slab
Schools
- High school:Clover
- Elementary school:Crowders Creek
Utilities
- Water:County Water
- Sewer:County Sewer
Finances and disclosures
- Price:$494,900
- Price per sq. ft.:$173.59
Features and amenities
- Laundry features:Upper Level
Parking
- Parking description:Attached Garage
- Garage:Yes
- Garage spaces:3
 Listings courtesy of Canopy MLS as distributed by MLS GRID. Copyright 2021 Canopy MLS. All rights reserved. Canopy MLS, provides content displayed here (“provided content”) on an “as is” basis and makes no representations or warranties regarding the provided content, including, but not limited to those of non-infringement, timeliness, accuracy, or completeness. Individuals and companies using information presented are responsible for verification and validation of information they utilize and present to their customers and clients. Canopy MLS will not be liable for any damage or loss resulting from use of the provided content or the products available through Portals, IDX, VOW, and/or Syndication. Recipients of this information shall not resell, redistribute, reproduce, modify, or otherwise copy any portion thereof without the expressed written consent of Canopy MLS.
New listings near 4819 Summerside Drive
- Coming Soon
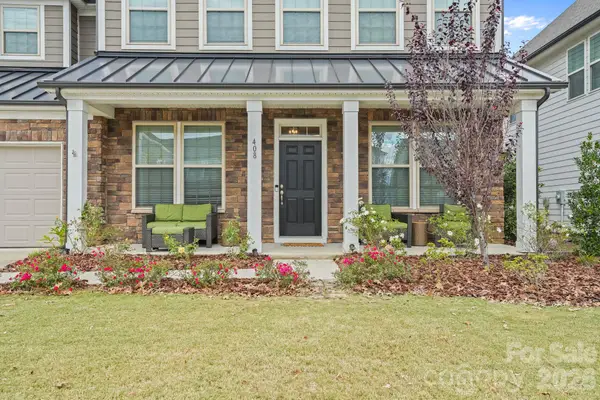 $765,000Coming Soon5 beds 4 baths3,980 sq. ft.
408 Clemson Tree Lane, Clover, SC 29710
MLS# 4442005Listed by: REAL BROKER, LLC - Open Sat, 12 to 2pmNew
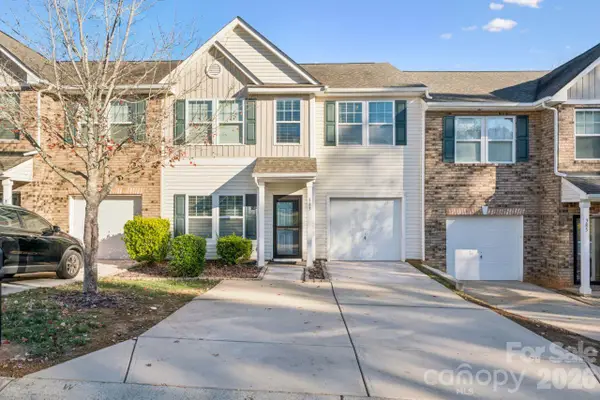 $289,900Active3 beds 3 baths2,063 sq. ft.
383 Battery Circle, Clover, SC 29710
MLS# 4442678Listed by: KELLER WILLIAMS BALLANTYNE AREA - New
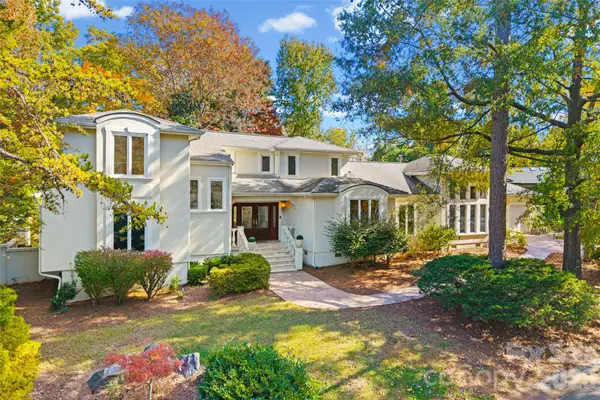 $699,950Active4 beds 3 baths3,616 sq. ft.
35 Heritage Drive, Clover, SC 29710
MLS# 4444028Listed by: REALTY ONE GROUP REVOLUTION - New
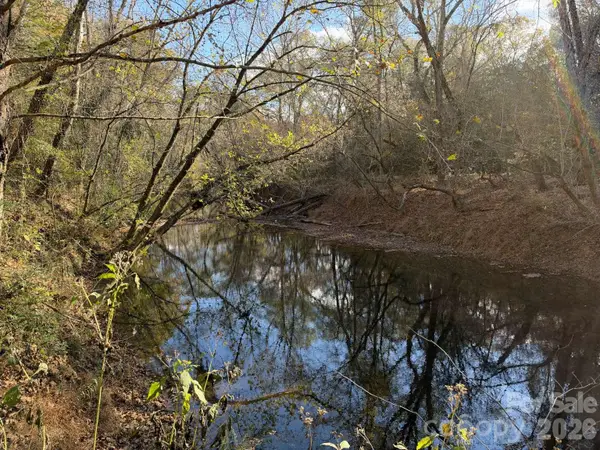 $214,900Active3.38 Acres
000 Riddle Mill Road, Clover, SC 29710
MLS# 4443703Listed by: CHOSEN REALTY OF NC LLC - New
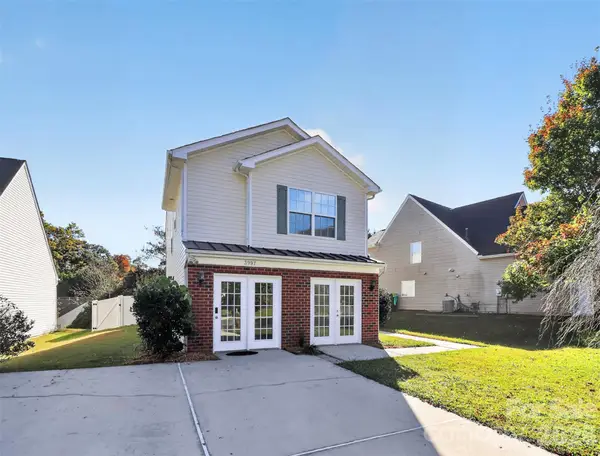 $324,000Active3 beds 3 baths2,257 sq. ft.
3997 Shasta Circle #109, Clover, SC 29710
MLS# 4441400Listed by: COLDWELL BANKER REALTY 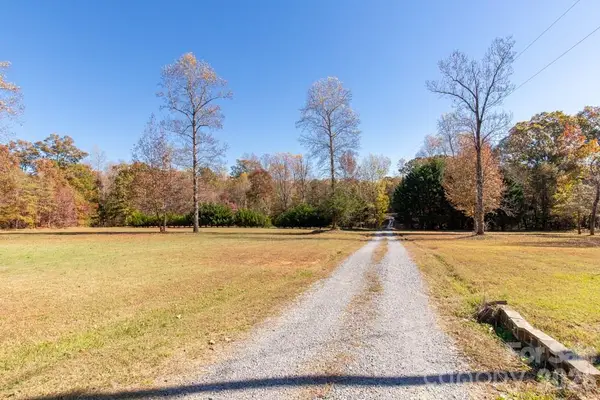 $275,000Pending9.88 Acres
947 Willis Farm Road, Clover, SC 29710
MLS# 4442466Listed by: HOWARD HANNA ALLEN TATE ROCK HILL- New
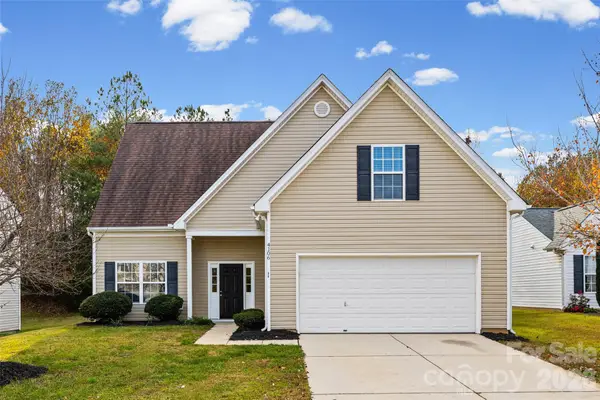 $330,000Active4 beds 3 baths2,292 sq. ft.
4106 Shasta Circle, Clover, SC 29710
MLS# 4442395Listed by: HANKERSON RE CONSULTANTS - New
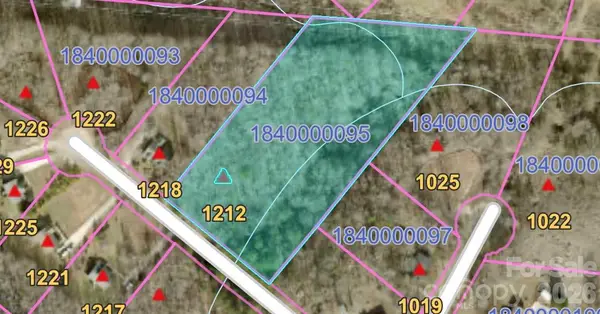 $97,500Active3.54 Acres
1212 Woodpecker Drive, Clover, SC 29710
MLS# 4440811Listed by: HOWARD HANNA ALLEN TATE LAKE WYLIE - New
 $295,000Active2 beds 1 baths1,432 sq. ft.
106 Faulkner Street #2, Clover, SC 29710
MLS# 4440776Listed by: CAROLINA HOMES CONNECTION, LLC


Protect your home and budget from life's surprises with an Assurant Home Warranty, backed by a partner that supports you through every step of homeownership. Explore Plans.
© 2023 - 2026 ERA Franchise Systems LLC. All rights reserved. ERA Franchise Systems LLC fully supports the principles of the Fair Housing Act and the Equal Opportunity Act. ERA, ERA Real Estate powered, and their respective logos are registered service marks of ERA Franchise Systems LLC. Each office is independently owned and operated.