
622 Plowshare Way, Clover, SC 29710
Local realty services provided by:ERA Live Moore
Listed by: matthew hanks
Office: exp realty llc.
MLS#:4383209
Source:CH
622 Plowshare Way,Clover, SC 29710
$724,900
- 4 Beds
- 3 Baths
- 3,026 sq. ft.
- Single family
- Active
Price summary
- Price:$724,900
- Price per sq. ft.:$239.56
- Monthly HOA dues:$33.33
About this home
NEW PRICE: $724,900!!
Crafted. Customized. Cul-de-Sac Living.
Tucked away on a quiet cul-de-sac in one of Clover's most desirable communities, 622 Plowshare Way showcases the exceptional craftsmanship, thoughtful design, and quality construction that have made RyKar Homes so highly regarded. From the inviting covered front porch to the screened rear porch overlooking the fenced backyard, every detail was designed with comfort, function, and everyday living in mind.
Step inside and you'll immediately notice the quality. Rich flooring flows throughout the main living areas, leading to an open-concept design highlighted by a stunning coffered-ceiling great room, custom fireplace feature wall, abundant natural light, and seamless connection to the kitchen and dining spaces. The openness of the floor plan creates an inviting atmosphere where family and friends naturally gather, making everyday living feel effortless.
The kitchen is truly the heart of the home. Featuring an oversized island, beautiful cabinetry, quartz countertops, farmhouse sink, subway tile backsplash, under-cabinet lighting, and an impressive upgraded ZLINE appliance package, this space was built for both everyday living and entertaining. The dual-fuel range combines a gas cooktop with an electric oven for exceptional cooking performance, while the microwave also functions as a convection oven and broiler. The refrigerator remains with the home, making move-in even easier.
One of the home's standout features is the incredible drop zone just inside the garage entrance. Custom built-ins, bench seating, storage cubbies, hooks, and organizational space create the perfect landing spot for backpacks, shoes, groceries, and daily essentials.
The oversized laundry room offers abundant storage and exceptional convenience with direct access from both the owner's suite and the drop zone area—a thoughtful design feature that simply makes everyday life easier.
The owner's suite provides a private retreat with a spa-inspired bath featuring dual vanities, a spacious shower, and upscale finishes. Secondary bedrooms and baths continue the same level of quality and attention to detail found throughout the home.
Upstairs, a spacious loft provides exceptional flexibility and serves as the perfect secondary living area, media room, game room, play area, homework space, or combination of all three.
The covered and screened rear porch serves as an extension of the living space and includes a dedicated TV hookup, creating the perfect setting for game days, movie nights, morning coffee, or simply relaxing while overlooking the fenced backyard.
A detached storage building provides additional room for lawn equipment, tools, hobbies, and seasonal storage.
With its exceptional RyKar Homes construction, upgraded ZLINE appliance package, versatile loft, custom storage solutions, oversized laundry room, screened porch with TV hookup, fenced backyard, storage building, and desirable cul-de-sac location, 622 Plowshare Way delivers the rare combination of luxury, practicality, and timeless appeal.
"Home is where life's best moments happen."...
Contact an agent
Home facts
- Year built:2024
- Subdivision & Development:Edmunds Farm
- Listing ID #:4383209
- Updated:August 16, 2026 at 01:37 PM
Rooms and interior
- Bedrooms:4
- Total bathrooms:3
- Full bathrooms:3
- Flooring:Carpet, Laminate, Tile
- Kitchen Description:Dishwasher, Gas Oven, Gas Range, Microwave
- Living area:3,026 sq. ft.
Heating and cooling
- Cooling:Central Air, Heat Pump
- Heating:Heat Pump, Natural Gas
- Central air:Yes
Structure and exterior
- Year built:2024
- Building area:3,026 sq. ft.
- Lot area:1.01 Acres
- Lot Features:Level
- Construction Materials:Fiber Cement
- Foundation Description:Crawl Space
Schools
- High school:Clover
- Elementary school:Larne
Utilities
- Water:Well
- Sewer:Septic (At Site)
Finances and disclosures
- Price:$724,900
- Price per sq. ft.:$239.56
Features and amenities
- Laundry features:Laundry Room, Main Level
- Amenities:Attic Stairs Pulldown, Networked, Open Floorplan, Walk-In Closet(s), Walk-In Pantry
Parking
- Parking description:Attached Garage, Driveway
- Garage:Yes
- Garage spaces:2
 Listings courtesy of Canopy MLS as distributed by MLS GRID. Copyright 2021 Canopy MLS. All rights reserved. Canopy MLS, provides content displayed here (“provided content”) on an “as is” basis and makes no representations or warranties regarding the provided content, including, but not limited to those of non-infringement, timeliness, accuracy, or completeness. Individuals and companies using information presented are responsible for verification and validation of information they utilize and present to their customers and clients. Canopy MLS will not be liable for any damage or loss resulting from use of the provided content or the products available through Portals, IDX, VOW, and/or Syndication. Recipients of this information shall not resell, redistribute, reproduce, modify, or otherwise copy any portion thereof without the expressed written consent of Canopy MLS.
New listings near 622 Plowshare Way
- Coming Soon
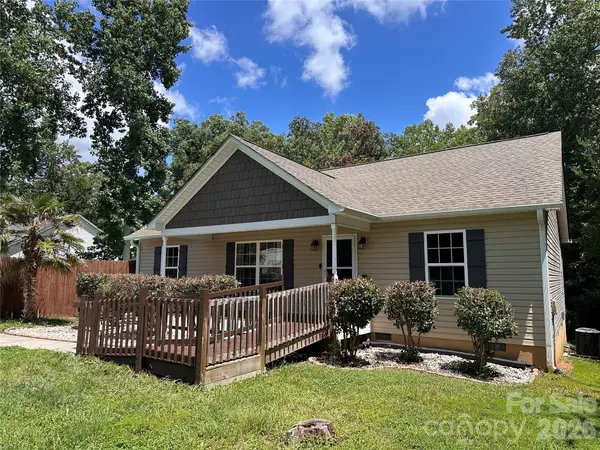 Listed by ERA$305,000Coming Soon3 beds 2 baths
2932 Ranger Road, Clover, SC 29710
MLS# 4415109Listed by: ERA LIVE MOORE - New
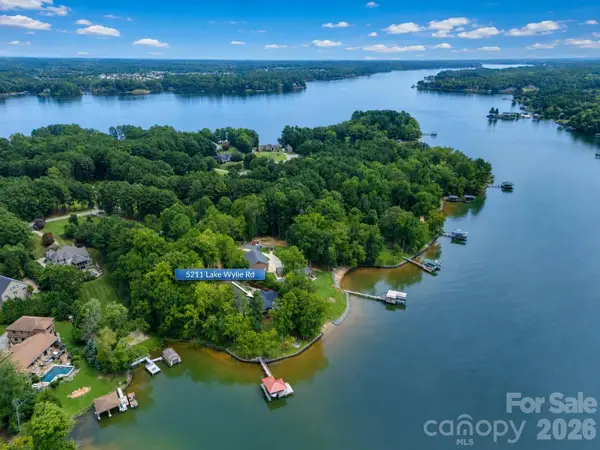 $2,100,000Active4 beds 4 baths3,345 sq. ft.
5211 Lake Wylie Road, Clover, SC 29710
MLS# 4414020Listed by: KELLER WILLIAMS CONNECTED - New
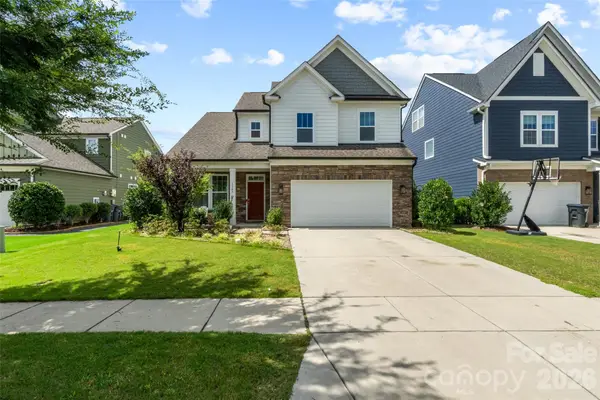 $475,000Active4 beds 3 baths2,113 sq. ft.
1343 Fishing Creek Road, Clover, SC 29710
MLS# 4414523Listed by: STEPHEN COOLEY REAL ESTATE - New
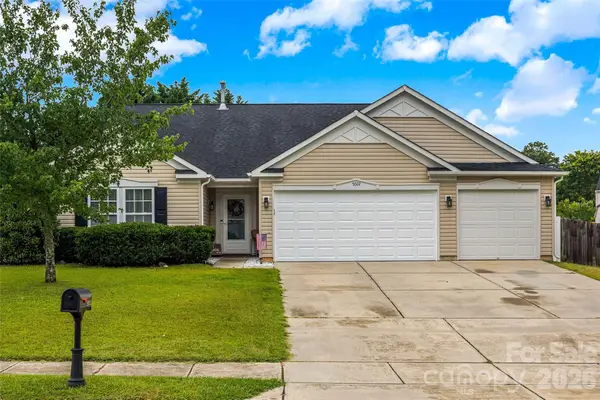 $364,500Active3 beds 2 baths1,856 sq. ft.
5022 Meanna Drive, Clover, SC 29710
MLS# 4407232Listed by: HOWARD HANNA ALLEN TATE ROCK HILL - Open Sun, 1 to 3pmNew
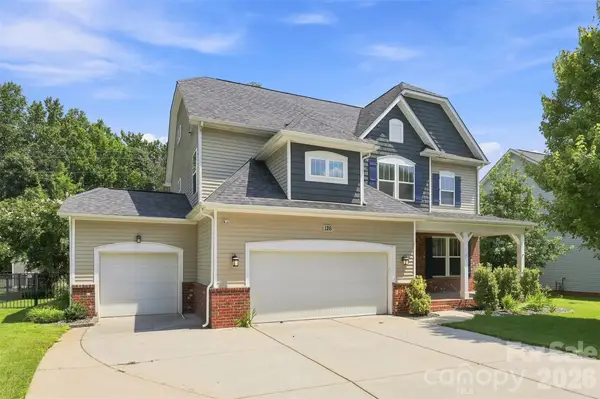 $645,000Active5 beds 4 baths3,271 sq. ft.
126 Misty Woods Drive, Clover, SC 29710
MLS# 4414251Listed by: PREMIER SOUTH - New
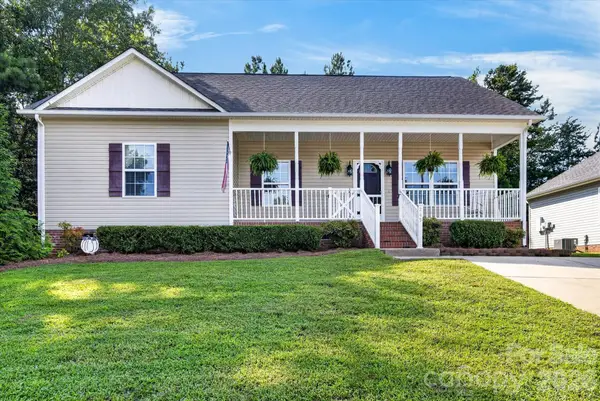 $330,000Active3 beds 2 baths1,472 sq. ft.
245 Eagle Creek Road, Clover, SC 29710
MLS# 4414318Listed by: REAL BROKER, LLC - New
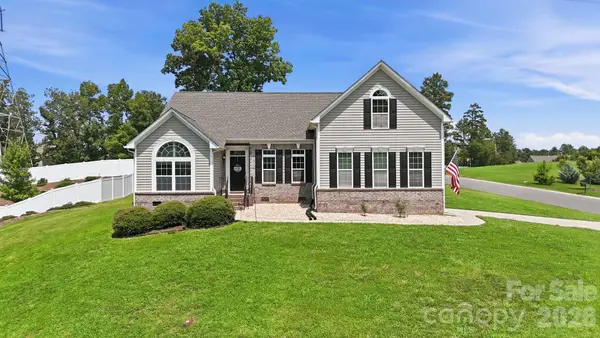 $499,900Active4 beds 3 baths2,801 sq. ft.
4851 Summerside Drive, Clover, SC 29710
MLS# 4412393Listed by: EXP REALTY LLC BALLANTYNE 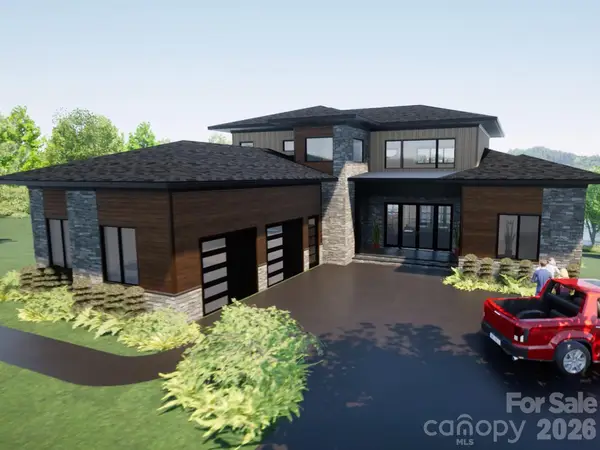 $2,381,500Active4 beds 4 baths3,758 sq. ft.
1216 Great Egret Drive, Clover, SC 29710
MLS# 4393695Listed by: RE/MAX EXECUTIVE- New
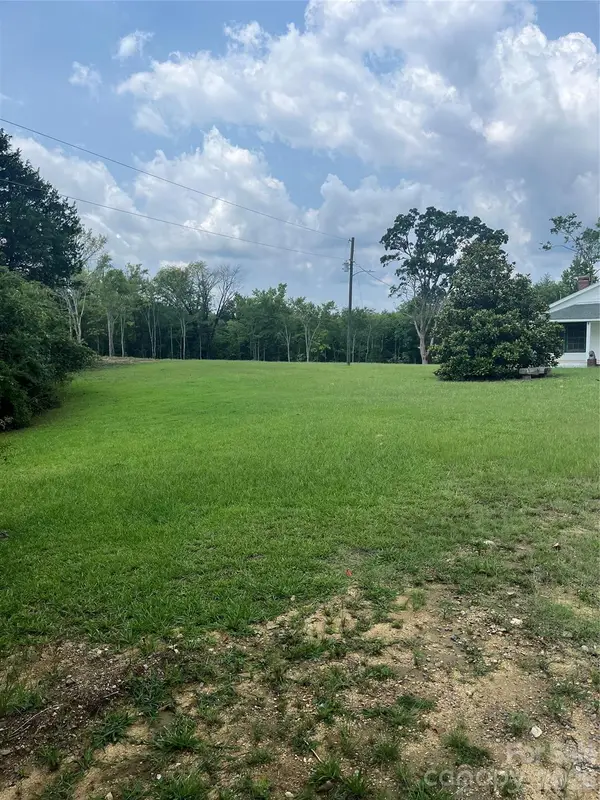 $800,000Active50 Acres
831 S Beersheba Road, Clover, SC 29710
MLS# 4413862Listed by: RE/MAX EXECUTIVE - New
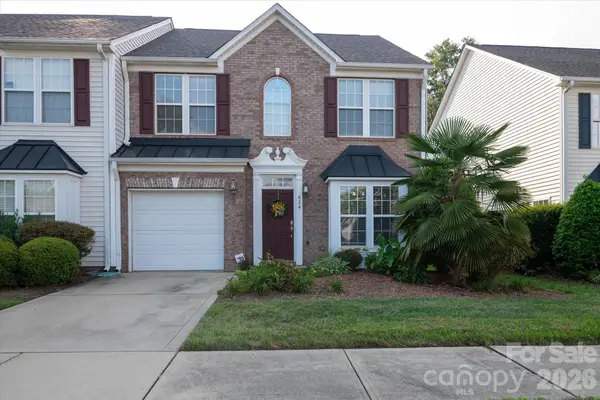 $299,900Active3 beds 3 baths1,894 sq. ft.
624 Bayou Circle, Clover, SC 29710
MLS# 4413976Listed by: THE SEARS GROUP, LLC


Protect your home and budget from life's surprises with an Assurant Home Warranty, backed by a partner that supports you through every step of homeownership. Explore Plans.
© 2023 - 2026 ERA Franchise Systems LLC. All rights reserved. ERA Franchise Systems LLC fully supports the principles of the Fair Housing Act and the Equal Opportunity Act. ERA, ERA Real Estate powered, and their respective logos are registered service marks of ERA Franchise Systems LLC. Each office is independently owned and operated.