
105 Highland Creek Lane, Columbia, SC 29212
Local realty services provided by:ERA Wilder Realty
105 Highland Creek Lane,Columbia, SC 29212
$299,900
- 3 Beds
- 3 Baths
- 1,628 sq. ft.
- Single family
- Active
Listed by: angela harlow
Office: century 21 vanguard
MLS#:641108
Source:SC_CML
Price summary
- Price:$299,900
- Price per sq. ft.:$184.21
About this home
Welcome home to this beautiful 3-bedroom, 2.5-bath Charleston-style home nestled in the desirable Highland Creek community. Filled with natural light, this move-in ready home features gorgeous hardwood floors, vaulted ceilings, and an open-concept floor plan that creates a bright and spacious feel. The kitchen has ample cabinet and counter space and provides direct access to the back deck, overlooking a large, fenced backyard that's perfect for entertaining, pets, or relaxing outdoors. The spacious primary suite features private balcony access and an en-suite bath with double vanities. All appliances, including the refrigerator, washer, and dryer, will convey with the home, making your move even easier. Enjoy an exceptional lifestyle with community amenities that include a swimming pool, tennis courts, clubhouse, and boat ramp access. Conveniently located just minutes from Harbison Boulevard, you'll have easy access to shopping, dining, and entertainment. The home is also just minutes from the interstate, making commuting to downtown Columbia and surrounding areas quick and convenient. Disclaimer: CMLS has not reviewed and, therefore, does not endorse vendors who may appear in listings....
Contact an agent
Home facts
- Year built:1996
- Subdivision & Development:CHESTNUT HILLS
- Listing ID #:641108
- Added:47 day(s) ago
- Updated:October 05, 2026 at 02:37 PM
Rooms and interior
- Bedrooms:3
- Total bathrooms:3
- Full bathrooms:2
- Half bathrooms:1
- Dining Description:Floors-Hardwood, Molding
- Bathrooms Description:Bath-Private, Bath-Shared, Separate Shower, Tub-Garden
- Kitchen Description:Cabinets-Painted, Counter Tops-Formica, Dishwasher, Eat In, Floors-Hardwood, Microwave Above Stove, Pantry, Refrigerator
- Bedroom Description:Balcony-Deck, Ceiling Fan, Ceilings-Vaulted, Closet-Private, Closet-Walk in, Floors - Carpet, On Second Level, Separate Shower
- Basement Description:No Basement
- Living area:1,628 sq. ft.
Heating and cooling
- Cooling:Central
- Heating:Central, Heat Pump 1st Lvl
Structure and exterior
- Year built:1996
- Building area:1,628 sq. ft.
- Lot area:0.26 Acres
- Architectural Style:Charleston
- Construction Materials:Vinyl
- Exterior Features:Deck, Landscape Lighting
- Levels:2 Story
Schools
- High school:Dutch Fork
- Middle school:Dutch Fork
- Elementary school:Oak Pointe
Utilities
- Water:Public
- Sewer:Public
Finances and disclosures
- Price:$299,900
- Price per sq. ft.:$184.21
Features and amenities
- Laundry features:Dryer, Heated Space, Washer
- Amenities:Attic Pull-Down Access, Attic Storage, Tennis Courts
Parking
- Parking description:Front Entry, Garage Attached
- Garage spaces:2
New listings near 105 Highland Creek Lane
- New
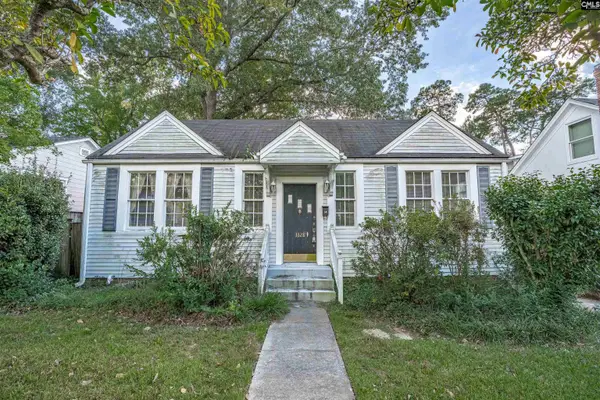 $300,000Active2 beds 1 baths1,174 sq. ft.
3328 Wheat Street, Columbia, SC 29205
MLS# 644367Listed by: COLDWELL BANKER REALTY - New
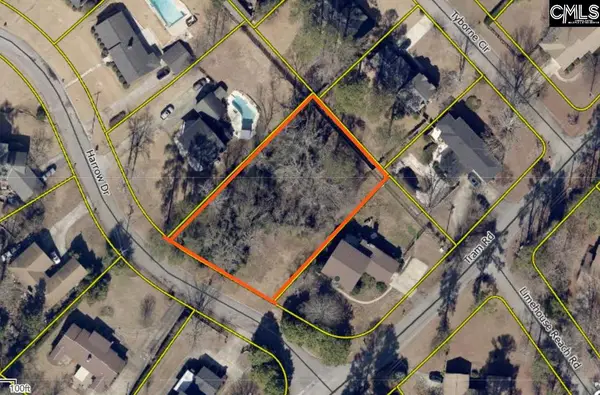 $45,000Active0.6 Acres
300 Harrow Drive, Columbia, SC 29210
MLS# 644368Listed by: COLDWELL BANKER REALTY - New
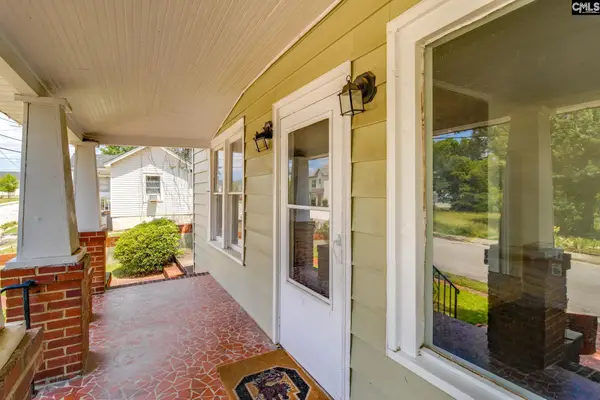 $350,000Active-- beds 3 baths2,695 sq. ft.
1304 Mcduffie Avenue, Columbia, SC 29204
MLS# 644365Listed by: KELLER WILLIAMS PALMETTO - New
 $175,000Active3 beds 1 baths1,440 sq. ft.
6 Cresecent Lane, Columbia, SC 29212
MLS# 644354Listed by: EXIT REALTY NEW HORIZONS - New
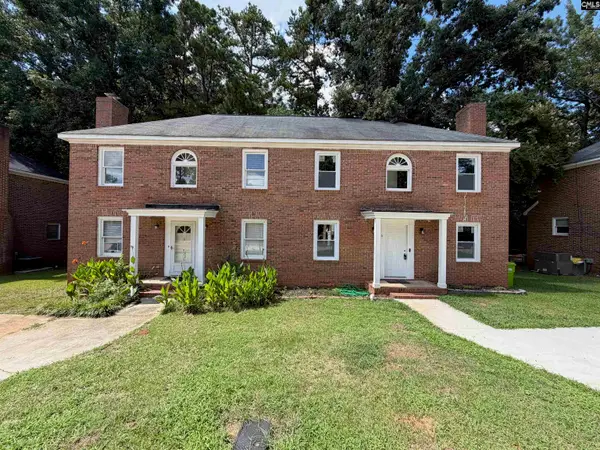 $155,000Active3 beds 1 baths1,440 sq. ft.
8 Cresecent Lane, Columbia, SC 29212
MLS# 644355Listed by: EXIT REALTY NEW HORIZONS - New
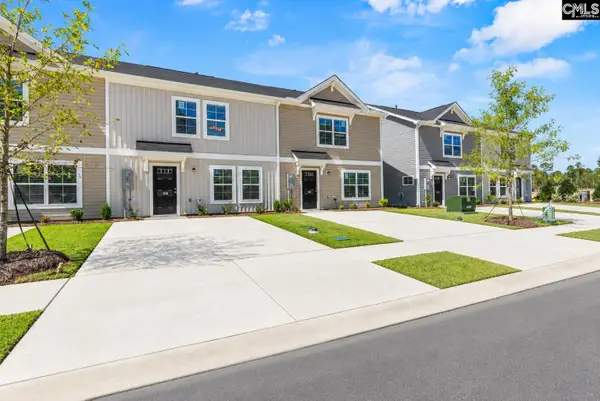 $184,900Active3 beds 3 baths1,437 sq. ft.
141 New Spring Way, Columbia, SC 29209
MLS# 644348Listed by: CLAYTON PROPERTIES GROUP INC - New
 $218,000Active3 beds 2 baths1,488 sq. ft.
1842 Cunningham Road, Columbia, SC 29210
MLS# 644350Listed by: LPT REALTY LLC - New
 $196,900Active3 beds 2 baths1,400 sq. ft.
183 Jefferson Place, Columbia, SC 29212
MLS# 644347Listed by: EXP REALTY LLC - New
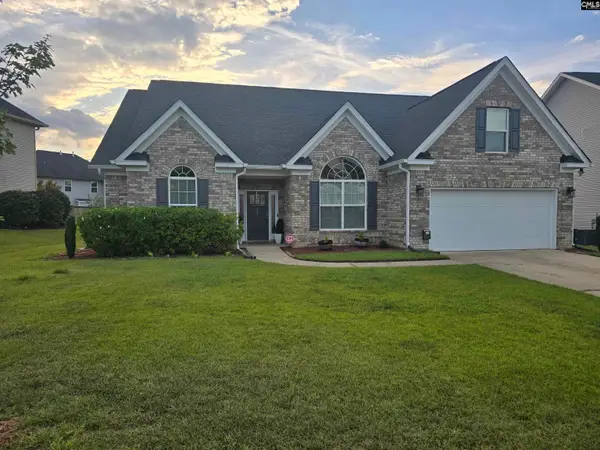 $380,000Active4 beds 3 baths2,936 sq. ft.
777 Eden Hall Drive, Columbia, SC 29229
MLS# 644345Listed by: COLONIAL REALTY COMPANY - New
 $55,500Active2 beds 1 baths1,015 sq. ft.
1208 Bush River Road #C11, Columbia, SC 29210
MLS# 644343Listed by: JPAR MAGNOLIA GROUP


Protect your home and budget from life's surprises with an Assurant Home Warranty, backed by a partner that supports you through every step of homeownership. Explore Plans.
© 2023 - 2026 ERA Franchise Systems LLC. All rights reserved. ERA Franchise Systems LLC fully supports the principles of the Fair Housing Act and the Equal Opportunity Act. ERA, ERA Real Estate powered, and their respective logos are registered service marks of ERA Franchise Systems LLC. Each office is independently owned and operated.