
1100 Skyland Drive #K-3, Columbia, SC 29210
Local realty services provided by:ERA Wilder Realty
1100 Skyland Drive #K-3,Columbia, SC 29210
$99,999
- 1 Beds
- 1 Baths
- 970 sq. ft.
- Condominium
- Pending
Listed by: brittany whitmire, trey whitmire
Office: coldwell banker realty
MLS#:636136
Source:SC_CML
Price summary
- Price:$99,999
- Price per sq. ft.:$103.09
- Monthly HOA dues:$243
About this home
Welcome home to this spacious ground-level condo in the desirable Riverhill community. Tucked within a serene setting, residents enjoy a scenic walking trail leading to the community pool and clubhouse, all while being just minutes from shopping and dining in the Vista, the University of South Carolina, the Saluda River, and Riverfront Park.Inside, the open-concept living, dining, and kitchen areas create a comfortable and inviting space for everyday living and entertaining. The primary suite features a large closet, laundry area, and private ensuite bath with a tiled tub/shower. Step outside to relax on the covered patio overlooking the beautifully landscaped common courtyard.Recent updates include beautiful luxury vinyl plank flooring throughout, interior painting, new light fixtures, HVAC replacement in 2022, and new windows in 2023. The HOA covers community amenities including the pool, clubhouse, trash, water, sewer, basic cable TV, exterior building maintenance, and yard maintenance—offering a truly low-maintenance lifestyle. Don’t miss your chance to make this peaceful Riverhill retreat your new home. Disclaimer: CMLS has not reviewed and, therefore, does not endorse vendors who may appear in listings....
Contact an agent
Home facts
- Year built:1973
- Subdivision & Development:RIVERHILL CONDOS
- Listing ID #:636136
- Added:162 day(s) ago
- Updated:November 20, 2026 at 10:22 AM
Rooms and interior
- Bedrooms:1
- Total bathrooms:1
- Full bathrooms:1
- Dining Description:Area, Ceiling Fan
- Bathrooms Description:Bath-Private
- Kitchen Description:Cabinets-Painted, Counter Tops-Formica, Dishwasher, Refrigerator
- Bedroom Description:Ceiling Fan, Closet-Private, On Main Level
- Basement Description:No Basement
- Living area:970 sq. ft.
Heating and cooling
- Cooling:Central
- Heating:Central
Structure and exterior
- Year built:1973
- Building area:970 sq. ft.
- Lot area:0.01 Acres
- Architectural Style:Traditional
- Construction Materials:Brick-All Sides-AbvFound
- Exterior Features:Patio
- Levels:1 Story
Schools
- High school:Columbia
- Middle school:St Andrews
- Elementary school:Rhame
Utilities
- Water:Public
- Sewer:Public
Finances and disclosures
- Price:$99,999
- Price per sq. ft.:$103.09
Features and amenities
- Laundry features:Closet, Electric, Heated Space
- Amenities:Ceiling Fan
Parking
- Total parking spaces:1
New listings near 1100 Skyland Drive #K-3
- Open Sun, 9am to 12pmNew
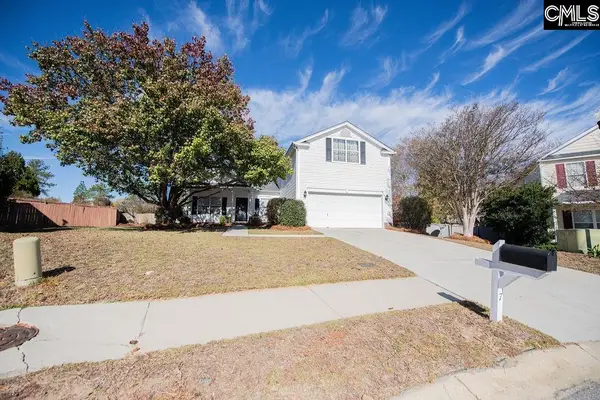 $285,000Active4 beds 2 baths2,174 sq. ft.
7 Hempstead Place, Columbia, SC 29229
MLS# 647172Listed by: REALTY ONE GROUP RESIDE - New
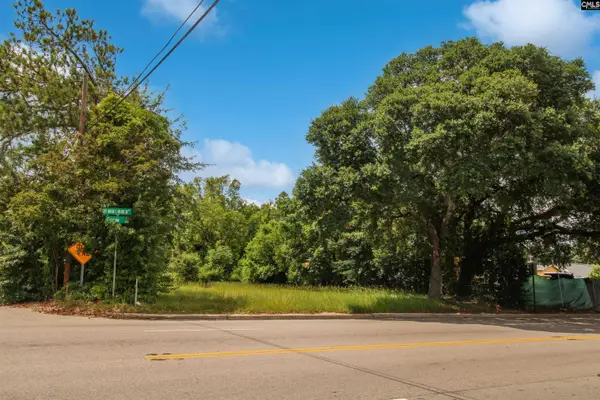 $40,000Active0.14 Acres
3101 Farrow Road, Columbia, SC 29203
MLS# 647173Listed by: SINCERE HOME SOLUTIONS LLC - New
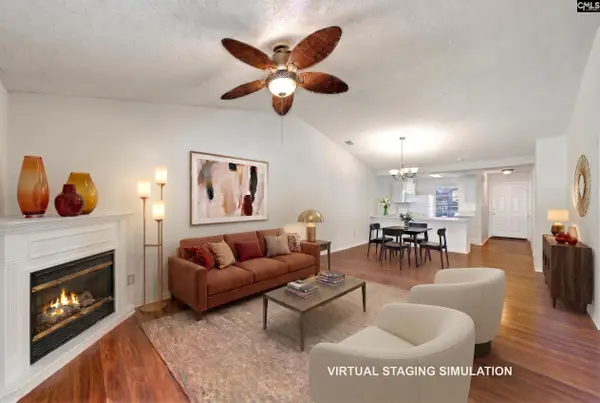 $154,500Active2 beds 2 baths1,040 sq. ft.
412 Twin Eagles Drive, Columbia, SC 29203
MLS# 647168Listed by: RE/MAX HOME TEAM REALTY LLC - New
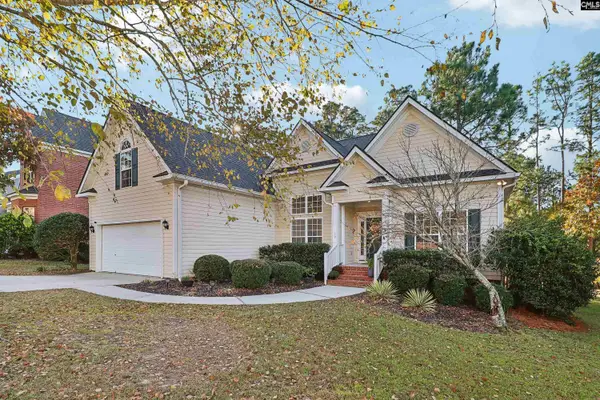 $300,000Active3 beds 2 baths2,183 sq. ft.
109 Chalfont Lane, Columbia, SC 29229
MLS# 647160Listed by: REAL BROKER LLC - New
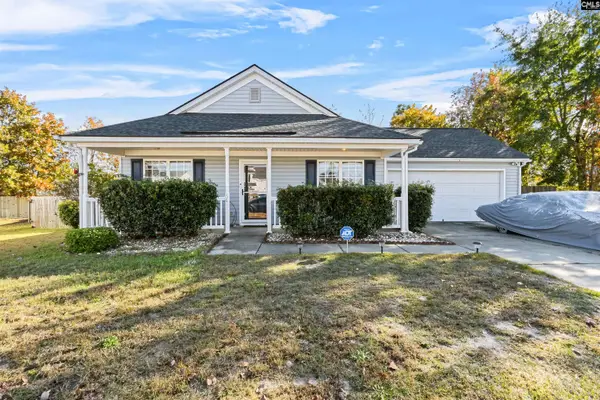 $205,000Active3 beds 2 baths1,285 sq. ft.
54 Crooked Creek Circle, Columbia, SC 29229
MLS# 647139Listed by: EXIT REAL EST CONSULTANTS - New
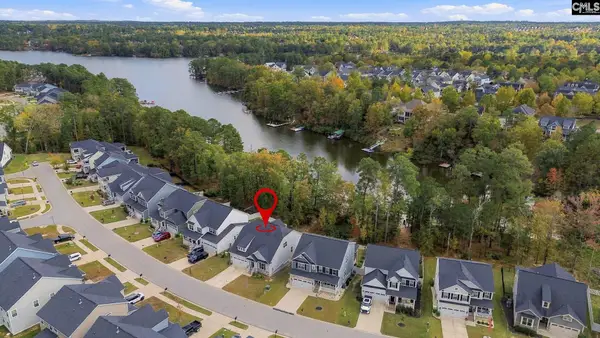 $632,500Active5 beds 5 baths3,640 sq. ft.
334 Sunnycrest Lane, Columbia, SC 29229
MLS# 647150Listed by: HOME ADVANTAGE REALTY - New
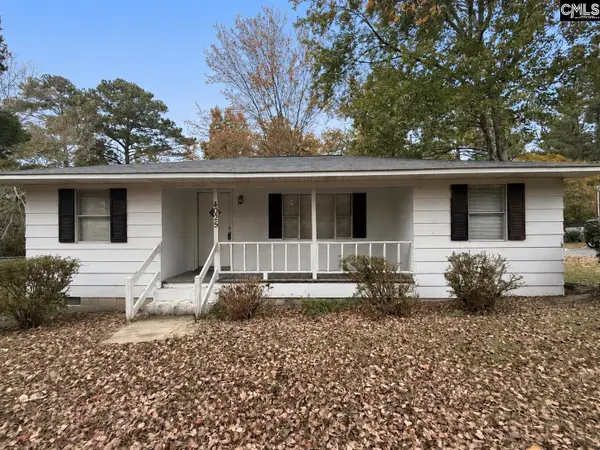 Listed by ERA$125,000Active3 beds 1 baths930 sq. ft.
4025 Percival Road, Columbia, SC 29223
MLS# 647155Listed by: ERA WILDER REALTY - New
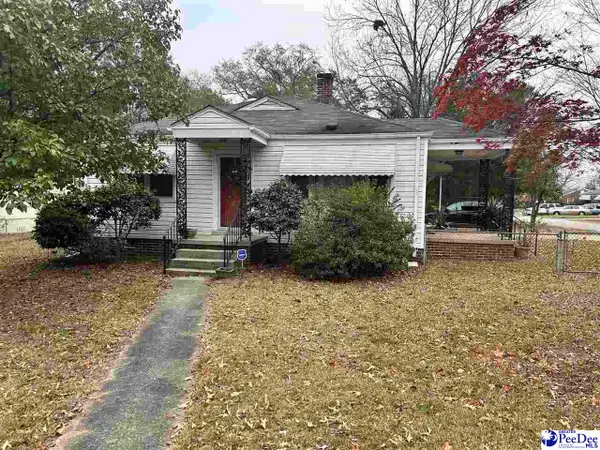 $175,000Active2 beds 1 baths868 sq. ft.
832 True St, Columbia, SC 29209-1637
MLS# 2604683Listed by: SPIVEY PROPERTY GROUP, LLC - New
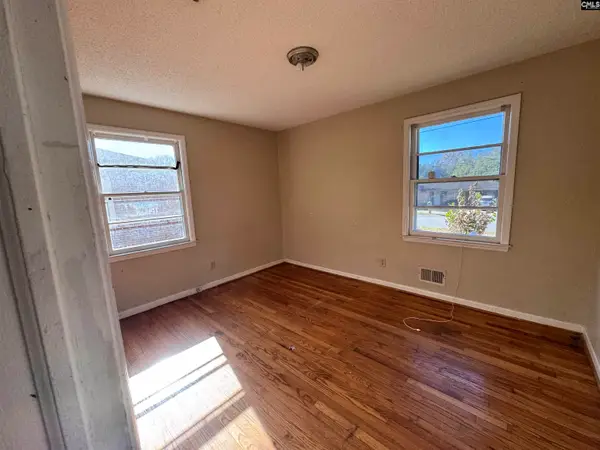 $90,000Active3 beds 2 baths1,032 sq. ft.
838 Cindy Drive, Columbia, SC 29203
MLS# 647130Listed by: SLATE REALTY - New
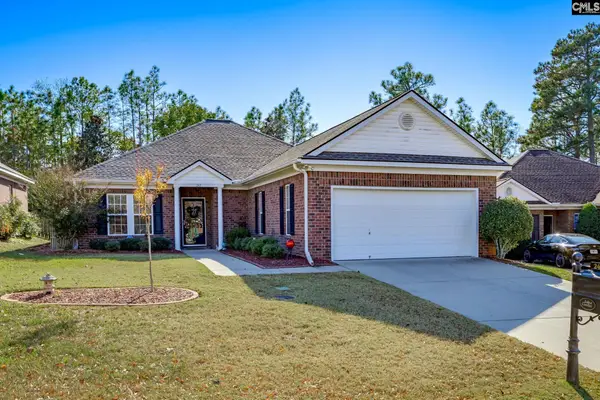 $289,000Active3 beds 2 baths1,646 sq. ft.
243 Faversham Lane, Columbia, SC 29229
MLS# 647131Listed by: EXIT REAL EST CONSULTANTS


Protect your home and budget from life's surprises with an Assurant Home Warranty, backed by a partner that supports you through every step of homeownership. Explore Plans.
© 2023 - 2026 ERA Franchise Systems LLC. All rights reserved. ERA Franchise Systems LLC fully supports the principles of the Fair Housing Act and the Equal Opportunity Act. ERA, ERA Real Estate powered, and their respective logos are registered service marks of ERA Franchise Systems LLC. Each office is independently owned and operated.