
7 Hempstead Place, Columbia, SC 29229
Local realty services provided by:ERA Leatherman Realty, Inc.
7 Hempstead Place,Columbia, SC 29229
$285,000
- 4 Beds
- 2 Baths
- 2,174 sq. ft.
- Single family
- Active
Upcoming open houses
- Sun, Nov 2209:00 am - 12:00 pm
Listed by: colleen cather
Office: realty one group reside
MLS#:647172
Source:SC_CML
Price summary
- Price:$285,000
- Price per sq. ft.:$131.09
- Monthly HOA dues:$46.67
About this home
OPEN HOUSE Sunday Nov. 22nd 9am-12pm. 7 Hempstead sits on the largest lot in Abington within the master community of The Summit. The half-acre homesite includes a fully fenced backyard, a screened porch, and a spacious patio. Peach and pear trees, blueberry and blackberry bushes, and scuppernong vines add to the appeal, with plenty of open space left for gardening, lawn games, or gathering outdoors. This 1.5 story home features three bedrooms on the main level and an open layout that connects the kitchen and breakfast area to a family room with a cathedral ceiling and gas fireplace. The main-level primary suite has a vaulted ceiling and a bath with dual sinks, a garden tub, and a separate shower. A sunny upstairs bonus room offers even more space as a 4th bedroom, a home office, media room, or hobbies, and the attached two-car garage ensures storage is never an issue. Enjoy all the space to spread out and the convenience of living within 7 minutes of The Village at Sandhills shopping, 20 minutes to Ft Jackson, and under 30 to Columbia. Optional, lender paid rate buy down available. Home qualifies for Down Payment Grants, inquire with listing agent. Recent improvements include luxury vinyl plank flooring in the common areas and new carpet in the bedrooms and on the stairs in 2026, plus a 4-ton HVAC system with gas heat, UV-C filtration, and a Wi-Fi thermostat installed in November 2025. The HVAC and flooring warranties are transferable. Additional updates include a dishwasher, garbage disposal, and hall bath flooring in 2025 and a 40-gallon gas water heater in 2024. Disclaimer: CMLS has not reviewed and, therefore, does not endorse vendors who may appear in listings....
Contact an agent
Home facts
- Year built:2001
- Subdivision & Development:THE SUMMIT - ABINGTON
- Listing ID #:647172
- Added:1 day(s) ago
- Updated:November 20, 2026 at 03:52 PM
Rooms and interior
- Bedrooms:4
- Total bathrooms:2
- Full bathrooms:2
- Bathrooms Description:Bath-Private, Bath-Shared, Double Vanity, Separate Shower, Tub-Garden
- Kitchen Description:Dishwasher, Eat In, Microwave Above Stove, Pantry, Refrigerator
- Bedroom Description:Ceiling Fan, Closet-Private, Closet-Walk in, On Main Level, Separate Shower
- Basement Description:No Basement
- Living area:2,174 sq. ft.
Heating and cooling
- Cooling:Central
- Heating:Central
Structure and exterior
- Year built:2001
- Building area:2,174 sq. ft.
- Lot area:0.5 Acres
- Lot Features:Cul-de-Sac
- Architectural Style:Traditional
- Construction Materials:Vinyl
- Exterior Features:Patio, Sprinkler
- Levels:1 1/2 Story
Schools
- High school:Ridge View
- Middle school:Kelly Mill
- Elementary school:Bridge Creek
Utilities
- Water:Public
- Sewer:Public
Finances and disclosures
- Price:$285,000
- Price per sq. ft.:$131.09
Features and amenities
- Laundry features:Heated Space, Utility Room
Parking
- Total parking spaces:4
- Parking description:Front Entry, Garage Attached, Main Level Garage
- Garage spaces:2
New listings near 7 Hempstead Place
- New
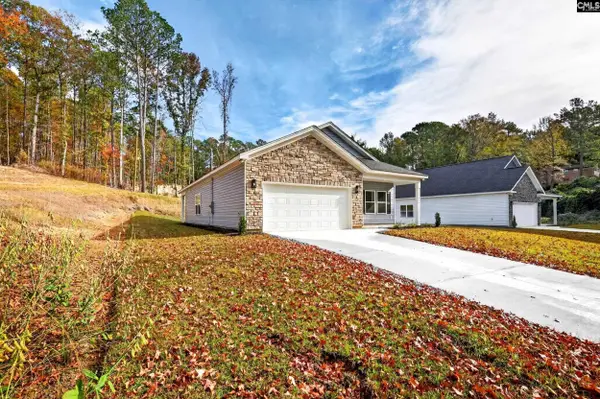 $259,900Active3 beds 2 baths1,425 sq. ft.
520 Romford Road, Columbia, SC 29203
MLS# 647188Listed by: THE ART OF RE AT EXP REALTY - New
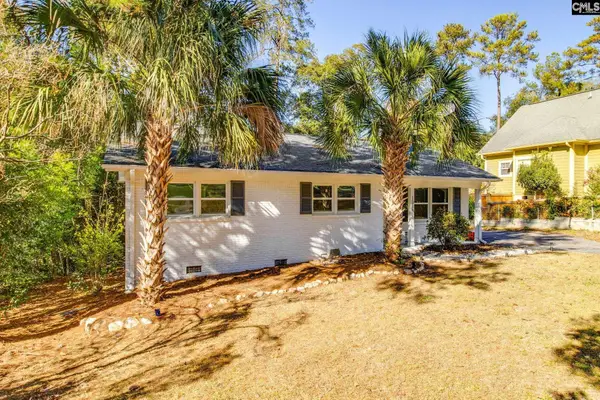 $335,000Active3 beds 1 baths1,394 sq. ft.
1015 Darlington Street, Columbia, SC 29201
MLS# 647176Listed by: KELLER WILLIAMS REALTY - New
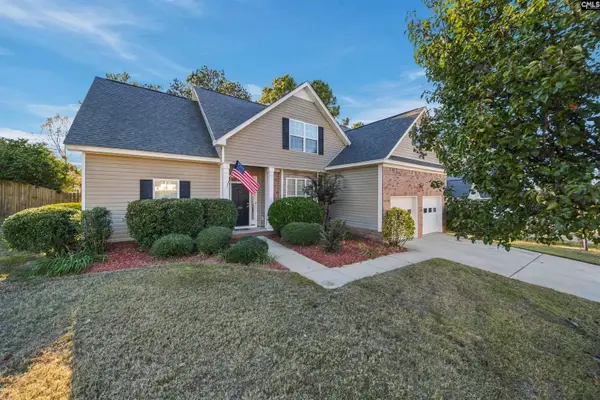 $299,995Active4 beds 3 baths2,300 sq. ft.
313 Anden Hall Drive, Columbia, SC 29229
MLS# 647177Listed by: COLDWELL BANKER REALTY - New
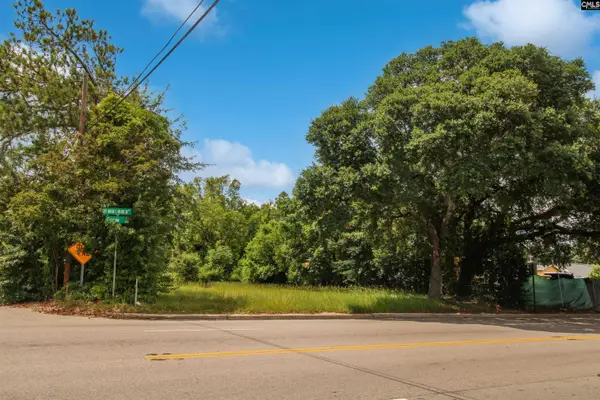 $40,000Active0.14 Acres
3101 Farrow Road, Columbia, SC 29203
MLS# 647173Listed by: SINCERE HOME SOLUTIONS LLC - New
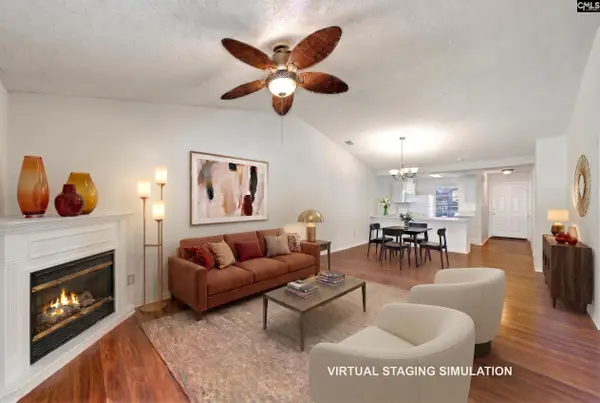 $154,500Active2 beds 2 baths1,040 sq. ft.
412 Twin Eagles Drive, Columbia, SC 29203
MLS# 647168Listed by: RE/MAX HOME TEAM REALTY LLC - New
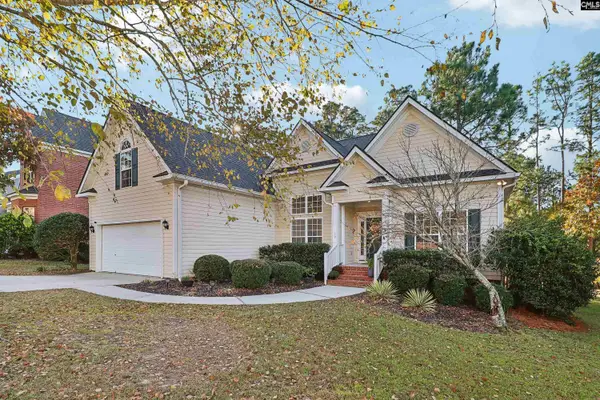 $300,000Active3 beds 2 baths2,183 sq. ft.
109 Chalfont Lane, Columbia, SC 29229
MLS# 647160Listed by: REAL BROKER LLC - New
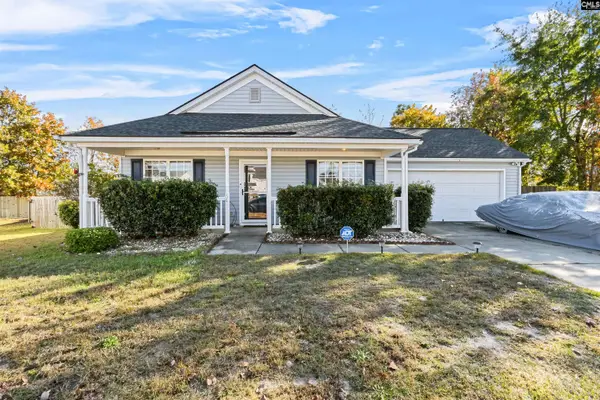 $205,000Active3 beds 2 baths1,285 sq. ft.
54 Crooked Creek Place, Columbia, SC 29229
MLS# 647139Listed by: EXIT REAL EST CONSULTANTS - New
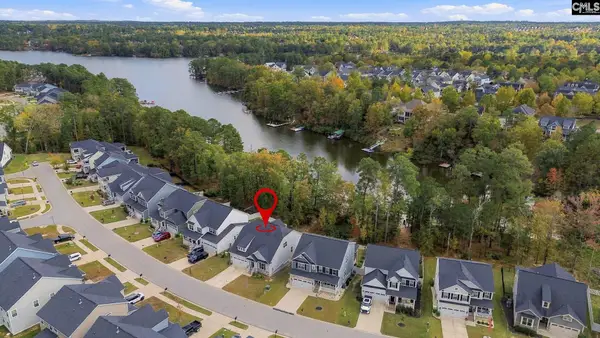 $632,500Active5 beds 4 baths3,640 sq. ft.
334 Sunnycrest Lane, Columbia, SC 29229
MLS# 647150Listed by: HOME ADVANTAGE REALTY - New
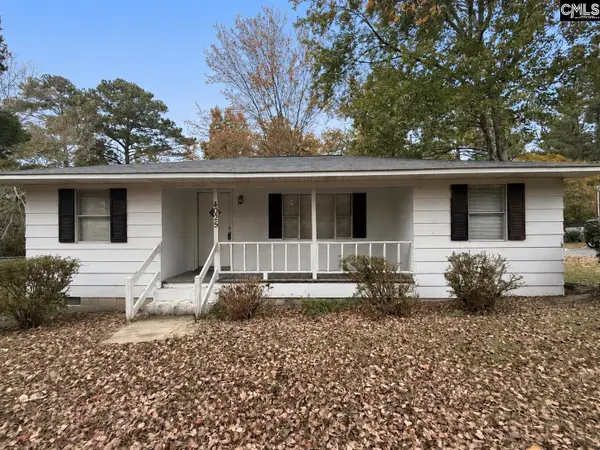 Listed by ERA$125,000Active3 beds 1 baths930 sq. ft.
4025 Percival Road, Columbia, SC 29223
MLS# 647155Listed by: ERA WILDER REALTY


Protect your home and budget from life's surprises with an Assurant Home Warranty, backed by a partner that supports you through every step of homeownership. Explore Plans.
© 2023 - 2026 ERA Franchise Systems LLC. All rights reserved. ERA Franchise Systems LLC fully supports the principles of the Fair Housing Act and the Equal Opportunity Act. ERA, ERA Real Estate powered, and their respective logos are registered service marks of ERA Franchise Systems LLC. Each office is independently owned and operated.