
1121 Hancock Street, Columbia, SC 29205
Local realty services provided by:ERA Wilder Realty
1121 Hancock Street,Columbia, SC 29205
$209,000
- 3 Beds
- 1 Baths
- 1,250 sq. ft.
- Single family
- Active
Listed by:
 Chris Seay(803) 960 - 9244ERA Wilder Realty
Office: era wilder realty
MLS#:641041
Source:SC_CML
Price summary
- Price:$209,000
- Price per sq. ft.:$167.2
About this home
Seller offering $5000 for closing costs/rate buydown! Priced to sell! This charming, well-maintained 3-bedroom, 1-bath home blends classic character with thoughtful updates. Step inside to find hardwood floors throughout, a bright and inviting living space, and a stylish kitchen featuring granite countertops and updated finishes. Enjoy peace of mind with a system upgrade to a tankless water heater. HVAC 2015 along with ductwork, and insulation. Roof 2015. The spacious layout offers comfortable bedrooms, large eat-in area of the kitchen, and the flex utility room ideal for craft room, school room, or office space. Freshly painted interior makes the home move-in ready. Step outside to your private, fenced backyard—perfect for entertaining, pets, or relaxing evenings on the new deck. Conveniently located near downtown Columbia, USC, Midlands Tech, Fort Jackson, Shaw, and the new Scout Motors Campus. Disclaimer: CMLS has not reviewed and, therefore, does not endorse vendors who may appear in listings....
Contact an agent
Home facts
- Year built:1955
- Subdivision & Development:ROSEWOOD
- Listing ID #:641041
- Added:47 day(s) ago
- Updated:October 04, 2026 at 02:42 PM
Rooms and interior
- Bedrooms:3
- Total bathrooms:1
- Full bathrooms:1
- Bathrooms Description:Bath-Shared, Tub-Shower
- Kitchen Description:Cabinets-Painted, Counter Tops-Granite, Dishwasher, Eat In, Floors-Tile, Icemaker, Microwave Above Stove, Refrigerator, Tankless H20
- Bedroom Description:Ceiling Fan, Closet-Private, Floors-Hardwood, On Main Level
- Basement Description:No Basement
- Living area:1,250 sq. ft.
Heating and cooling
- Cooling:Central
- Heating:Central
Structure and exterior
- Year built:1955
- Building area:1,250 sq. ft.
- Lot area:0.19 Acres
- Architectural Style:Ranch
- Construction Materials:Brick-All Sides-AbvFound, Vinyl
- Exterior Features:Deck
- Levels:1 Story
Schools
- High school:Dreher
- Middle school:Hand
- Elementary school:Kilbourne
Utilities
- Water:Public
- Sewer:Public
Finances and disclosures
- Price:$209,000
- Price per sq. ft.:$167.2
Features and amenities
- Laundry features:Heated Space, Utility Room
- Amenities:Attic Pull-Down Access, Cable TV Available, Ceiling Fan
Parking
- Total parking spaces:3
New listings near 1121 Hancock Street
- New
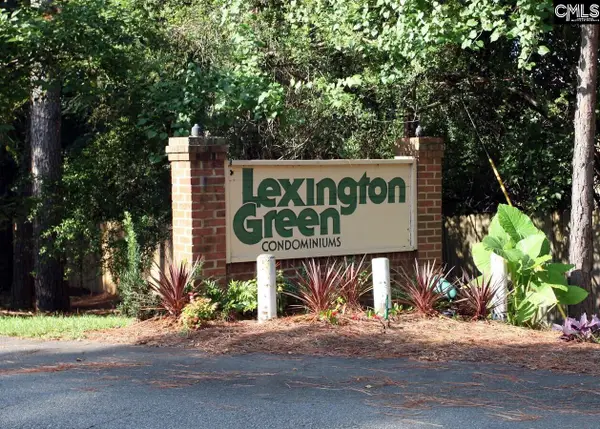 $55,500Active2 beds 1 baths1,015 sq. ft.
1208 Bush River Road #C11, Columbia, SC 29210
MLS# 644343Listed by: JPAR MAGNOLIA GROUP - New
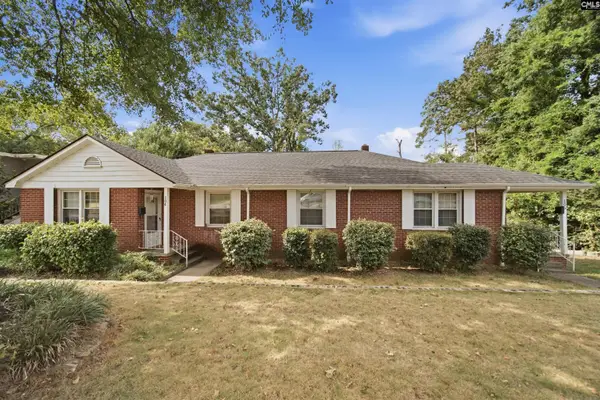 $350,000Active-- beds 2 baths1,450 sq. ft.
104- 106 Summerlea Drive, Columbia, SC 29203
MLS# 644336Listed by: CHUCKTOWN HOMES TEAM BY LPT - New
 $550,000Active3 beds 2 baths2,077 sq. ft.
3613 Wheat Street, Columbia, SC 29205
MLS# 644321Listed by: YIP PREMIER REAL ESTATE LLC - New
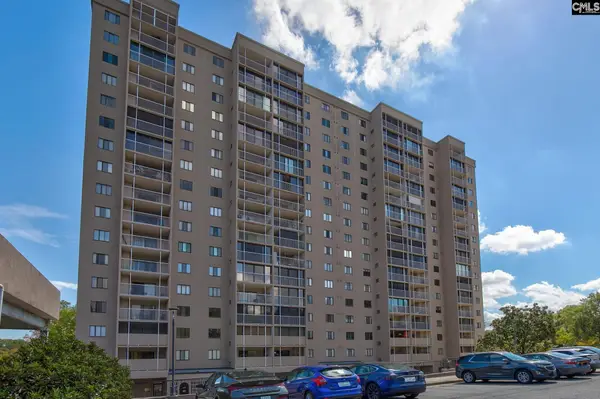 Listed by ERA$100,000Active2 beds 2 baths1,100 sq. ft.
1825 St. Julian Place #14 - I, Columbia, SC 29204
MLS# 644315Listed by: ERA WILDER REALTY - New
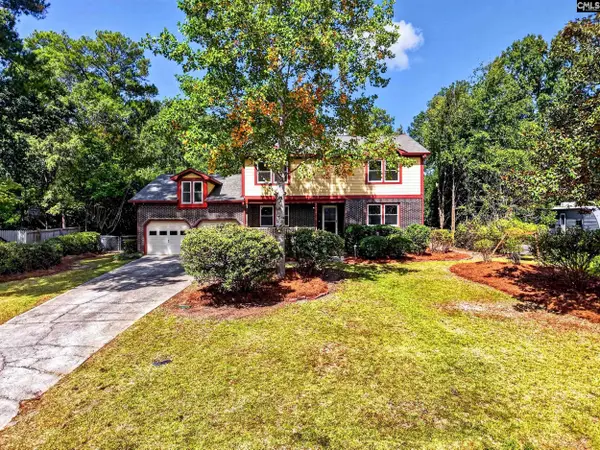 $375,000Active4 beds 3 baths2,828 sq. ft.
531 Brookshire Drive, Columbia, SC 29210
MLS# 644316Listed by: THE ART OF RE AT EXP REALTY - New
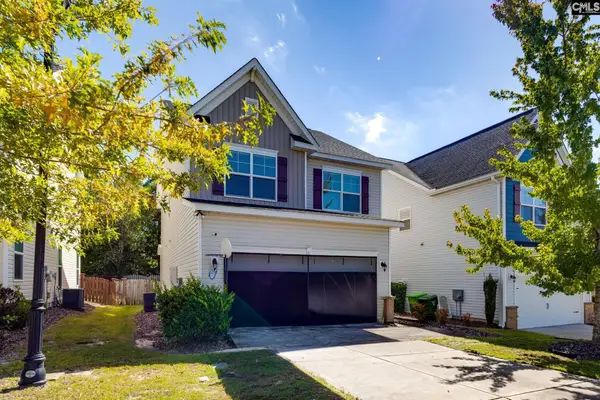 $315,000Active3 beds 3 baths1,827 sq. ft.
232 Ashewicke Drive, Columbia, SC 29229
MLS# 644317Listed by: UPSIDE REALTY LLC - New
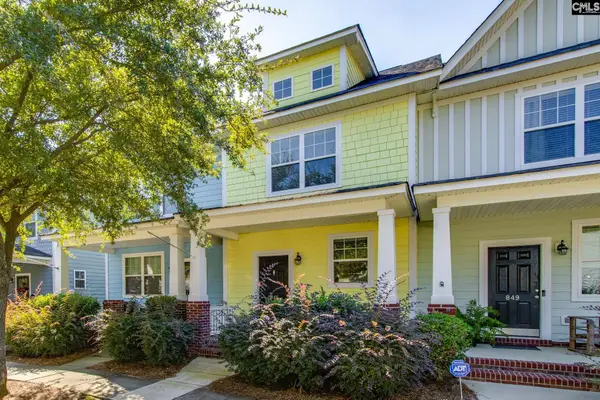 $190,000Active2 beds 3 baths1,183 sq. ft.
847 Forest Park Road, Columbia, SC 29209
MLS# 644309Listed by: KELLER WILLIAMS PALMETTO - Open Sun, 1 to 3pmNew
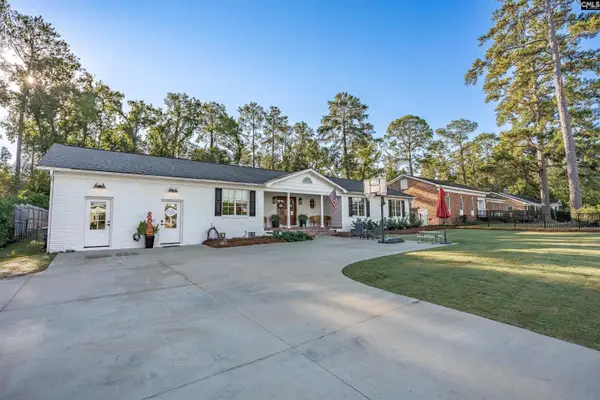 $895,000Active3 beds 3 baths2,515 sq. ft.
1680 Shady Lane, Columbia, SC 29206
MLS# 644310Listed by: COLDWELL BANKER REALTY - New
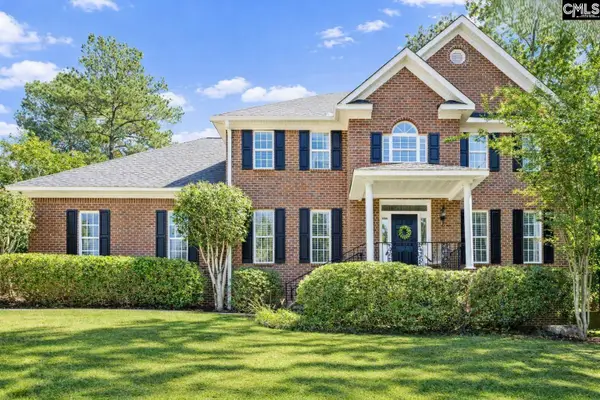 $555,900Active4 beds 4 baths3,656 sq. ft.
109 Crosscreek Drive, Columbia, SC 29212
MLS# 644308Listed by: PROPERTY CONSULTANTS - New
 $40,000Active0.24 Acres
5430 N Main Street, Columbia, SC 29203
MLS# 644295Listed by: LPT REALTY LLC


Protect your home and budget from life's surprises with an Assurant Home Warranty, backed by a partner that supports you through every step of homeownership. Explore Plans.
© 2023 - 2026 ERA Franchise Systems LLC. All rights reserved. ERA Franchise Systems LLC fully supports the principles of the Fair Housing Act and the Equal Opportunity Act. ERA, ERA Real Estate powered, and their respective logos are registered service marks of ERA Franchise Systems LLC. Each office is independently owned and operated.