
224 Mallet Hill Road, Columbia, SC 29223
Local realty services provided by:ERA Leatherman Realty, Inc.
224 Mallet Hill Road,Columbia, SC 29223
$475,000
- 4 Beds
- 3 Baths
- 3,525 sq. ft.
- Single family
- Pending
Listed by: anna paige durant, paul durant
Office: coldwell banker realty
MLS#:641302
Source:SC_CML
Price summary
- Price:$475,000
- Price per sq. ft.:$134.75
- Monthly HOA dues:$80.5
About this home
A stately presence. Sophisticated living! Yes, it's open and bright offering Rooms with a View! Over a half acre private, corner lot overlooking the 7th green at WildeWood. Freshly painted inside and out. Hardwoods all down. New carpet in the ping pong table ready FROG, new pex piping, vapor barrier and insulation under the house. Decorated to perfection with gorgeous new Ferguson lighting and some plumbing fixtures. The irrigation well keeps these flowering blooms pristine even in the 100 + degree weather. This summer enjoy nature in air conditioned comfort from your sunroom! The owner's suite is a surprise with a vaulted ceiling! Old world charm with real solid hardwood doors, lovely moldings, and brick on all 4 sides .The HOA includes a pool, playground, 6 rounds of tennis and golf per year plus unlimited pub use, and lots of neighborhood activities. Grocery stores, restaurants, churches and shopping galore. Interstate convenient, I-20 is a quick 5 minutes away. Disclaimer: CMLS has not reviewed and, therefore, does not endorse vendors who may appear in listings....
Contact an agent
Home facts
- Year built:1979
- Subdivision & Development:WILDEWOOD
- Listing ID #:641302
- Added:39 day(s) ago
- Updated:September 30, 2026 at 08:23 AM
Rooms and interior
- Bedrooms:4
- Total bathrooms:3
- Full bathrooms:2
- Half bathrooms:1
- Dining Description:Ceilings-High (over 9 Ft), Floors-Hardwood, Molding
- Bathrooms Description:Bath-Private, Bath-Shared, Separate Shower, Tub-Shower
- Kitchen Description:Bar, Cabinets-Painted, Counter Tops-Granite, Dishwasher, Disposal, Eat In, Floors-Hardwood, Microwave Built In, Pantry, Recessed Lights, Stove Exhaust Vented Exte
- Bedroom Description:Ceiling Fan, Ceilings-High (over 9 Ft), Ceilings-Vaulted, Closet-Private, Closet-Walk in, Floors - Carpet, Floors-Hardwood, On Second Level, Separate Shower
- Basement Description:No Basement
- Living area:3,525 sq. ft.
Heating and cooling
- Cooling:Central
- Heating:Gas 1st Lvl, Heat Pump 2nd Lvl
Structure and exterior
- Year built:1979
- Building area:3,525 sq. ft.
- Lot area:0.53 Acres
- Lot Features:Corner, On Golf Course
- Architectural Style:Traditional
- Construction Materials:Brick-All Sides-AbvFound, Fiber Cement-Hardy Plank
- Exterior Features:Deck, Irrigation Well, Sprinkler
- Levels:2 Story
Schools
- High school:Spring Valley
- Middle school:Wright
- Elementary school:Polo Road
Utilities
- Water:Public
- Sewer:Public
Finances and disclosures
- Price:$475,000
- Price per sq. ft.:$134.75
Features and amenities
- Laundry features:Closet, Dryer, Washer
- Amenities:Attic Pull-Down Access, Attic Storage, Cable TV Available, Ceiling Fan, Golf Community, Security System-Owned, Smoke Detector, Tennis Courts
Parking
- Parking description:Garage Attached, Main Level Garage, Side Entry
- Garage spaces:2
New listings near 224 Mallet Hill Road
- New
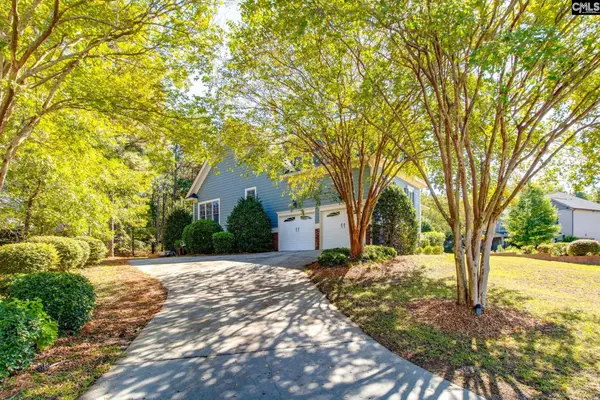 $599,000Active5 beds 4 baths3,837 sq. ft.
100 Avington Lane, Columbia, SC 29229
MLS# 644001Listed by: DAVID LLOYD REALTY - New
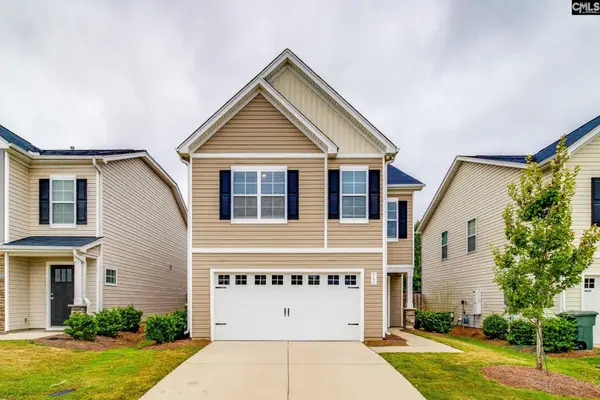 $299,900Active4 beds 3 baths2,109 sq. ft.
444 Red Poll Way, Columbia, SC 29209
MLS# 643997Listed by: EXP REALTY LLC - New
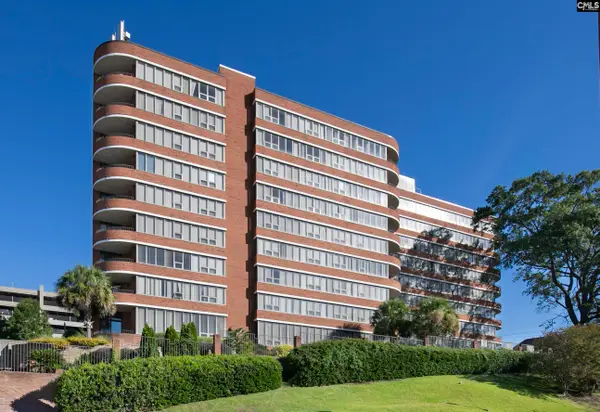 $161,000Active1 beds 1 baths525 sq. ft.
1100 Wheat Street #507, Columbia, SC 29201
MLS# 643977Listed by: BETTER HOMES AND GARDENS REAL EST MEDLEY - New
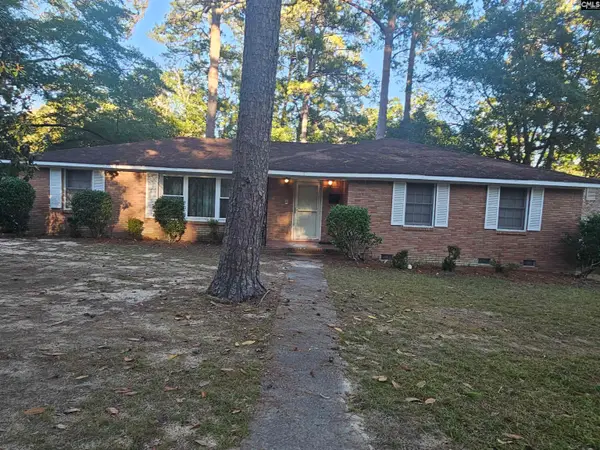 $188,000Active3 beds 2 baths1,946 sq. ft.
1 Broadmore Street, Columbia, SC 29203
MLS# 643983Listed by: VIZO REALTY - New
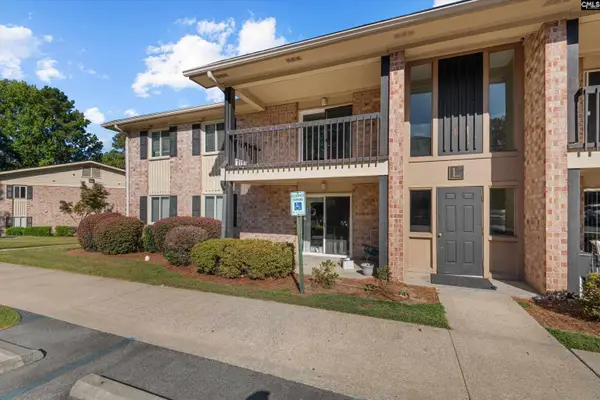 $99,500Active2 beds 2 baths1,680 sq. ft.
6530 Davidson Road #L7, Columbia, SC 29209
MLS# 643986Listed by: CENTURY 21 VANGUARD - New
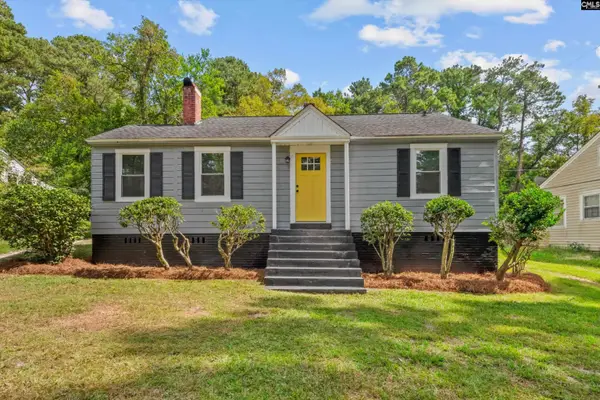 $189,900Active2 beds 1 baths922 sq. ft.
210 Partridge Drive, Columbia, SC 29206
MLS# 643990Listed by: CENTURY 21 VANGUARD - New
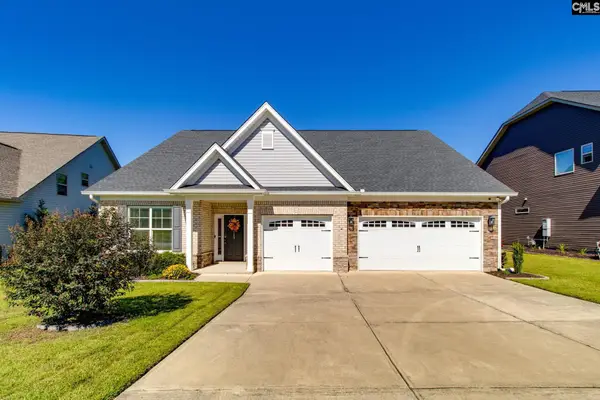 $395,000Active4 beds 3 baths2,728 sq. ft.
789 Edenhall Drive, Columbia, SC 29229
MLS# 643976Listed by: COLDWELL BANKER REALTY - New
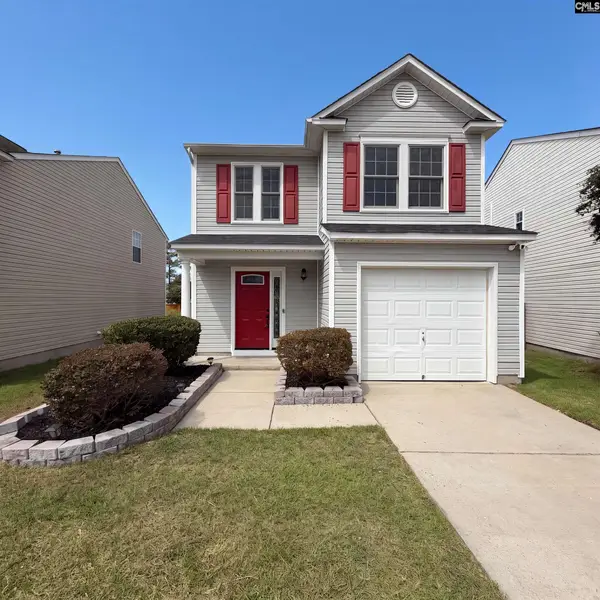 $190,000Active3 beds 3 baths1,488 sq. ft.
226 Curvewood Road, Columbia, SC 29229
MLS# 643960Listed by: SM REALTY & ASSOCIATES LLC - New
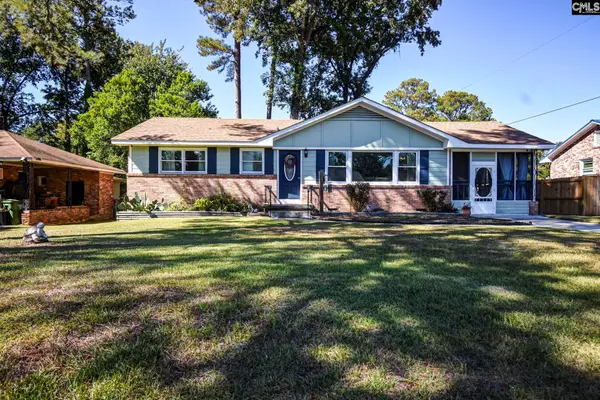 $191,000Active3 beds 2 baths1,032 sq. ft.
1101 Cramer Drive, Columbia, SC 29203
MLS# 643963Listed by: KELLER WILLIAMS REALTY - New
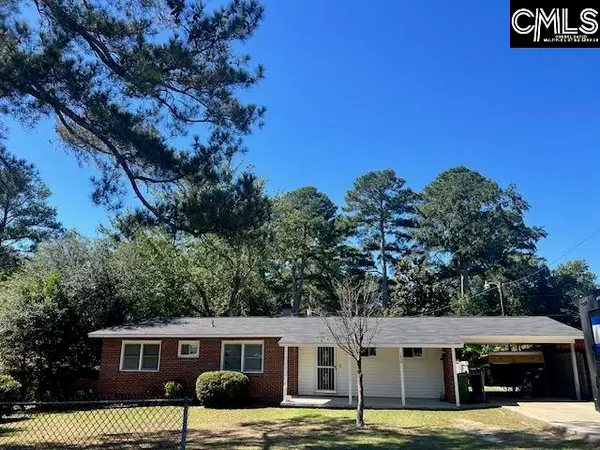 $177,500Active3 beds 2 baths1,254 sq. ft.
1829 Nearview Avenue, Columbia, SC 29223
MLS# 643967Listed by: WE REAL ESTATE SOLUTIONS LLC


Protect your home and budget from life's surprises with an Assurant Home Warranty, backed by a partner that supports you through every step of homeownership. Explore Plans.
© 2023 - 2026 ERA Franchise Systems LLC. All rights reserved. ERA Franchise Systems LLC fully supports the principles of the Fair Housing Act and the Equal Opportunity Act. ERA, ERA Real Estate powered, and their respective logos are registered service marks of ERA Franchise Systems LLC. Each office is independently owned and operated.