
313 Anden Hall Drive, Columbia, SC 29229
Local realty services provided by:ERA Wilder Realty
313 Anden Hall Drive,Columbia, SC 29229
$299,995
- 4 Beds
- 3 Baths
- 2,300 sq. ft.
- Single family
- Active
Listed by: janice dinkel
Office: coldwell banker realty
MLS#:647177
Source:SC_CML
Price summary
- Price:$299,995
- Price per sq. ft.:$130.43
- Monthly HOA dues:$39.25
About this home
313 Anden Hall Drive is a Beautiful and BUDGET Friendly Home. This Home offers a Versatile, Spacious, and Open Floor Plan that you are going to LOVE. As you enter the home a large welcoming Foyer Area makes greeting Family and Friends a treat. To the Right is a Lovely Formal Dining Area that adjoins an expansive Great Room with Vaulted Ceilings, Gas Log Fireplace, Ceiling Fan, TONS of Natural Lighting, all enhanced by the Handsome Luxury Vinyl Plank Flooring. To the Left of the Home you will find a Well-Appointed Main Level Primary Suite with Tray Ceilings, Ceiling Fan, Lots of Windows and an abundance of Natural Lighting. The Spa-like En-Suite Bathroom has a Double Vanity, Garden Tub, Updated Walk-in Shower and a HUGE Walk-in Closet. The Spacious Eat-in Kitchen is open to the Great Rm and has updated Granite Counter Tops and Tile Flooring, White Cabinets, and a Breakfast Bar for additional seating. The Main Level also houses two roomy bedrooms that share a Hall Bathroom. You will be delighted to see how much room is upstairs with a 4th Bedroom, Hall Bathroom, an Office PLUS the Finished Room Over the Garage (which could easily be a 5th Bedroom). This area makes for a Great In-Law or Teen Space. Even the Walk-in Attic is Spacious! The Back Yard is Fido friendly with Privacy Fencing, a nice size Deck for year round Grilling, and an irrigation well (Seller does NOT use the well as the irrigation system is currently connected to the public water system).This Sidewalk Community has a neighborhood Pool, Tennis, and Basketball Courts. Home is in walking distance to the Middle School and just a 2 minute drive to Shopping and Dining. Super convenient to I-20 & I-77, as well as, Fort Jackson, Scout Motors, & Medical Facilities. The home has a neutral color scheme throughout. Has a BRAND NEW H/Ac System, a newer gas water heater (2021), recent painting throughout including the 2 car garage. Seller is providing a 1 Year Home Warranty to Purchaser at Closing. Please note that Sq Footage is Approximate and should be verified by Buyer if important prior to final decision making. Shown By Appointment! Disclaimer: CMLS has not reviewed and, therefore, does not endorse vendors...
Contact an agent
Home facts
- Year built:2006
- Subdivision & Development:LANSDOWNE - ANDEN HALL
- Listing ID #:647177
- Added:1 day(s) ago
- Updated:November 20, 2026 at 03:52 PM
Rooms and interior
- Bedrooms:4
- Total bathrooms:3
- Full bathrooms:3
- Dining Description:Molding
- Bathrooms Description:Bath-Private, Double Vanity, Separate Shower, Tub-Garden
- Kitchen Description:Bar, Cabinets-Painted, Counter Tops-Granite, Dishwasher, Disposal, Eat In, Floors-Tile, Microwave Above Stove, Pantry
- Bedroom Description:Bay Window, Ceiling Fan, Ceilings-High (over 9 Ft), Closet-Private, Closet-Walk in, Floors - Carpet, On Main Level, Separate Shower
- Basement Description:No Basement
- Living area:2,300 sq. ft.
Heating and cooling
- Cooling:Central
- Heating:Central, Gas 1st Lvl
Structure and exterior
- Year built:2006
- Building area:2,300 sq. ft.
- Lot area:0.28 Acres
- Architectural Style:Traditional
- Construction Materials:Brick-Partial-AbvFound, Vinyl
- Exterior Features:Sprinkler
- Levels:1 Story
Schools
- High school:Ridge View
- Middle school:Summit
- Elementary school:Bookman Road
Utilities
- Water:Public
- Sewer:Public
Finances and disclosures
- Price:$299,995
- Price per sq. ft.:$130.43
Features and amenities
- Laundry features:Heated Space, Mud Room
- Amenities:Attic Access, Attic Storage, Cable TV Available, Ceiling Fan, Garage Opener, Tennis Courts
Parking
- Parking description:Front Entry, Garage Attached
- Garage spaces:2
New listings near 313 Anden Hall Drive
- New
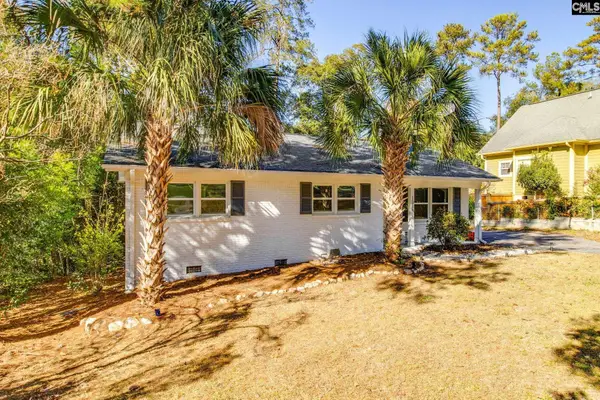 $335,000Active3 beds 1 baths1,394 sq. ft.
1015 Darlington Street, Columbia, SC 29201
MLS# 647176Listed by: KELLER WILLIAMS REALTY - Open Sun, 9am to 12pmNew
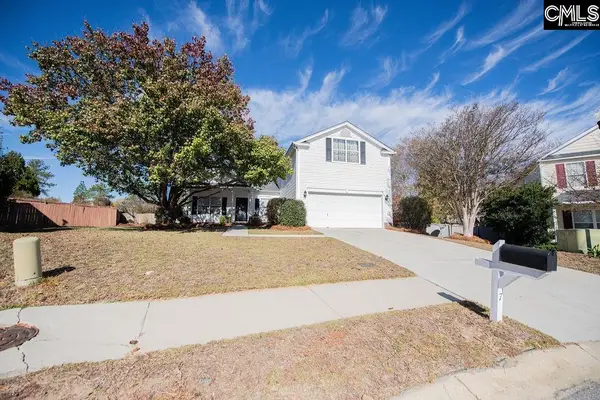 $285,000Active4 beds 2 baths2,174 sq. ft.
7 Hempstead Place, Columbia, SC 29229
MLS# 647172Listed by: REALTY ONE GROUP RESIDE - New
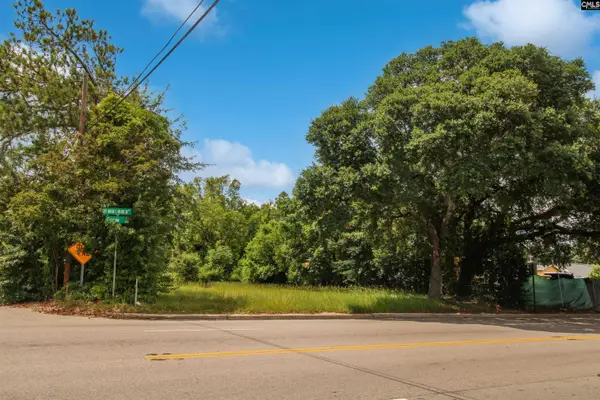 $40,000Active0.14 Acres
3101 Farrow Road, Columbia, SC 29203
MLS# 647173Listed by: SINCERE HOME SOLUTIONS LLC - New
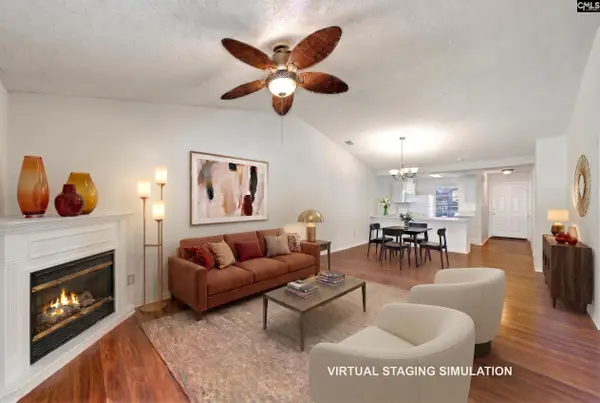 $154,500Active2 beds 2 baths1,040 sq. ft.
412 Twin Eagles Drive, Columbia, SC 29203
MLS# 647168Listed by: RE/MAX HOME TEAM REALTY LLC - New
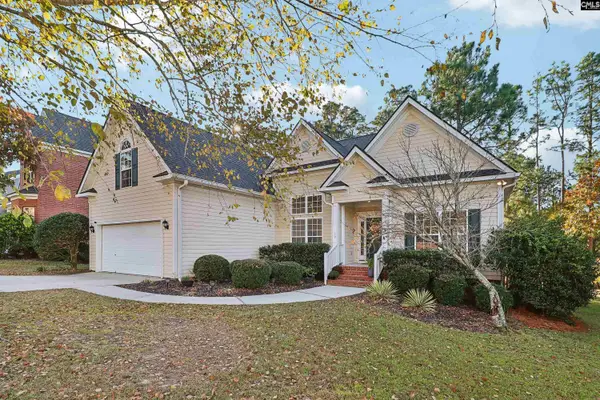 $300,000Active3 beds 2 baths2,183 sq. ft.
109 Chalfont Lane, Columbia, SC 29229
MLS# 647160Listed by: REAL BROKER LLC - New
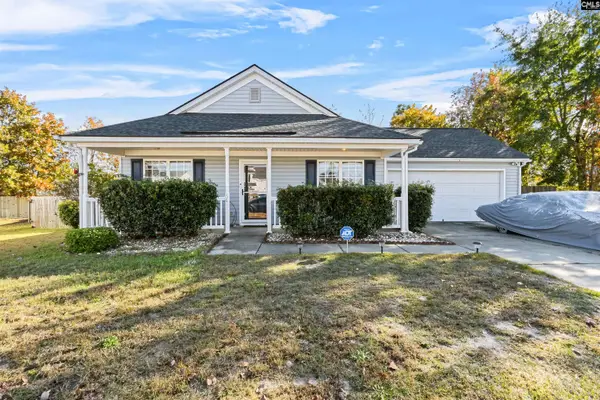 $205,000Active3 beds 2 baths1,285 sq. ft.
54 Crooked Creek Place, Columbia, SC 29229
MLS# 647139Listed by: EXIT REAL EST CONSULTANTS - New
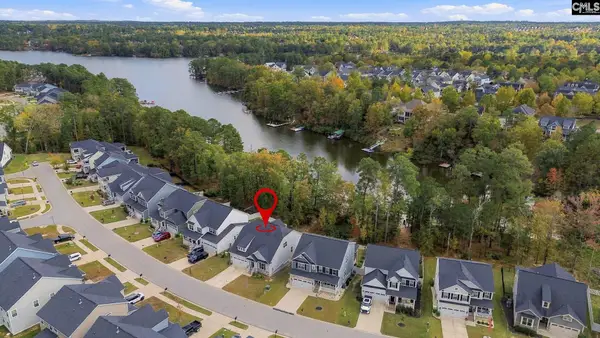 $632,500Active5 beds 4 baths3,640 sq. ft.
334 Sunnycrest Lane, Columbia, SC 29229
MLS# 647150Listed by: HOME ADVANTAGE REALTY - New
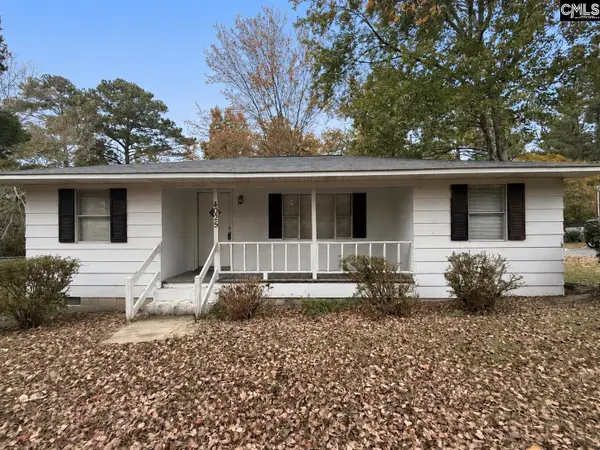 Listed by ERA$125,000Active3 beds 1 baths930 sq. ft.
4025 Percival Road, Columbia, SC 29223
MLS# 647155Listed by: ERA WILDER REALTY - New
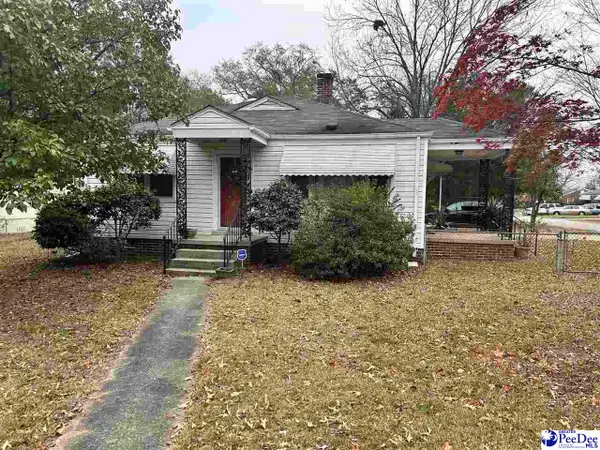 $175,000Active2 beds 1 baths868 sq. ft.
832 True St, Columbia, SC 29209-1637
MLS# 2604683Listed by: SPIVEY PROPERTY GROUP, LLC


Protect your home and budget from life's surprises with an Assurant Home Warranty, backed by a partner that supports you through every step of homeownership. Explore Plans.
© 2023 - 2026 ERA Franchise Systems LLC. All rights reserved. ERA Franchise Systems LLC fully supports the principles of the Fair Housing Act and the Equal Opportunity Act. ERA, ERA Real Estate powered, and their respective logos are registered service marks of ERA Franchise Systems LLC. Each office is independently owned and operated.