
320 Chelmsford Way, Columbia, SC 29229
Local realty services provided by:ERA Wilder Realty
Upcoming open houses
- Sun, Oct 2502:00 pm - 04:00 pm
Listed by: patti smith, j parker smith
Office: re/max home team realty llc.
MLS#:644837
Source:SC_CML
Price summary
- Price:$399,900
- Price per sq. ft.:$160.67
- Monthly HOA dues:$55.25
About this home
Beautifully maintained, all-brick, 1.5-story home custom built by award-winning builder John Zeigler in the desirable Lake Carolina community. Featuring 3 bedrooms and 2.5 baths, this home showcases quality craftsmanship with 10-foot ceilings, three-piece crown molding, and 7¼-inch baseboards. The split floor plan provides privacy, with a spacious owner's retreat featuring a double vanity, separate shower, jetted tub, and large walk-in closet. Freshly painted throughout, the home also features a newly added screened porch overlooking protected wetlands, providing a peaceful setting to relax and enjoy the outdoors. The finished room over the garage (FROG) includes a half bath and access to additional storage, making it a versatile space for a home office, media room, or guest retreat. Additional features include a tankless water heater, Rain Bird irrigation system, and a partial encapsulation of crawlspace installed proactively. Enjoy the amenities of Lake Carolina, including scenic walking trails, a dog park area, playgrounds, and beautiful natural surroundings. Quality construction, thoughtful details, and a great location make this home well worth a look! Disclaimer: CMLS has not reviewed and, therefore, does not endorse vendors who may appear in listings....
Contact an agent
Home facts
- Year built:2004
- Subdivision & Development:LAKE CAROLINA - CANTERBURY PARK
- Listing ID #:644837
- Added:7 day(s) ago
- Updated:October 19, 2026 at 02:33 PM
Rooms and interior
- Bedrooms:3
- Total bathrooms:3
- Full bathrooms:2
- Half bathrooms:1
- Dining Description:Ceilings-High (over 9 Ft), Floors-Hardwood, Molding
- Bathrooms Description:Bath-Private, Bath-Shared, Double Vanity, Separate Shower, Whirlpool
- Kitchen Description:Backsplash-Tiled, Bar, Cabinets-Painted, Counter Tops-Granite, Dishwasher, Disposal, Eat In, Floors-Hardwood, Microwave Countertop, Tankless H20
- Bedroom Description:Ceilings-High (over 9 Ft), Closet-Walk in, On Main Level, Separate Shower, Separate Water Closet
- Basement Description:No Basement
- Living area:2,489 sq. ft.
Heating and cooling
- Cooling:Central
- Heating:Central
Structure and exterior
- Year built:2004
- Building area:2,489 sq. ft.
- Lot area:0.27 Acres
- Architectural Style:Traditional
- Construction Materials:Brick-All Sides-AbvFound
- Exterior Features:Sprinkler
- Levels:1 1/2 Story
Schools
- High school:Blythewood
- Middle school:Kelly Mill
- Elementary school:Lake Carolina
Utilities
- Water:Public
- Sewer:Public
Finances and disclosures
- Price:$399,900
- Price per sq. ft.:$160.67
Features and amenities
- Laundry features:Mud Room
- Amenities:Ceiling Fan, Garage Opener
Parking
- Parking description:Garage Attached, Side Entry
- Garage spaces:2
New listings near 320 Chelmsford Way
- New
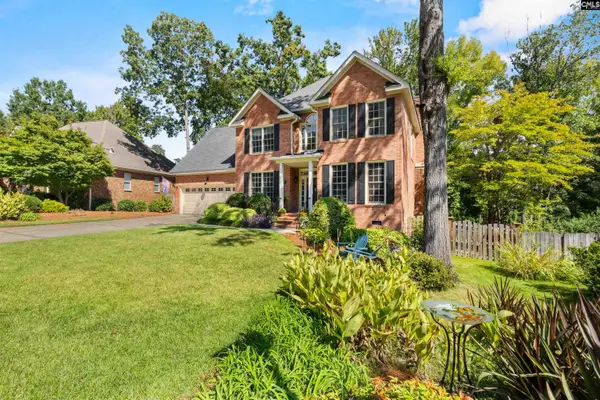 $375,000Active3 beds 3 baths2,480 sq. ft.
421 Annondale Road, Columbia, SC 29212
MLS# 645286Listed by: KELLER WILLIAMS REALTY - New
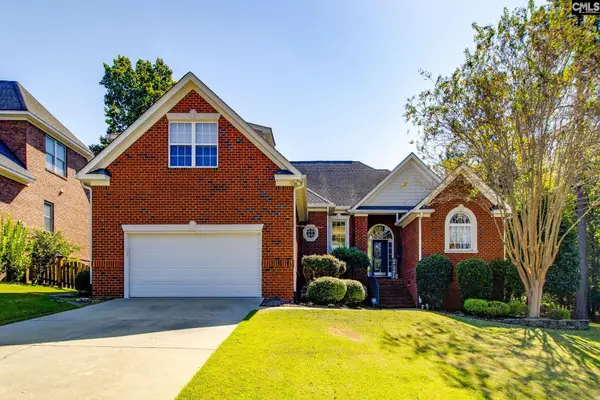 $425,000Active3 beds 4 baths2,659 sq. ft.
209 Sherborne Lane, Columbia, SC 29229
MLS# 645285Listed by: CALL IT CLOSED INTERNATIONAL - New
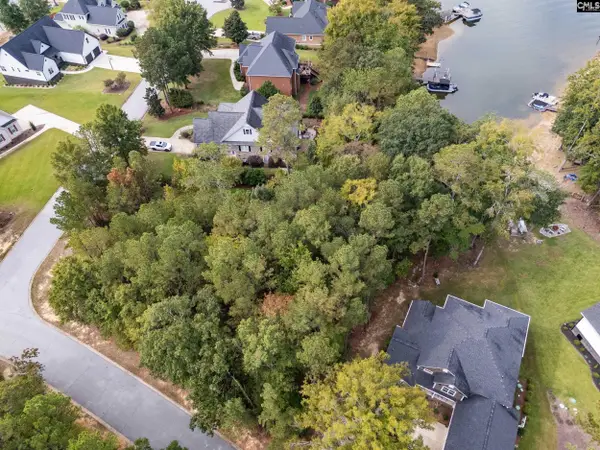 $150,000Active0.26 Acres
Lot 18 Peninsula Drive, Prosperity, SC 29217
MLS# 645284Listed by: LAKE HOMES REALTY LLC - New
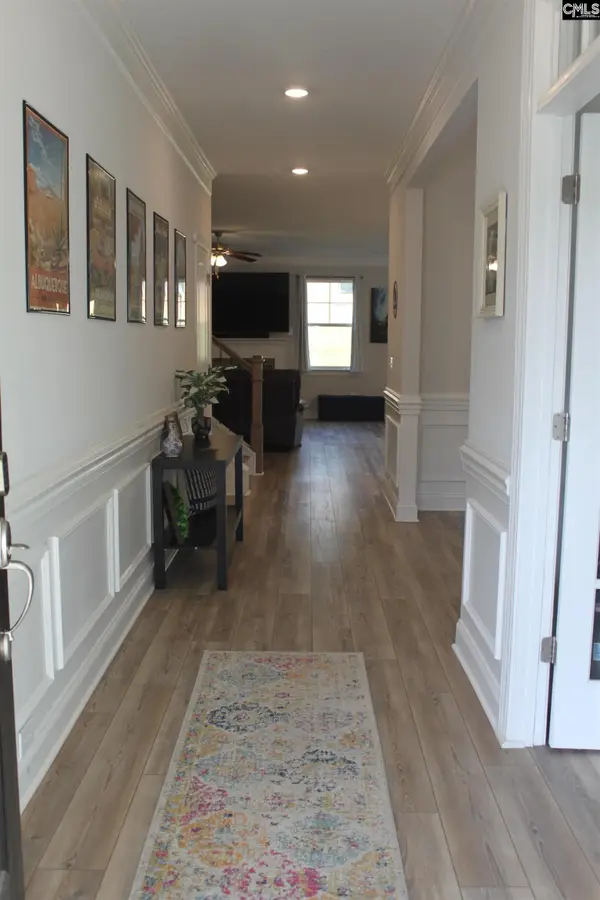 $474,900Active5 beds 3 baths3,242 sq. ft.
327 Sunnycrest Lane, Columbia, SC 29229
MLS# 645261Listed by: KELLER WILLIAMS REALTY - New
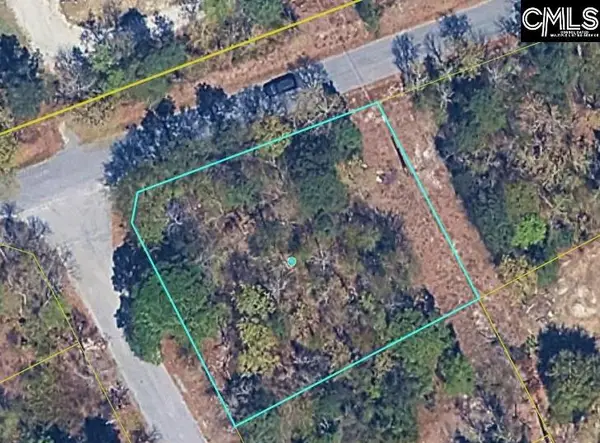 $55,000Active0.36 Acres
320 Everette Street, Columbia, SC 29223
MLS# 645262Listed by: EXIT REALTY NEW HORIZONS - New
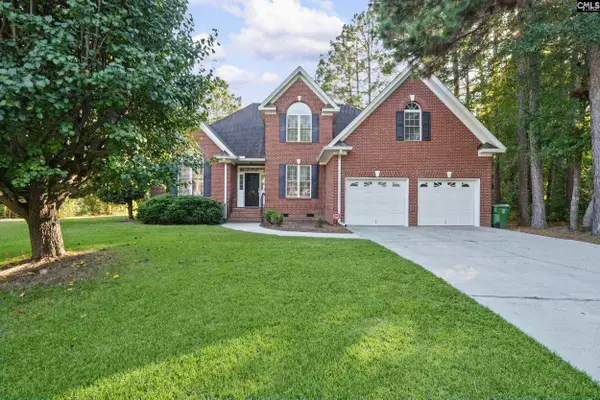 $389,900Active4 beds 3 baths2,500 sq. ft.
106 Arbor Place Drive, Columbia, SC 29229
MLS# 645272Listed by: HOME ADVANTAGE REALTY - New
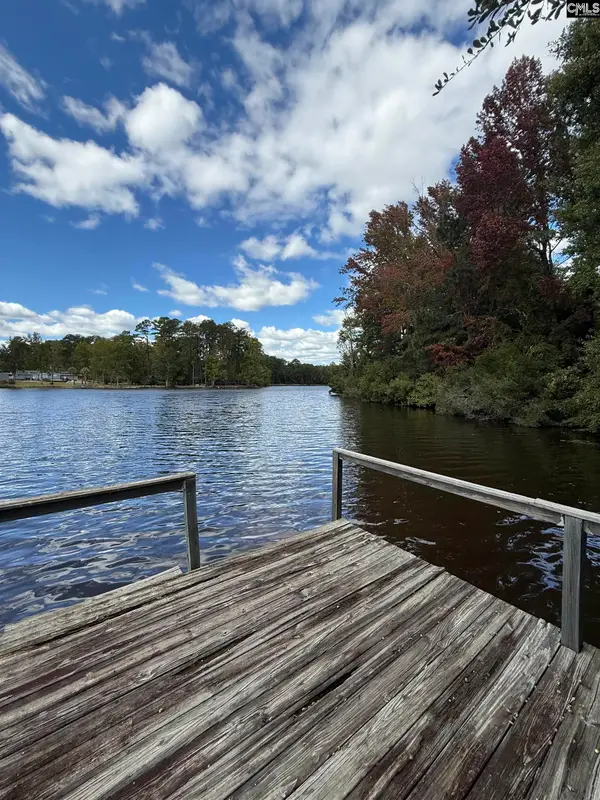 $335,000Active2 beds 2 baths1,976 sq. ft.
7106 Sunview Circle, Columbia, SC 29209
MLS# 645248Listed by: COLDWELL BANKER REALTY - New
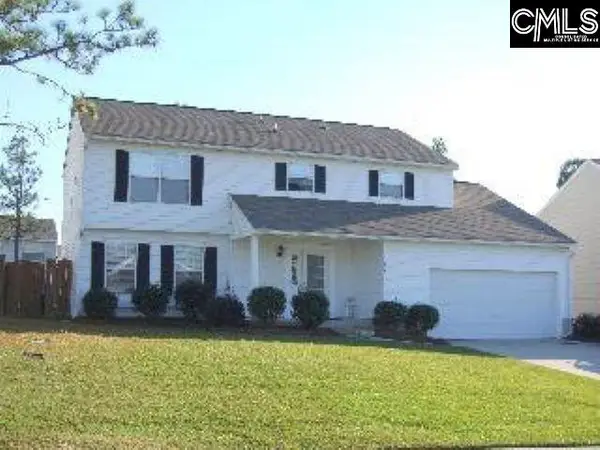 Listed by ERA$287,000Active4 beds 3 baths2,200 sq. ft.
518 Autumn Glen Road, Columbia, SC 29229
MLS# 645242Listed by: ERA WILDER REALTY - New
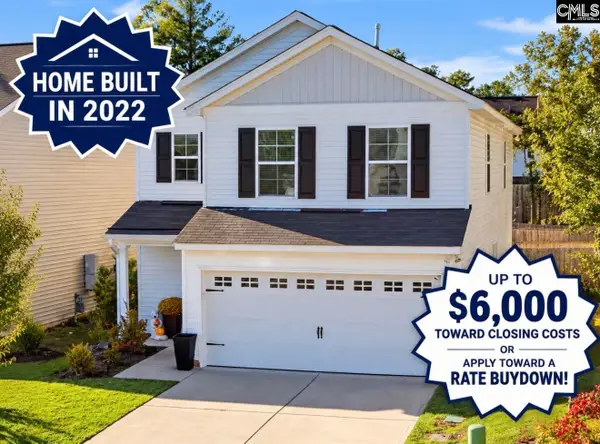 $263,000Active3 beds 3 baths1,962 sq. ft.
2789 Prince Charles, Columbia, SC 29209
MLS# 645231Listed by: EXCLUSIVE SOUTHERN PROPERTIES 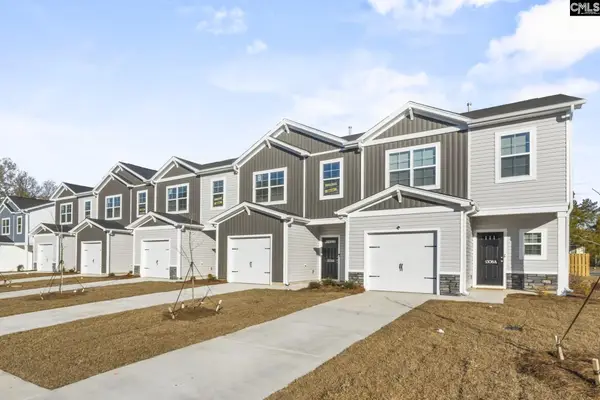 $199,500Pending3 beds 3 baths1,580 sq. ft.
133 New Spring Way, Columbia, SC 29209
MLS# 645222Listed by: CLAYTON PROPERTIES GROUP INC


Protect your home and budget from life's surprises with an Assurant Home Warranty, backed by a partner that supports you through every step of homeownership. Explore Plans.
© 2023 - 2026 ERA Franchise Systems LLC. All rights reserved. ERA Franchise Systems LLC fully supports the principles of the Fair Housing Act and the Equal Opportunity Act. ERA, ERA Real Estate powered, and their respective logos are registered service marks of ERA Franchise Systems LLC. Each office is independently owned and operated.