
3223 Blossom Street, Columbia, SC 29205
Local realty services provided by:ERA Leatherman Realty, Inc.
Listed by: ashlyn ancone, keith ancone
Office: keller williams palmetto
MLS#:639741
Source:SC_CML
Price summary
- Price:$650,000
- Price per sq. ft.:$238.97
About this home
Seller offering $30,000 allowance for updates or rate buydown and Home Warranty w/ acceptable contract! Corner-Lot Charm with a Rare Inground Pool in the Heart of Shandon. Location, location, location — and this one has it. Set on a desirable corner lot in Columbia's beloved Shandon neighborhood, 3223 Blossom Street offers something truly hard to find in this historic in-town community: a private inground pool. In a neighborhood defined by mature oaks, wide sidewalk-lined streets, and classic early-1900s character, an existing pool is a genuine rarity — your own backyard retreat just minutes from everything. Inside, the home blends timeless character with comfortable living space, offering generous bedrooms and the warm architectural details Shandon is known for. The primary bedroom is over 800sqft of private space that takes up the entire second floor while a secondary primary is located downstairs with additional private ensuite bathroom. The bonus sunroom/living room brings extra light that overlooks the private pool oasis for relaxing, entertaining, or cooling off through Columbia's warm summers.Why the location matters: Shandon is one of Columbia's most walkable and sought-after neighborhoods, tucked between Five Points, the Devine Street shopping and dining district. From here you can stroll to local favorites — coffee shops, the Gourmet Shop, boutiques, restaurants, and bars — while downtown Columbia are all just minutes away. Everyday errands, dining, and entertainment are genuinely walkable, a lifestyle premium that keeps demand in Shandon consistently high.Families also benefit from access to some of the area's top-rated schools, including Rosewood Elementary, Hand Middle, and Dreher High. With its prime unbeatable walkable location, and a rare private pool, this Shandon gem is an opportunity that doesn't come along often.Don't miss your chance to own a piece of one of Columbia's most desirable neighborhoods — schedule your showing today Disclaimer: CMLS has not reviewed and, therefore, does not endorse vendors who may appear in listings....
Contact an agent
Home facts
- Year built:1926
- Subdivision & Development:SHANDON
- Listing ID #:639741
- Added:62 day(s) ago
- Updated:September 30, 2026 at 03:21 PM
Rooms and interior
- Bedrooms:3
- Total bathrooms:3
- Full bathrooms:3
- Dining Description:Floors-Hardwood, Molding
- Bathrooms Description:Bath-Private, Bidet, Separate Shower, Tub-Garden, Whirlpool
- Kitchen Description:Cabinets-Painted, Ceiling Fan, Counter Tops-Solid Surfac, Dishwasher, Microwave Built In, Pantry, Refrigerator, Wetbar
- Bedroom Description:Ceiling Fan, Closet-Private, Closet-Walk in, Fireplace, Floors-Hardwood, On Main Level, Separate Shower
- Basement Description:No Basement
- Living area:2,720 sq. ft.
Heating and cooling
- Cooling:Central
- Heating:Central
Structure and exterior
- Year built:1926
- Building area:2,720 sq. ft.
- Lot area:0.2 Acres
- Lot Features:Corner
- Architectural Style:Bungalow, Craftsman
- Construction Materials:Brick-Partial-AbvFound
- Exterior Features:Hot Tub, Patio
- Levels:1 1/2 Story
Schools
- High school:Dreher
- Middle school:Hand
- Elementary school:Rosewood
Utilities
- Water:Public
- Sewer:Public
Finances and disclosures
- Price:$650,000
- Price per sq. ft.:$238.97
Features and amenities
- Laundry features:Dryer, Heated Space
- Amenities:Wetbar
- Pool features:Hot Tub
Parking
- Parking description:Garage Detached, Main Level Garage
- Garage spaces:1
New listings near 3223 Blossom Street
- New
 $265,103Active4 beds 6 baths1,704 sq. ft.
1051 Lake Village Drive, Columbia, SC 29229
MLS# 644017Listed by: LPT REALTY LLC - New
 $240,000Active3 beds 3 baths1,586 sq. ft.
612 Lake Forest Road, Columbia, SC 29209
MLS# 644019Listed by: SOUTHERN DREAMS REALTY  $230,000Active3 beds 2 baths1,304 sq. ft.
606 Hemphill Street, Columbia, SC 29205
MLS# 638116Listed by: EARTH PROPERTIES, INC.- New
 $345,000Active4 beds 2 baths2,250 sq. ft.
135 N Beaver Dam Road, Columbia, SC 29212
MLS# 644014Listed by: RE/MAX AT THE LAKE - New
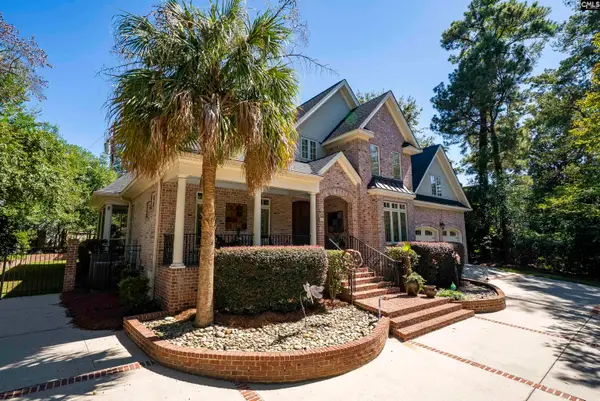 $939,900Active4 beds 4 baths3,257 sq. ft.
824 Beltline Blvd, Columbia, SC 29205
MLS# 644006Listed by: LPT REALTY LLC - New
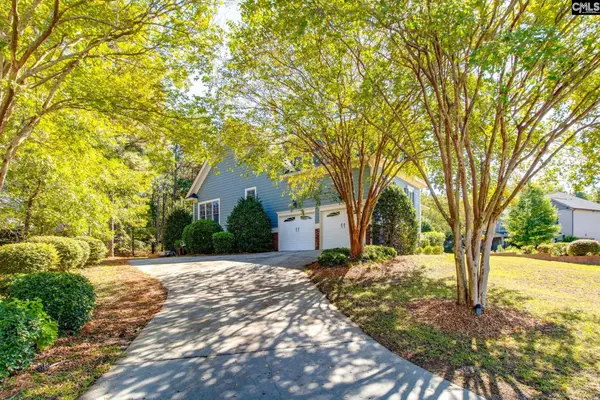 $599,000Active5 beds 4 baths3,837 sq. ft.
100 Avington Lane, Columbia, SC 29229
MLS# 644001Listed by: DAVID LLOYD REALTY - New
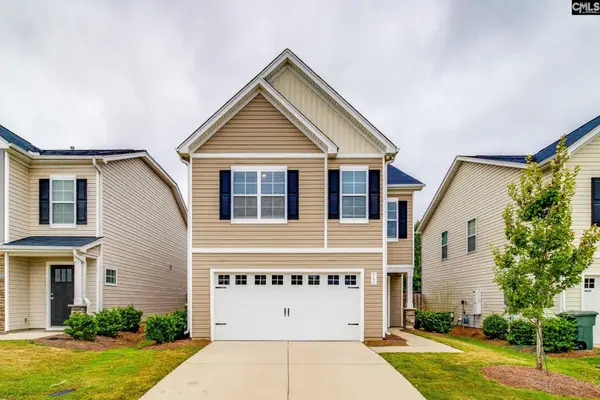 $299,900Active4 beds 3 baths2,109 sq. ft.
444 Red Poll Way, Columbia, SC 29209
MLS# 643997Listed by: EXP REALTY LLC - New
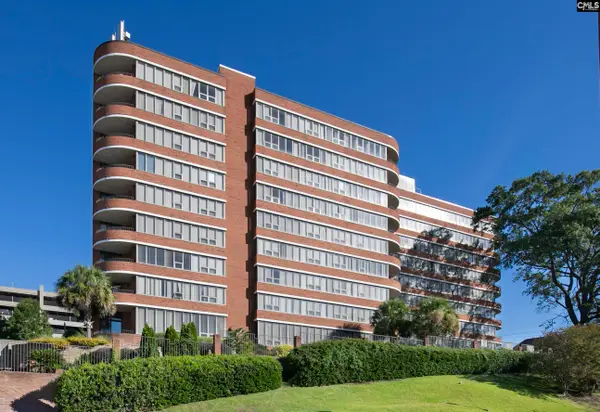 $161,000Active1 beds 1 baths525 sq. ft.
1100 Wheat Street #507, Columbia, SC 29201
MLS# 643977Listed by: BETTER HOMES AND GARDENS REAL EST MEDLEY - New
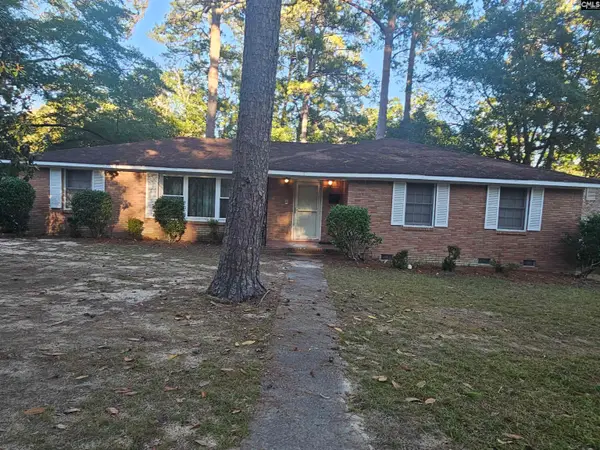 $188,000Active3 beds 2 baths1,946 sq. ft.
1 Broadmore Street, Columbia, SC 29203
MLS# 643983Listed by: VIZO REALTY - New
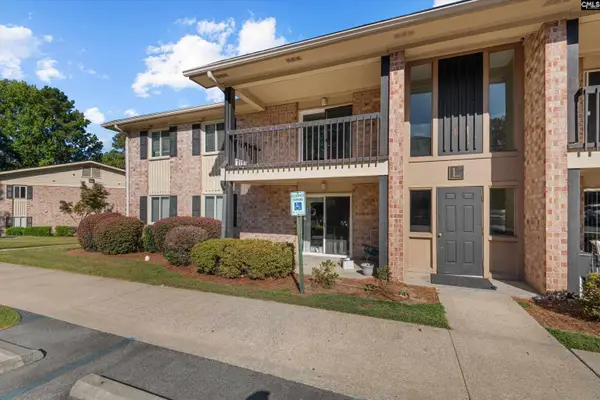 $99,500Active2 beds 2 baths1,680 sq. ft.
6530 Davidson Road #L7, Columbia, SC 29209
MLS# 643986Listed by: CENTURY 21 VANGUARD


Protect your home and budget from life's surprises with an Assurant Home Warranty, backed by a partner that supports you through every step of homeownership. Explore Plans.
© 2023 - 2026 ERA Franchise Systems LLC. All rights reserved. ERA Franchise Systems LLC fully supports the principles of the Fair Housing Act and the Equal Opportunity Act. ERA, ERA Real Estate powered, and their respective logos are registered service marks of ERA Franchise Systems LLC. Each office is independently owned and operated.