
331 Wycombe Road, Columbia, SC 29212
Local realty services provided by:ERA Wilder Realty
331 Wycombe Road,Columbia, SC 29212
$334,000
- 4 Beds
- 4 Baths
- 2,326 sq. ft.
- Single family
- Pending
Listed by: david dupree
Office: redfin corporation
MLS#:639041
Source:SC_CML
Price summary
- Price:$334,000
- Price per sq. ft.:$143.59
About this home
Welcome to 331 Wycombe Rd in the wonderful Coldstream community. This 4-bedroom home with 2 full bathrooms and 2 half bathrooms offers 2,326 sq ft of heated living space with LVP flooring throughout and fresh exterior paint. The updated kitchen and bathrooms are complemented by major improvements including new windows, a newer roof, and an updated HVAC system.Enjoy a large fenced backyard with plenty of room for outdoor living, play, or pets. Conveniently located near Lake Murray, downtown Columbia, and the dining, shopping, and recreation options in the Harbison area. Disclaimer: CMLS has not reviewed and, therefore, does not endorse vendors who may appear in listings.
Contact an agent
Home facts
- Year built:1975
- Subdivision & Development:COLDSTREAM
- Listing ID #:639041
- Added:45 day(s) ago
- Updated:September 04, 2026 at 07:31 AM
Rooms and interior
- Bedrooms:4
- Total bathrooms:4
- Full bathrooms:2
- Half bathrooms:2
- Bathrooms Description:Bath-Private
- Kitchen Description:Eat In
- Bedroom Description:On Second Level
- Basement Description:No Basement
- Living area:2,326 sq. ft.
Heating and cooling
- Cooling:Central
- Heating:Central
Structure and exterior
- Year built:1975
- Building area:2,326 sq. ft.
- Lot area:0.36 Acres
- Architectural Style:Traditional, Williamsburg
- Construction Materials:Brick-Partial-AbvFound
- Levels:2 Story
Schools
- High school:Dutch Fork
- Middle school:Crossroads
- Elementary school:Nursery Road
Utilities
- Water:Public
- Sewer:Public
Finances and disclosures
- Price:$334,000
- Price per sq. ft.:$143.59
Features and amenities
- Laundry features:Utility Room
Parking
- Parking description:Front Entry, Garage Attached
- Garage spaces:2
New listings near 331 Wycombe Road
- New
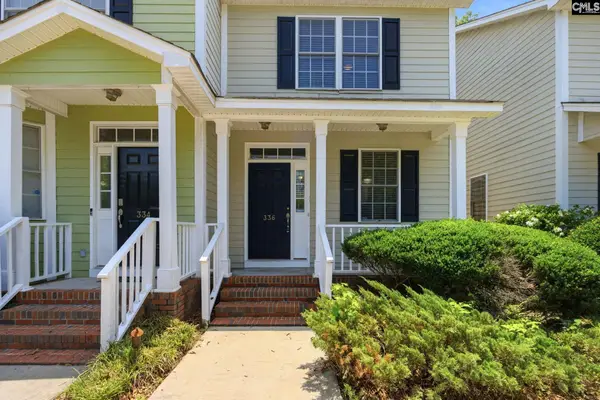 $199,000Active2 beds 3 baths1,260 sq. ft.
336 Byron Road, Columbia, SC 29209
MLS# 642367Listed by: AVS REALTY - New
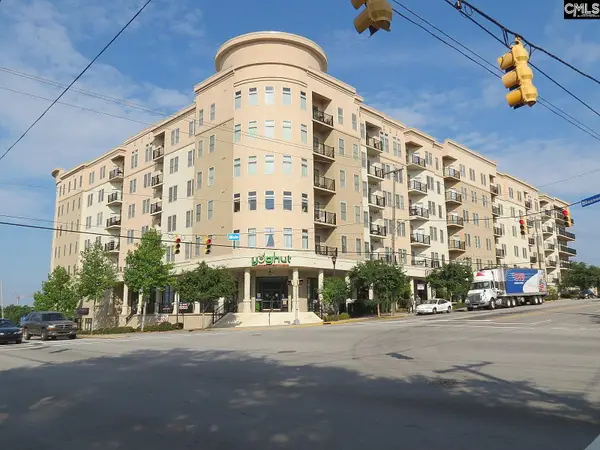 $253,900Active1 beds 1 baths792 sq. ft.
601 Main Street #321, Columbia, SC 29201
MLS# 642357Listed by: CMM REALTY, INC. - New
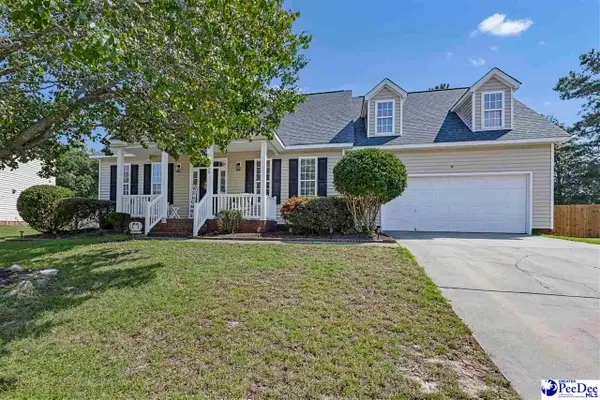 $309,900Active3 beds 2 baths2,187 sq. ft.
132 Mason Ridge Circle, Columbia, SC 29229
MLS# 2603603Listed by: HOUSE OF REAL ESTATE - New
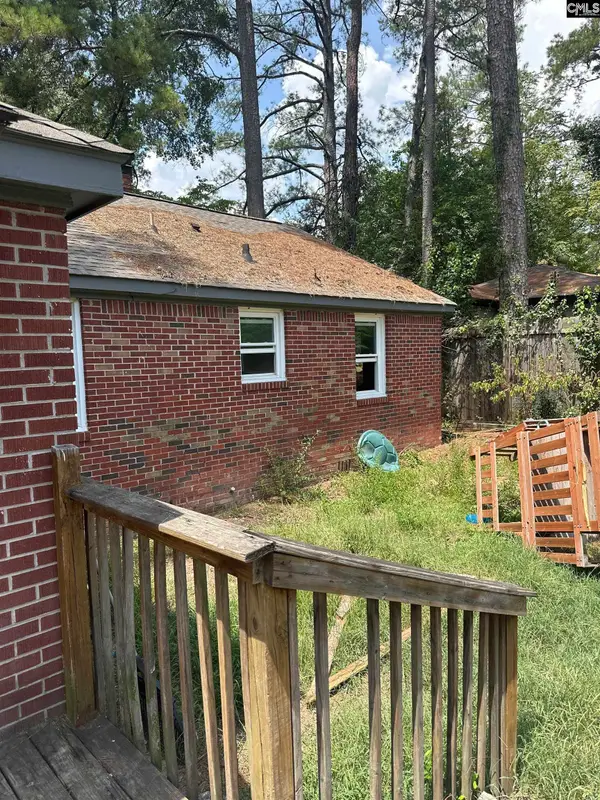 $129,900Active3 beds 1 baths1,344 sq. ft.
4806 Ridgewood Avenue, Columbia, SC 29203
MLS# 642323Listed by: TRELORA REALTY INC - New
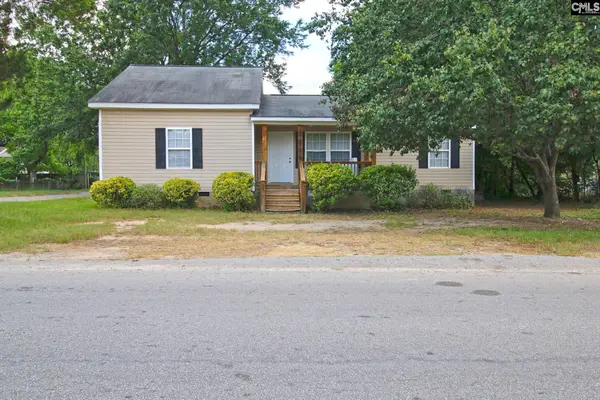 $250,000Active5 beds 2 baths1,580 sq. ft.
1141 Virginia Street, Columbia, SC 29201
MLS# 642341Listed by: THE MOORE COMPANY - New
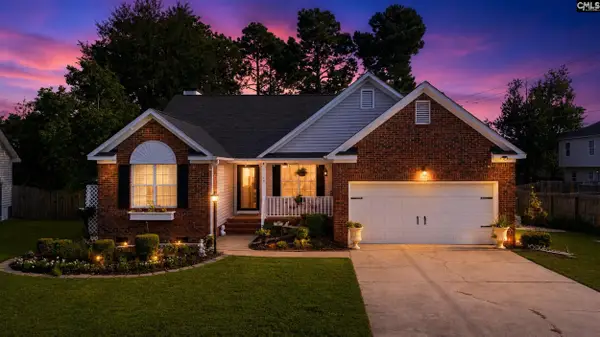 $240,000Active3 beds 2 baths1,527 sq. ft.
17 Ridge Pond Drive, Columbia, SC 29229
MLS# 642350Listed by: CHUCKTOWN HOMES TEAM BY LPT - New
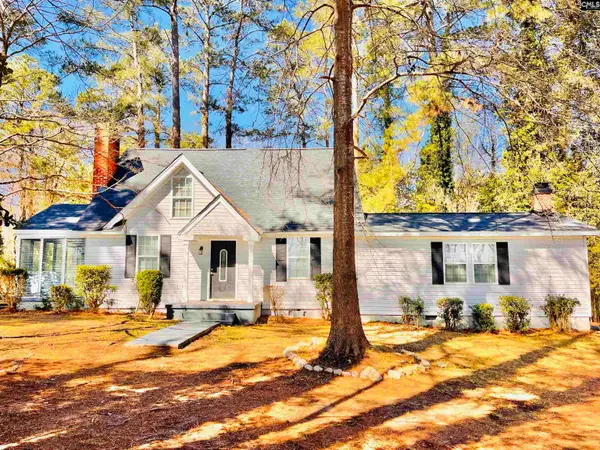 $349,900Active4 beds 3 baths2,697 sq. ft.
1301 Winterwood Road, Columbia, SC 29203
MLS# 642354Listed by: HOME ADVANTAGE REALTY - New
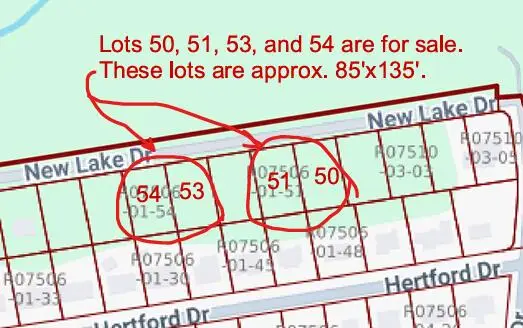 $29,900Active0.26 Acres
2404 New Lake Drive, Columbia, SC 29210
MLS# 26024937Listed by: MIDDLETON AND ASSOCIATES, REALTORS, INC. 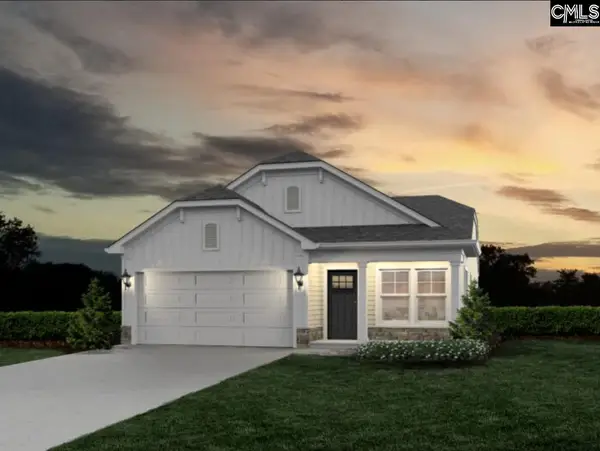 Listed by ERA$247,179Pending3 beds 2 baths1,420 sq. ft.
394 Hardwick Drive, Columbia, SC 29223
MLS# 642303Listed by: ERA WILDER REALTY- New
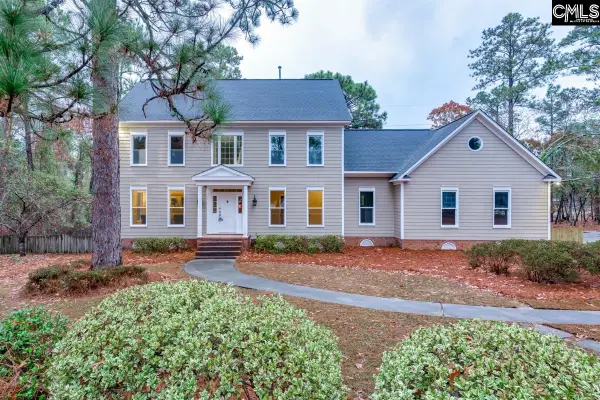 $499,000Active5 beds 4 baths3,634 sq. ft.
2224 Westbranch Road, Columbia, SC 29223
MLS# 642289Listed by: TODD REALTY PARTNERS


Protect your home and budget from life's surprises with an Assurant Home Warranty, backed by a partner that supports you through every step of homeownership. Explore Plans.
© 2023 - 2026 ERA Franchise Systems LLC. All rights reserved. ERA Franchise Systems LLC fully supports the principles of the Fair Housing Act and the Equal Opportunity Act. ERA, ERA Real Estate powered, and their respective logos are registered service marks of ERA Franchise Systems LLC. Each office is independently owned and operated.