
4661 Sylvan Drive, Columbia, SC 29206
Local realty services provided by:ERA Wilder Realty
4661 Sylvan Drive,Columbia, SC 29206
$675,000
- 3 Beds
- 3 Baths
- 2,870 sq. ft.
- Single family
- Active
Listed by: andrea reynolds, karsen mckissick
Office: bhhs midlands real estate
MLS#:639905
Source:SC_CML
Price summary
- Price:$675,000
- Price per sq. ft.:$235.19
About this home
SELLER IS OFFERING 20k TO GO TOWARDS CLOSING COST OR RATE BUYDOWN! Welcome to this beautifully updated ranch-style brick home in the heart of Forest Acres. Nestled on nearly half an acre, this 3-bedroom, 3-bath home offers a thoughtful blend of timeless charm and modern updates with nearly 2,900 square feet of comfortable living space. Step inside to discover a bright, open-concept floor plan where the living room, kitchen, and formal dining room flow effortlessly together, creating the perfect space for everyday living and entertaining. The spacious living room features a cozy gas fireplace, custom built-ins, and skylights that fill the home with natural light. The beautifully updated eat-in kitchen offers granite countertops, a tiled backsplash, painted cabinetry, stainless steel appliances, and soft close cabinets, while the formal dining room provides an elegant setting for holiday gatherings and special occasions. A rare and highly desirable feature of this home is its two primary suites, each offering its own private ensuite bathroom with a walk-in shower and one with a spa like-bath. Outside, enjoy the expansive backyard designed for entertaining and everyday living with a screened porch, deck, patio, well irrigation, carport, hot tub and detached garage with additional storage. Additional features include new PVC plumbing, a laundry room with ample storage, central vacuum system, an office space and an electric gate. Conveniently located near Trenholm Plaza with plenty of shopping and dining, downtown Columbia, Fort Jackson, major interstates, and zoned for award-winning Satchel Ford Elementary, Crayton Middle, and A.C. Flora High School, this home truly offers the best of location, comfort, and convenience! Schedule your showing today, it won't last long! Disclaimer: CMLS has not reviewed and, therefore, does not endorse vendors who may appear in listings....
Contact an agent
Home facts
- Year built:1952
- Subdivision & Development:TRENHOLM HILLS
- Listing ID #:639905
- Added:64 day(s) ago
- Updated:October 04, 2026 at 02:42 PM
Rooms and interior
- Bedrooms:3
- Total bathrooms:3
- Full bathrooms:3
- Dining Description:Floors-Hardwood, Molding
- Bathrooms Description:Bath-Private, Separate Shower, Tub-Garden, Tub-Shower
- Kitchen Description:Dishwasher, Microwave Above Stove, Tankless H20
- Bedroom Description:Ceiling Fan, Closet-Walk in, Floors - Carpet, Floors-Hardwood, On Main Level, Separate Shower
- Basement Description:No Basement
- Living area:2,870 sq. ft.
Heating and cooling
- Cooling:Central
- Heating:Central
Structure and exterior
- Year built:1952
- Building area:2,870 sq. ft.
- Lot area:0.46 Acres
- Architectural Style:Ranch
- Construction Materials:Brick-Partial-AbvFound, Vinyl
- Exterior Features:Deck, Hot Tub, Irrigation Well, Patio, Shed
- Levels:1 Story
Schools
- High school:A. C. Flora
- Middle school:Crayton
- Elementary school:Satchel Ford
Utilities
- Water:Public
- Sewer:Public
Finances and disclosures
- Price:$675,000
- Price per sq. ft.:$235.19
Features and amenities
- Amenities:Attic Access, Attic Pull-Down Access, Built-ins, Central Vacuum, Smoke Detector
- Pool features:Hot Tub
Parking
- Parking description:Garage Detached
- Garage spaces:2
New listings near 4661 Sylvan Drive
- New
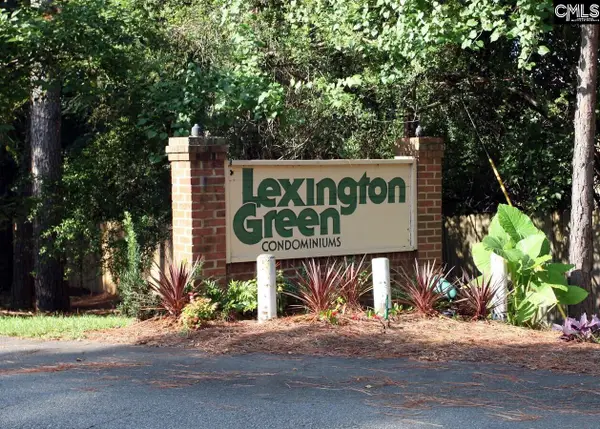 $55,500Active2 beds 1 baths1,015 sq. ft.
1208 Bush River Road #C11, Columbia, SC 29210
MLS# 644343Listed by: JPAR MAGNOLIA GROUP - New
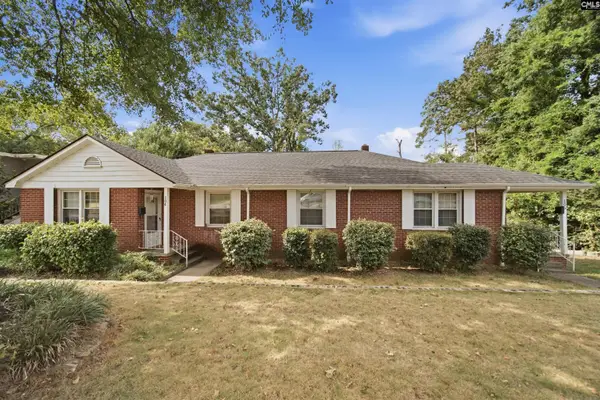 $350,000Active-- beds 2 baths1,450 sq. ft.
104- 106 Summerlea Drive, Columbia, SC 29203
MLS# 644336Listed by: CHUCKTOWN HOMES TEAM BY LPT - New
 $550,000Active3 beds 2 baths2,077 sq. ft.
3613 Wheat Street, Columbia, SC 29205
MLS# 644321Listed by: YIP PREMIER REAL ESTATE LLC - New
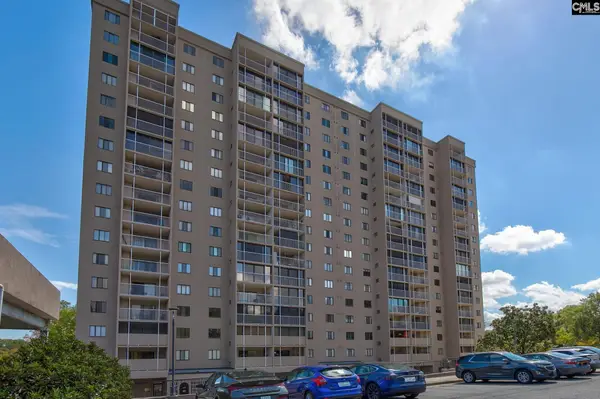 Listed by ERA$100,000Active2 beds 2 baths1,100 sq. ft.
1825 St. Julian Place #14 - I, Columbia, SC 29204
MLS# 644315Listed by: ERA WILDER REALTY - New
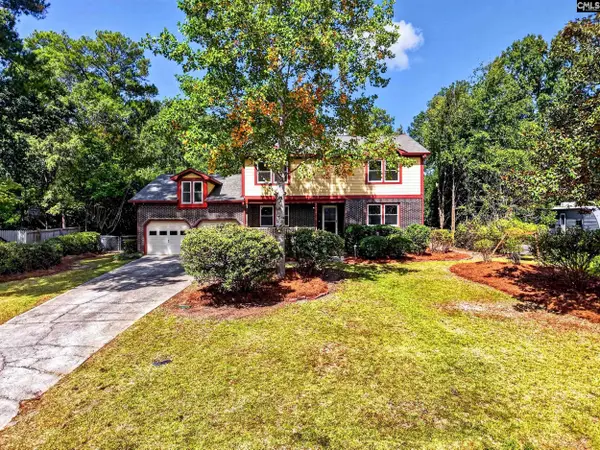 $375,000Active4 beds 3 baths2,828 sq. ft.
531 Brookshire Drive, Columbia, SC 29210
MLS# 644316Listed by: THE ART OF RE AT EXP REALTY - New
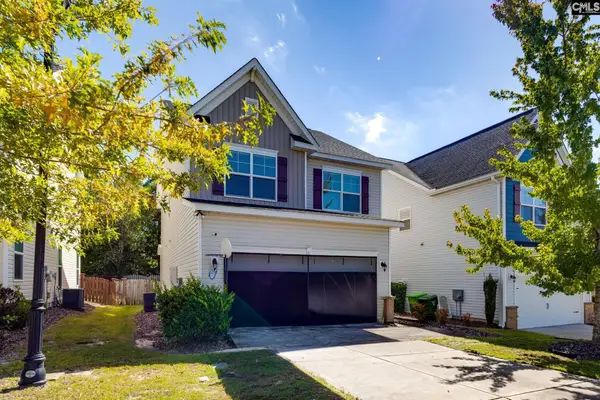 $315,000Active3 beds 3 baths1,827 sq. ft.
232 Ashewicke Drive, Columbia, SC 29229
MLS# 644317Listed by: UPSIDE REALTY LLC - New
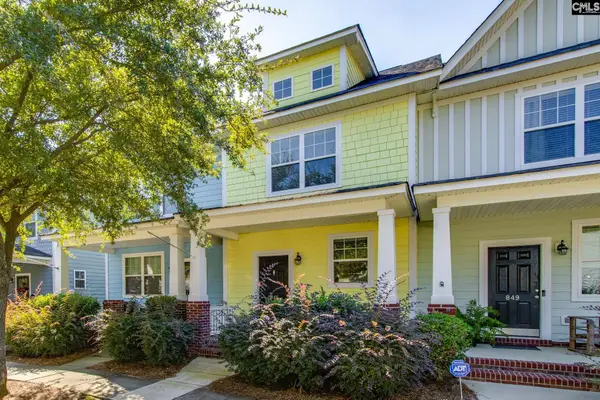 $190,000Active2 beds 3 baths1,183 sq. ft.
847 Forest Park Road, Columbia, SC 29209
MLS# 644309Listed by: KELLER WILLIAMS PALMETTO - Open Sun, 1 to 3pmNew
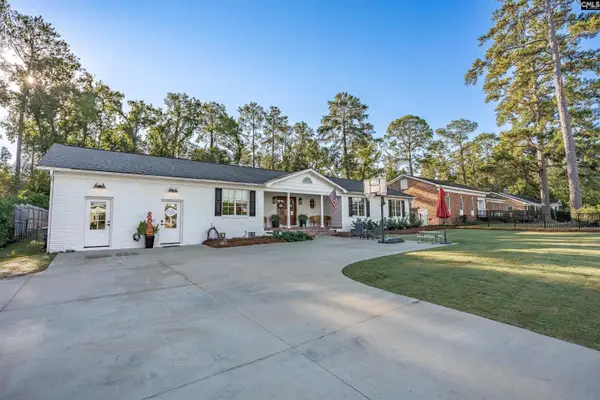 $895,000Active3 beds 3 baths2,515 sq. ft.
1680 Shady Lane, Columbia, SC 29206
MLS# 644310Listed by: COLDWELL BANKER REALTY - New
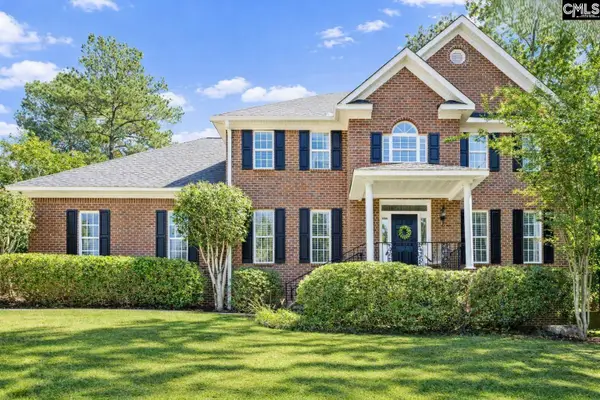 $555,900Active4 beds 4 baths3,656 sq. ft.
109 Crosscreek Drive, Columbia, SC 29212
MLS# 644308Listed by: PROPERTY CONSULTANTS - New
 $40,000Active0.24 Acres
5430 N Main Street, Columbia, SC 29203
MLS# 644295Listed by: LPT REALTY LLC


Protect your home and budget from life's surprises with an Assurant Home Warranty, backed by a partner that supports you through every step of homeownership. Explore Plans.
© 2023 - 2026 ERA Franchise Systems LLC. All rights reserved. ERA Franchise Systems LLC fully supports the principles of the Fair Housing Act and the Equal Opportunity Act. ERA, ERA Real Estate powered, and their respective logos are registered service marks of ERA Franchise Systems LLC. Each office is independently owned and operated.