
104 Clemson Rd, Conway, SC 29526
Local realty services provided by:ERA Leatherman Realty, Inc.
104 Clemson Rd,Conway, SC 29526
$439,000
- 3 Beds
- 3 Baths
- 3,117 sq. ft.
- Single family
- Active
Listed by: allison stack
Office: the litchfield company real estate-princecrk
MLS#:2604040
Source:SC_RAGPD
Price summary
- Price:$439,000
- Price per sq. ft.:$140.84
About this home
This spacious and beautifully updated 3-bedroom home with a large bonus room/4th bedroom and 2.5 baths offers the perfect blend of style, functionality, and freedom — all with NO HOA. Situated on a generous .35-acre lot, the property features an extended driveway with parking for up to six vehicles, a fully fenced backyard with room for a pool or garden, and incredible indoor and outdoor entertaining spaces. Boasting over 2,500 square feet of living space, this home feels exceptionally large with its open-concept layout, expansive living areas, oversized entertainment room, and abundant storage throughout. The stunning kitchen showcases Samsung stainless steel appliances, quartz countertops, shaker-style cabinetry, a farmhouse sink, sleek stainless range hood, breathtaking glass wall accents, and a large walk-in pantry with built-in microwave. The main living area features wood beam accents, a fireplace, and tile flooring throughout the main level, including the luxurious first-floor master suite. The impressive 532-square-foot bonus and entertainment room was designed for fun, complete with surround sound, shiplap accent walls, mini-split heating and cooling, and plenty of space for gamedays, movie nights, or entertaining guests. French doors create seamless access to the outdoor living areas, making this home ideal for gatherings. The private first-floor master suite offers a large walk-in closet, double vanity, attachable toilet bidet, beautifully tiled walk-in shower with pebble stone flooring and glass accents, stylish barn door details, and sliders leading directly to the back deck. Upstairs, you’ll find two generously sized bedrooms and a full bath. Outside, the property continues to impress with an oversized detached 750-square-foot 2-car garage offering abundant storage and plumbing access, a charming screened porch perfect for relaxing or pursuing hobbies, and an adorable she shed that provides the perfect space for gardening, crafting, or a private retreat. Garden enthusiasts will appreciate the established landscape featuring productive blueberry and blackberry bushes, along with plenty of room to expand. The spacious backyard is fully fenced and offers endless possibilities, whether you envision a large garden, outdoor entertaining space, or future pool. Irrigation is already in place for the lawn and garden areas. Additional upgrades include a metal roof, solar panels, an encapsulated crawl space with dehumidifier, newer windows, a newer garage door opener, and smart home technology with remote access for lighting, locks, thermostat, garage door, and security system. Updated lighting with dimmer switches throughout adds even more convenience and comfort. Conveniently located less than a mile from Conway Medical Center, shopping, and restaurants, this property is truly a rare find. Stylish, energy-efficient, and packed with upgrades, this exceptional home offers the space, privacy, and flexibility today’s buyers are looking for. Beautiful, smart, and move-in ready, this is a home you don’t want to miss....
Contact an agent
Home facts
- Year built:1980
- Subdivision & Development:County
- Listing ID #:2604040
- Added:1 day(s) ago
- Updated:October 03, 2026 at 03:06 PM
Rooms and interior
- Bedrooms:3
- Total bathrooms:3
- Full bathrooms:2
- Flooring:Tile, Vinyl
- Living area:3,117 sq. ft.
Heating and cooling
- Cooling:Central Air
- Heating:Central
- Central air:Yes
Structure and exterior
- Roof:Composite Shingle
- Year built:1980
- Building area:3,117 sq. ft.
- Lot area:0.35 Acres
- Architectural Style:Traditional
- Construction Materials:Brick Veneer/Siding
- Exterior Features:Deck, Patio, Porch, Storage
- Foundation Description:Concrete Slab
Schools
- High school:Carolina Forest Hs
- Middle school:Blackwater Middle
- Elementary school:Palmetto
Utilities
- Water:Public
- Sewer:Public Sewer
Finances and disclosures
- Price:$439,000
- Price per sq. ft.:$140.84
Features and amenities
- Appliances:Dishwasher, Disposal, Dryer, Microwave, Range, Refrigerator, Washer
- Laundry features:Washer/Dryer Connection
- Smart home:Yes
Parking
- Parking description:Attached
- Garage:Yes
- Garage spaces:2
New listings near 104 Clemson Rd
- New
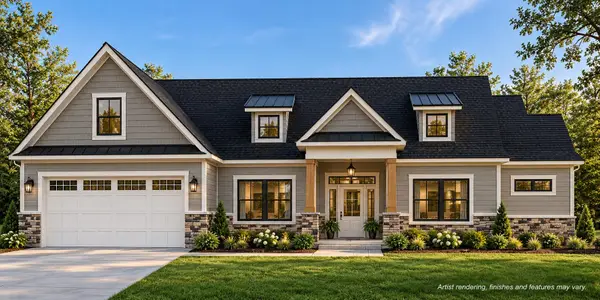 $549,900Active3 beds 2 baths2,952 sq. ft.
3206 Yawnoc Dr., Conway, SC 29526
MLS# 2624348Listed by: REALTY ONE GROUP DOCKSIDE CNWY - New
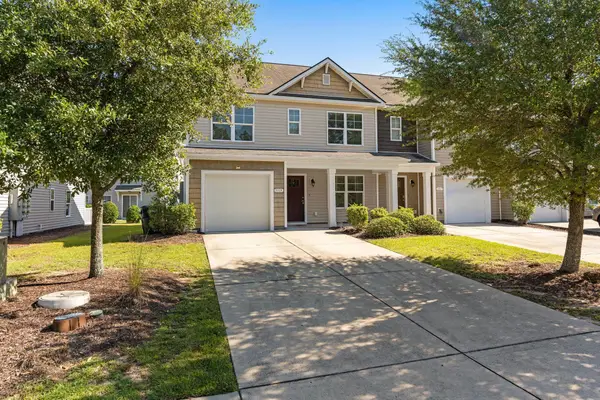 $249,900Active4 beds 4 baths2,167 sq. ft.
1115 Fairway Ln. #1115, Conway, SC 29526
MLS# 2624329Listed by: KELLER WILLIAMS REALTY-BC - New
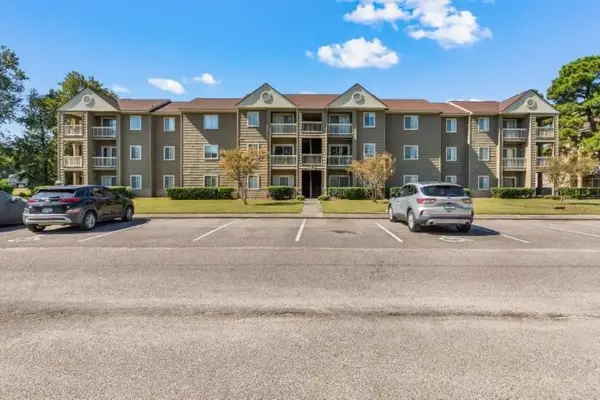 $135,000Active2 beds 1 baths850 sq. ft.
380 Myrtle Greens Dr. #E, Conway, SC 29526
MLS# 2624342Listed by: INNOVATE REAL ESTATE - Open Sat, 10am to 1pm
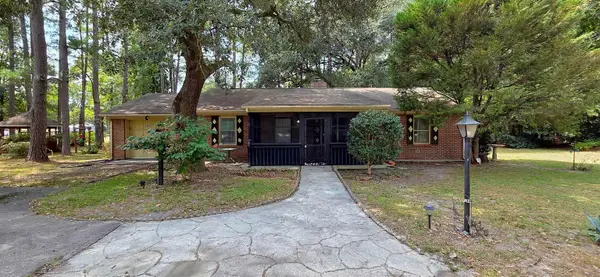 $249,900Active3 beds 2 baths1,222 sq. ft.
2486 Highway 544, Conway, SC 29526
MLS# 2622450Listed by: SANDS REALTY GROUP INC. - New
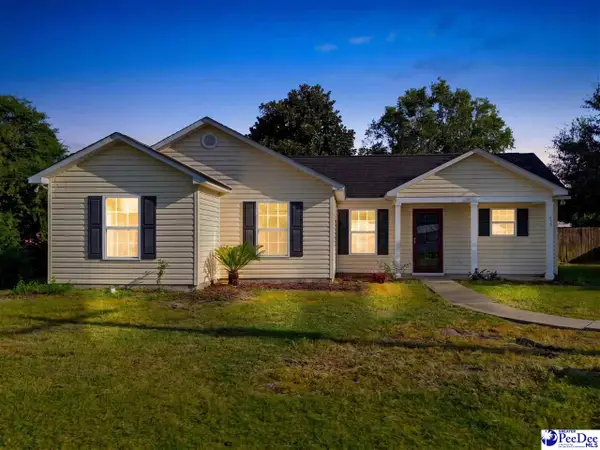 $229,900Active3 beds 2 baths1,199 sq. ft.
459 Hallie Martin Rd, Conway, SC 29527
MLS# 2604053Listed by: REAL ESTATE DIRECT - New
 $645,000Active4 beds 3 baths3,844 sq. ft.
2603 Willet Cove, Conway, SC 29526-0000
MLS# 2604046Listed by: THE LITCHFIELD COMPANY REAL ESTATE-PRINCECRK - New
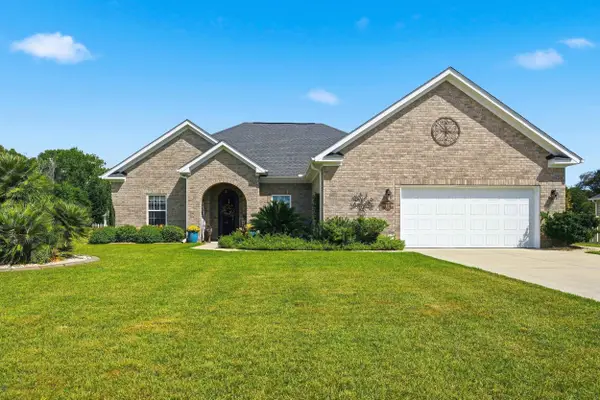 $475,000Active3 beds 2 baths2,800 sq. ft.
196 Vineyard Lake Circle, Conway, SC 29527
MLS# 2624311Listed by: RE/MAX SOUTHERN SHORES-CONWAY - New
 $45,000Active0.98 Acres
TBD Horseshoe Circle, Conway, SC 29527
MLS# 2624315Listed by: KELLER WILLIAMS INNOVATE SOUTH - New
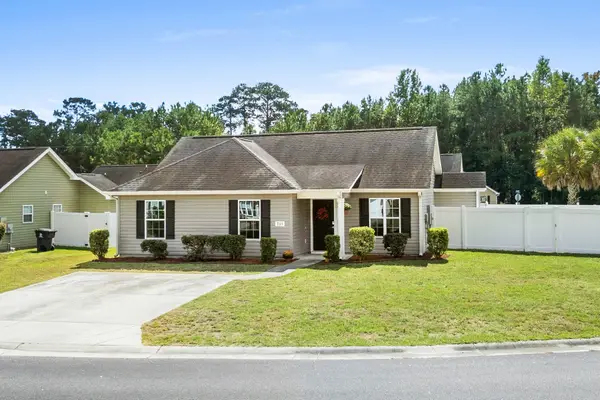 $259,000Active3 beds 2 baths1,163 sq. ft.
265 Upper Saddle Circle, Conway, SC 29526
MLS# 2624318Listed by: SANDS REALTY GROUP INC. - New
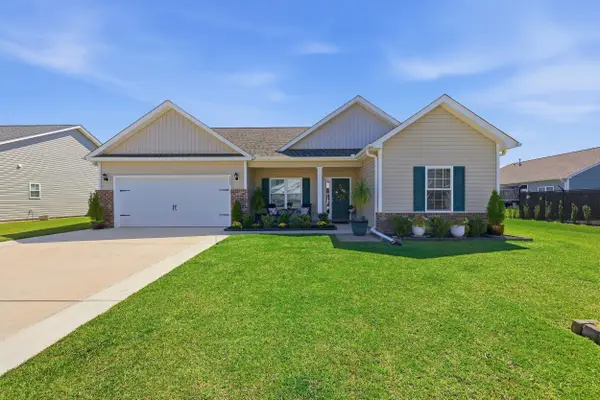 $384,900Active3 beds 2 baths2,126 sq. ft.
343 Hayloft Circle, Conway, SC 29526
MLS# 2624296Listed by: COASTAL TIDES REALTY


Protect your home and budget from life's surprises with an Assurant Home Warranty, backed by a partner that supports you through every step of homeownership. Explore Plans.
© 2023 - 2026 ERA Franchise Systems LLC. All rights reserved. ERA Franchise Systems LLC fully supports the principles of the Fair Housing Act and the Equal Opportunity Act. ERA, ERA Real Estate powered, and their respective logos are registered service marks of ERA Franchise Systems LLC. Each office is independently owned and operated.