
1083 Courtyard Dr., Conway, SC 29526
Local realty services provided by:ERA Wilder Realty
Upcoming open houses
- Sat, Oct 2411:00 am - 01:00 pm
- Sun, Oct 2511:00 am - 01:00 pm
Office: realty one group dockside
MLS#:2625931
Source:SC_CCAR
Price summary
- Price:$339,000
- Price per sq. ft.:$183.24
About this home
Welcome to 1083 Courtyard Dr in Conway’s Castlewood subdivision, where a corner lot and no HOA give you room to make the space your own. This three-bedroom, two-bath home was originally the neighborhood’s model home and offers hard-surface flooring throughout, custom barn doors, an electric fireplace in the great room, and ceiling fans in every bedroom and living space. The former garage remains converted into a spacious additional living area with a large wooden bar, offering a flexible place to gather. Outside, the fenced backyard has a low, freestanding deck ready for grilling and entertaining, plus a new above-ground pool. The sellers will remove the pool if a buyer prefers, and the bar can be excluded as well. Seller updates includes new siding in 2026, a new HVAC system, replacement windows, new appliances, and gutters. With downtown Conway nearby and the beach approximately 30 minutes away, this home pairs everyday convenience with the freedom to enjoy your space your way. Please note the sellers have moved out, so showings may not appear as shown in pictures. Schedule your private showing today!...
Contact an agent
Home facts
- Year built:1997
- Subdivision & Development:Castlewood
- Listing ID #:2625931
- Added:1 day(s) ago
- Updated:October 23, 2026 at 06:51 PM
Rooms and interior
- Bedrooms:3
- Total bathrooms:2
- Full bathrooms:2
- Flooring:Luxury Vinyl Plank
- Kitchen Description:Dishwasher, Microwave, Range
- Living area:1,850 sq. ft.
Heating and cooling
- Heating:Electric
Structure and exterior
- Year built:1997
- Building area:1,850 sq. ft.
- Lot area:0.42 Acres
- Lot Features:Corner Lot, Irregular Lot
- Architectural Style:Ranch
- Construction Materials:Vinyl Siding
- Exterior Features:Fence, Patio
- Foundation Description:Slab
- Levels:1 Story
Schools
- High school:Carolina Forest High School
- Middle school:Black Water Middle School
- Elementary school:Palmetto Bays Elementary School
Finances and disclosures
- Price:$339,000
- Price per sq. ft.:$183.24
Features and amenities
- Laundry features:Dryer, Washer
- Amenities:Storage
- Pool features:Outdoor Pool, Private Pool
Parking
- Total parking spaces:4
- Parking description:Converted Garage
 Provided courtesy of the Coastal Carolinas MLS. © 2026 of the Coastal Carolinas MLS. All rights reserved. Information is provided exclusively for consumers' personal, non-commercial use, and may not be used for any purpose other than to identify prospective properties consumers may be interested in purchasing. Data is deemed reliable but is not guaranteed accurate by the Coastal Carolinas MLS.
New listings near 1083 Courtyard Dr.
- New
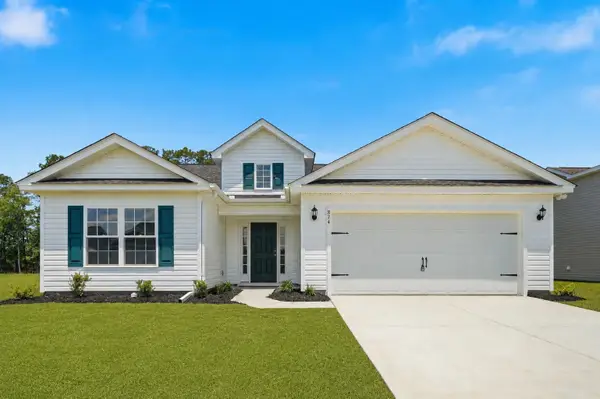 $273,563Active3 beds 2 baths1,989 sq. ft.
314 Barn Owl Way, Conway, SC 29527
MLS# 2625934Listed by: THE BEVERLY GROUP - New
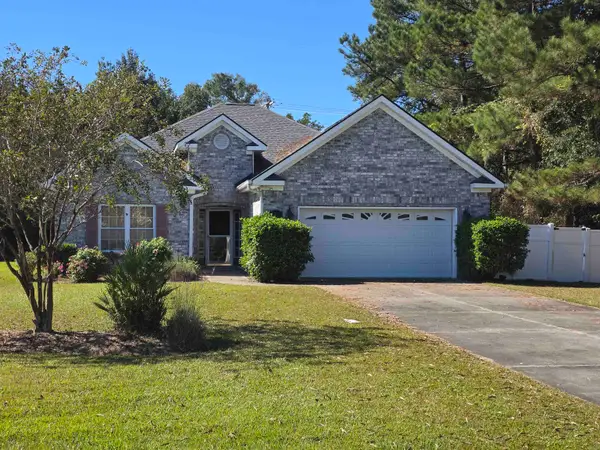 $250,000Active3 beds 2 baths2,505 sq. ft.
713 Golden Eagle Dr., Conway, SC 29527
MLS# 2625885Listed by: RE/MAX SOUTHERN SHORES-CONWAY - New
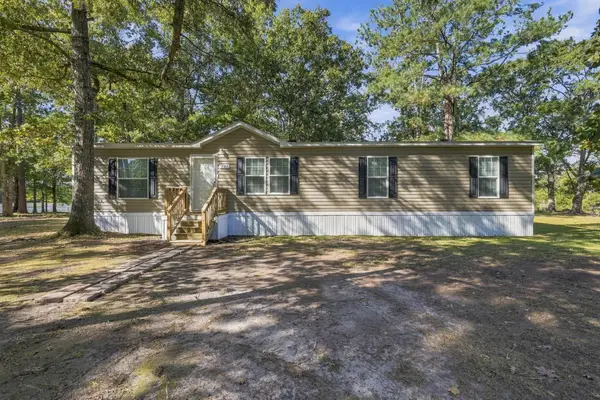 $145,900Active4 beds 2 baths1,480 sq. ft.
237 Williamson Lake Circle, Conway, SC 29526
MLS# 2625890Listed by: RE/MAX SOUTHERN SHORES - New
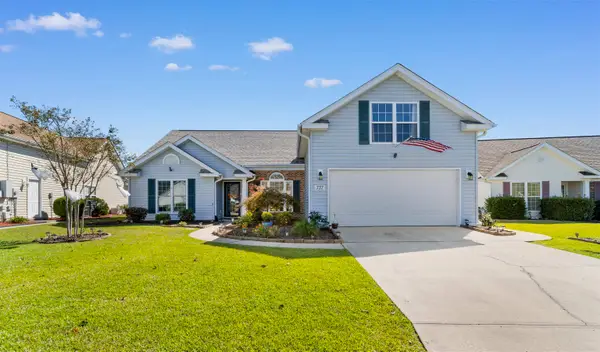 $435,000Active3 beds 2 baths2,680 sq. ft.
737 Prestbury Dr., Conway, SC 29526
MLS# 2625867Listed by: RE/MAX SOUTHERN SHORES-CONWAY - New
 $295,000Active3 beds 2 baths2,138 sq. ft.
3923 Nandina Ct., Conway, SC 29526
MLS# 2625807Listed by: CB SEA COAST ADVANTAGE CF - New
 $324,900Active4 beds 2 baths2,845 sq. ft.
153 Grier Crossing Dr., Conway, SC 29526
MLS# 2625845Listed by: CENTURY 21 THE HARRELSON GROUP - New
 $225,000Active3 beds 2 baths1,050 sq. ft.
4006 Cordoba Dr., Conway, SC 29526
MLS# 2625848Listed by: ASAP REALTY, INC - Open Sat, 11am to 4pmNew
 $225,000Active3 beds 2 baths1,620 sq. ft.
1207 Water Oaks Way, Conway, SC 29526
MLS# 2625805Listed by: LENNAR CAROLINAS LLC - New
 $449,900Active3 beds 2 baths2,375 sq. ft.
3719 Faith Dr., Conway, SC 29527
MLS# 2625545Listed by: KELLER WILLIAMS INNOVATE SOUTH


Protect your home and budget from life's surprises with an Assurant Home Warranty, backed by a partner that supports you through every step of homeownership. Explore Plans.
© 2023 - 2026 ERA Franchise Systems LLC. All rights reserved. ERA Franchise Systems LLC fully supports the principles of the Fair Housing Act and the Equal Opportunity Act. ERA, ERA Real Estate powered, and their respective logos are registered service marks of ERA Franchise Systems LLC. Each office is independently owned and operated.