
109 Hickory Dr., Conway, SC 29526
Local realty services provided by:ERA Real Estate Modo
109 Hickory Dr.,Conway, SC 29526
$244,000
- 2 Beds
- 2 Baths
- 1,338 sq. ft.
- Single family
- Active
Office: cb sea coast advantage cf
MLS#:2609529
Source:SC_CCAR
Price summary
- Price:$244,000
- Price per sq. ft.:$182.36
- Monthly HOA dues:$90
About this home
Trade tedious home projects and lawn work for sunny pool days, lively community gatherings, and quiet mornings overlooking your own private wooded retreat. Welcome to 109 Hickory Dr, a beautifully updated 2-bedroom, 2-bath residence nestled beneath a mature tree canopy in the highly sought-after 55+ gated golf community of Myrtle Trace. This move-in-ready home perfectly captures the lifestyle you’ve been waiting for, balancing modern upgrades with classic charm. Step inside to discover a thoughtfully refreshed, open-concept interior featuring brand new luxury vinyl plank (LVP) flooring that flows seamlessly throughout. The entire home is bathed in vibrant natural light, courtesy of all-new energy-efficient windows and new sliding glass doors. Imagine starting your mornings with a fresh cup of coffee in the bumped-out breakfast nook, or relaxing in the spacious living area complete with ceiling fans and a whole-house fan. The well-appointed kitchen comes equipped with a built-in microwave, a side-by-side refrigerator with an ice and water dispenser, and ample cabinet space for all your culinary needs. The indoor-outdoor flow is truly effortless. Both the main living area and the primary suite offer direct access to a serene back deck. It's the perfect spot for entertaining guests or winding down at the end of the day, fully surrounded by nature and a peaceful backyard oasis. For added peace of mind, the home also boasts a newer HVAC system ensuring year-round comfort. Living in Myrtle Trace means embracing an active, social, and low-maintenance lifestyle. The neighborhood boasts beautifully manicured landscaping, a welcoming clubhouse where neighbors quickly become friends, a refreshing outdoor saltwater pool, a bocce ball court, and a horseshoe pit. When you want to venture out, you are just minutes away from Conway’s historic charm, unique antique shops, and scenic Riverwalk, as well as the world-class entertainment, fine dining, fishing piers, and shopping of Myrtle Beach and the Grand Strand. Plus, daily essentials like medical centers, pharmacies, banks, and grocery stores are just a short drive away. Don't miss this incredible opportunity to step right into the active, carefree lifestyle of Myrtle Trace!...
Contact an agent
Home facts
- Year built:1987
- Listing ID #:2609529
- Added:88 day(s) ago
- Updated:July 10, 2026 at 02:03 PM
Rooms and interior
- Bedrooms:2
- Total bathrooms:2
- Full bathrooms:2
- Flooring:Laminate, Tile
- Kitchen Description:Breakfast Area, Dishwasher, Microwave, Range, Refrigerator
- Living area:1,338 sq. ft.
Heating and cooling
- Cooling:Central Air
- Heating:Central
- Central air:Yes
Structure and exterior
- Year built:1987
- Building area:1,338 sq. ft.
- Lot area:0.12 Acres
- Lot Features:Rectangular
- Architectural Style:Ranch
- Construction Materials:Wood Frame
- Exterior Features:Patio
- Foundation Description:Slab
- Levels:1 Story
Schools
- High school:Carolina Forest High School
- Middle school:Ten Oaks Middle
- Elementary school:Carolina Forest Elementary School
Utilities
- Water:Public, Water Available
- Sewer:Sewer Available
Finances and disclosures
- Price:$244,000
- Price per sq. ft.:$182.36
Features and amenities
- Laundry features:Washer Hookup
- Amenities:Clubhouse
- Pool features:Community, Outdoor Pool
Parking
- Total parking spaces:2
- Parking description:Driveway
 Provided courtesy of the Coastal Carolinas MLS. © 2026 of the Coastal Carolinas MLS. All rights reserved. Information is provided exclusively for consumers' personal, non-commercial use, and may not be used for any purpose other than to identify prospective properties consumers may be interested in purchasing. Data is deemed reliable but is not guaranteed accurate by the Coastal Carolinas MLS.
New listings near 109 Hickory Dr.
- New
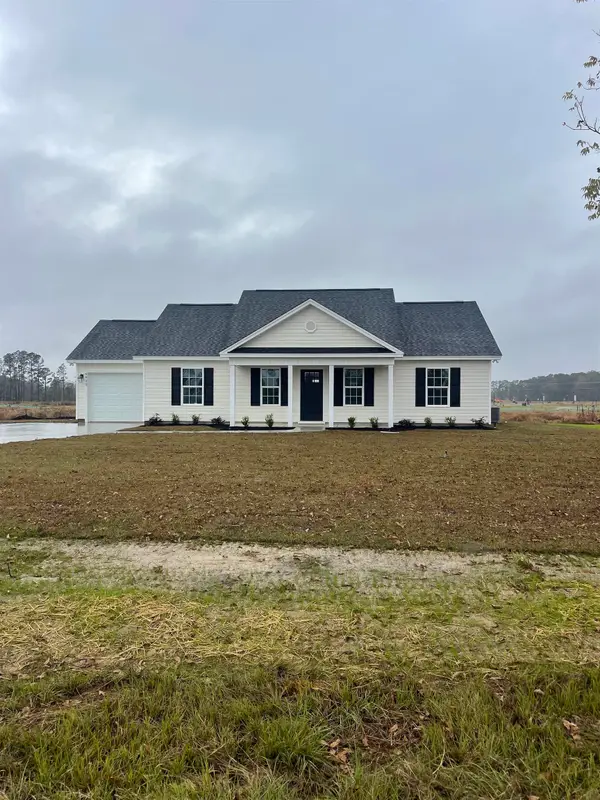 $289,000Active3 beds 2 baths1,683 sq. ft.
1911 Alford Rd., Conway, SC 29526
MLS# 2617390Listed by: DIAMOND SHORES REALTY - New
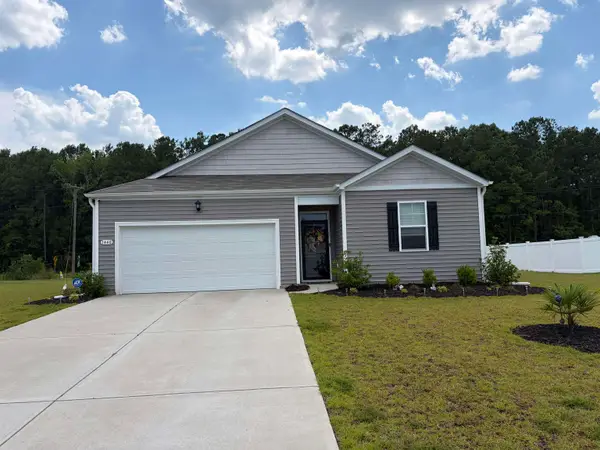 $299,000Active3 beds 2 baths1,977 sq. ft.
1440 Greenock Ln., Conway, SC 29526
MLS# 2617392Listed by: CENTURY 21 BOLING & ASSOCIATES - New
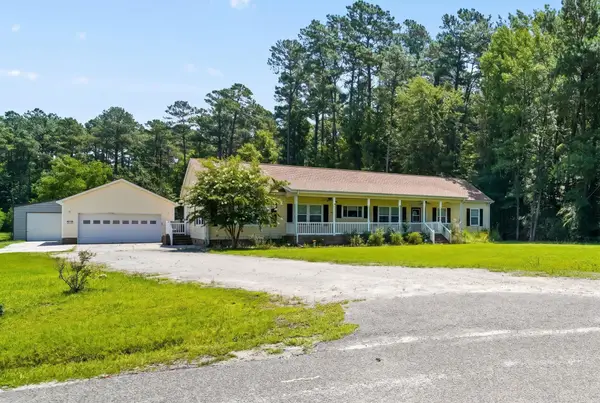 $369,900Active4 beds 2 baths2,648 sq. ft.
2616 Cochran St., Conway, SC 29526
MLS# 2617377Listed by: CENTURY 21 THE HARRELSON GROUP - New
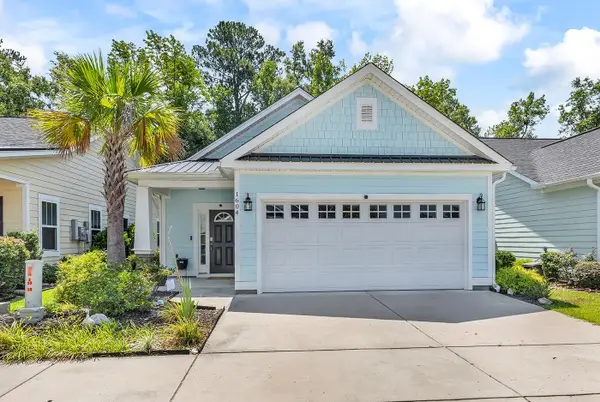 $255,000Active3 beds 2 baths1,255 sq. ft.
1604 Carsens Ferry Dr., Conway, SC 29526
MLS# 2617379Listed by: PALMETTO COASTAL HOMES - New
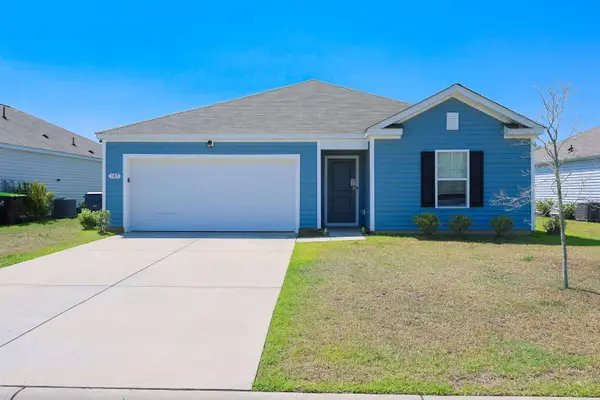 $265,000Active3 beds 2 baths1,978 sq. ft.
305 Woodcross Court, Conway, SC 29527
MLS# 2617381Listed by: SLOAN REALTY GROUP - New
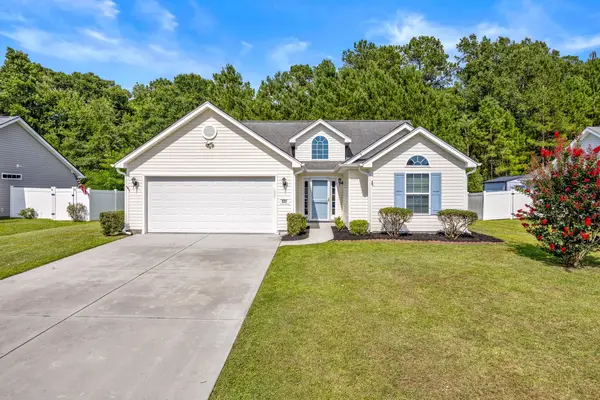 $259,900Active3 beds 2 baths1,680 sq. ft.
121 Emily Springs Dr., Conway, SC 29527
MLS# 2617383Listed by: BEACH & FOREST REALTY - New
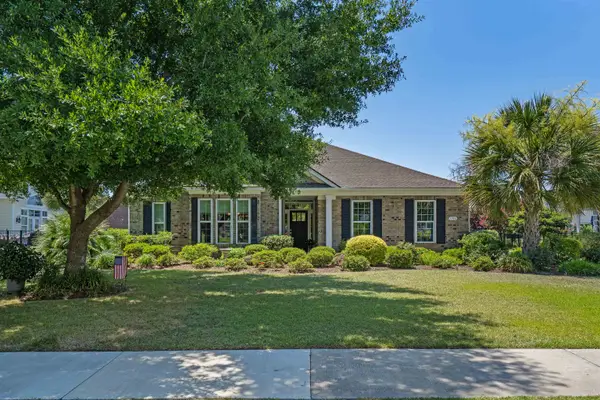 $649,900Active3 beds 3 baths2,898 sq. ft.
1004 Black Skimmer Dr., Conway, SC 29526
MLS# 2617347Listed by: INNOVATE REAL ESTATE - New
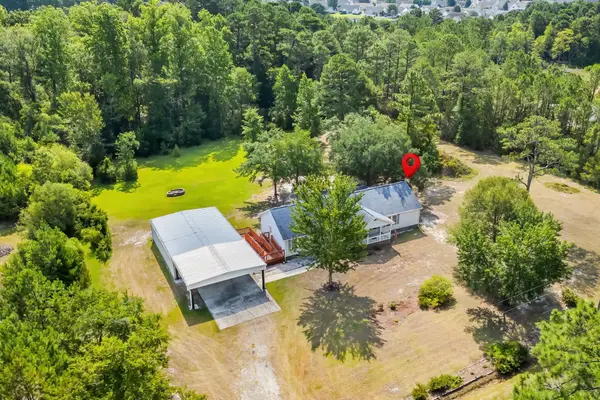 $425,000Active3 beds 3 baths3,223 sq. ft.
2161 Eastwoods Dr., Conway, SC 29526
MLS# 2617350Listed by: RE/MAX SOUTHERN SHORES - New
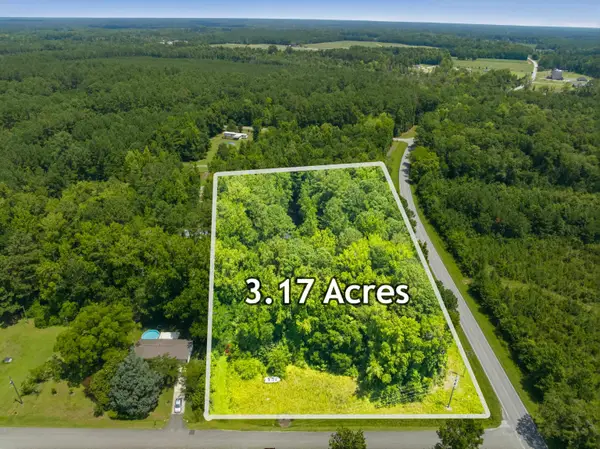 $179,900Active3.17 Acres
TBD Highway 66, Conway, SC 29526
MLS# 2617352Listed by: CENTURY 21 PALMS REALTY - New
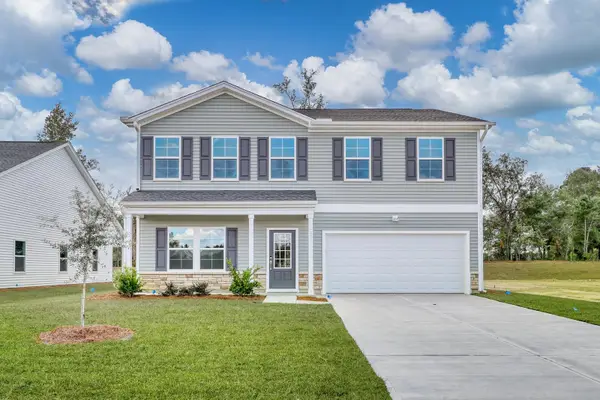 $334,900Active5 beds 3 baths3,298 sq. ft.
1132 Logan St., Conway, SC 29526
MLS# 2617360Listed by: CPG INC. DBA MUNGO HOMES


Protect your home and budget from life's surprises with an Assurant Home Warranty, backed by a partner that supports you through every step of homeownership. Explore Plans.
© 2023 - 2026 ERA Franchise Systems LLC. All rights reserved. ERA Franchise Systems LLC fully supports the principles of the Fair Housing Act and the Equal Opportunity Act. ERA, ERA Real Estate powered, and their respective logos are registered service marks of ERA Franchise Systems LLC. Each office is independently owned and operated.