
1136 Merritt Rd, Conway, SC 29526
Local realty services provided by:ERA Wilder Realty
1136 Merritt Rd,Conway, SC 29526
$409,900
- 4 Beds
- 3 Baths
- 2,546 sq. ft.
- Single family
- Active
Listed by: shannon coffin
Office: realty one group dockside cnwy
MLS#:2623053
Source:SC_CCAR
Price summary
- Price:$409,900
- Price per sq. ft.:$161
About this home
New construction on 1 acre with NO HOA. This 3-bedroom, 3-bath home offers approximately 1,849 heated square feet with a bonus room and attached two-car garage. The main living area features a cathedral ceiling, electric fireplace, and LVP flooring, with carpet in the bonus room. The kitchen includes custom raised-panel maple cabinetry in Gramercy White, Super White countertops, a white farmhouse sink, stainless steel appliances, and brushed nickel hardware. The primary suite includes a tray ceiling, tile shower with rain head and handheld fixtures, and a walk-in closet. A third full bathroom is located with the bonus room. Exterior features include Deep Brunswick vinyl siding, Oyster Shell architectural shingles, white shutters, white gutters, a concrete driveway, front porch, and screened rear porch. Situated on 1-acre with no HOA, the property provides room to enjoy a quieter setting and make the outdoor space your own. **Photos of a previously built and sold model. Features and finishes may differ**...
Contact an agent
Home facts
- Year built:2026
- Subdivision & Development:Not within a Subdivision
- Listing ID #:2623053
- Added:1 day(s) ago
- Updated:September 18, 2026 at 12:27 AM
Rooms and interior
- Bedrooms:4
- Total bathrooms:3
- Full bathrooms:3
- Flooring:Carpet, Luxury Vinyl Plank
- Kitchen Description:Dishwasher, Kitchen Island, Microwave, Range
- Bedroom Description:Split Bedrooms
- Living area:2,546 sq. ft.
Heating and cooling
- Cooling:Central Air
- Heating:Central, Electric
- Central air:Yes
Structure and exterior
- Year built:2026
- Building area:2,546 sq. ft.
- Lot area:1 Acres
- Lot Features:Irregular Lot, Outside City Limits
- Architectural Style:Traditional
- Construction Materials:Vinyl Siding
- Exterior Features:Patio, Porch, Rear Porch, Screened
- Foundation Description:Slab
- Levels:2 Story
Schools
- High school:Conway High School
- Middle school:Conway Middle School
- Elementary school:Kingston Elementary School
Utilities
- Water:Private, Well
- Sewer:Septic Available, Septic Tank
Finances and disclosures
- Price:$409,900
- Price per sq. ft.:$161
Features and amenities
- Laundry features:Washer Hookup
Parking
- Total parking spaces:6
- Parking description:Attached, Garage, Garage Door Opener, Two Car Garage
- Garage:Yes
- Garage spaces:2
 Provided courtesy of the Coastal Carolinas MLS. © 2026 of the Coastal Carolinas MLS. All rights reserved. Information is provided exclusively for consumers' personal, non-commercial use, and may not be used for any purpose other than to identify prospective properties consumers may be interested in purchasing. Data is deemed reliable but is not guaranteed accurate by the Coastal Carolinas MLS.
New listings near 1136 Merritt Rd
- New
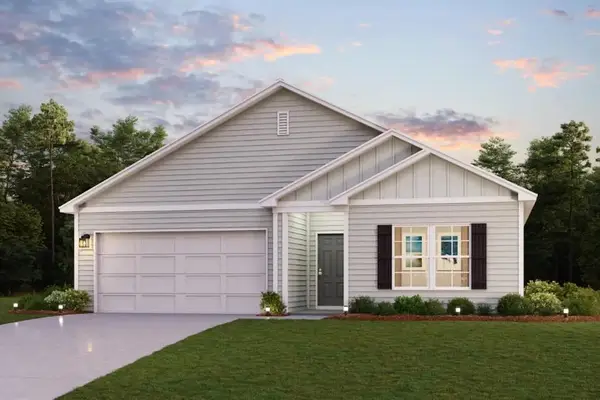 $297,490Active4 beds 2 baths1,773 sq. ft.
121 Cricklewood Dr, Conway, SC 29526
MLS# 2623045Listed by: WJH LLC - New
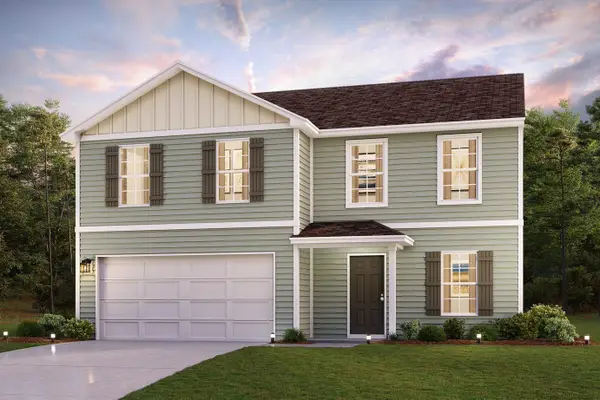 $309,490Active4 beds 3 baths2,014 sq. ft.
129 Cricklewood Dr, Conway, SC 29526
MLS# 2623046Listed by: WJH LLC - New
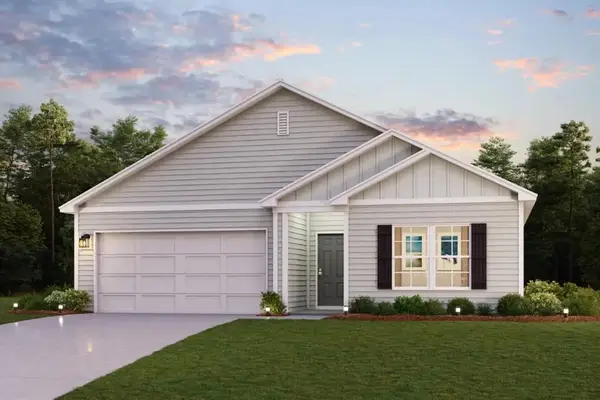 $296,990Active4 beds 2 baths1,773 sq. ft.
163 Cricklewood Dr, Conway, SC 29526
MLS# 2623047Listed by: WJH LLC - New
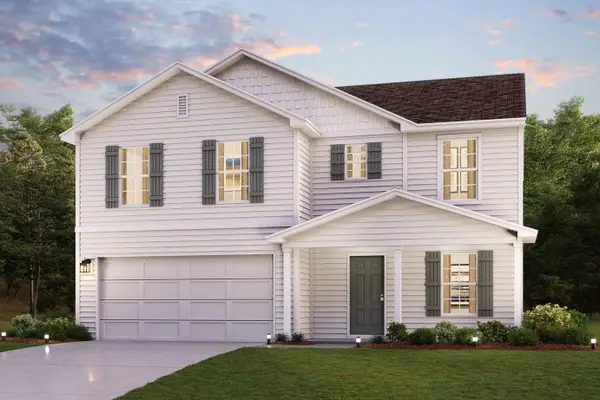 $313,490Active4 beds 3 baths2,014 sq. ft.
155 Cricklewood Dr, Conway, SC 29526
MLS# 2623048Listed by: WJH LLC - New
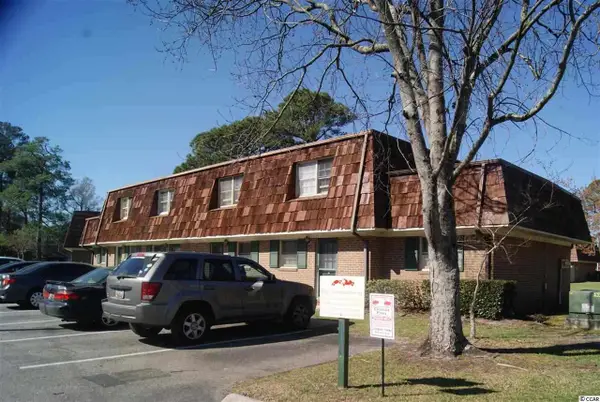 $85,000Active2 beds 2 baths1,050 sq. ft.
1025 Carolina Rd. #CC-3, Conway, SC 29526
MLS# 2623014Listed by: COASTAL LIVING REALTY - New
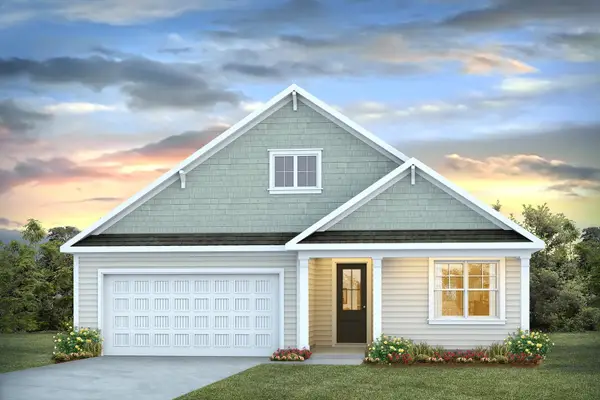 $419,415Active4 beds 2 baths2,840 sq. ft.
1008 Samaras Ct, Conway, SC 29527
MLS# 2623018Listed by: DR HORTON - New
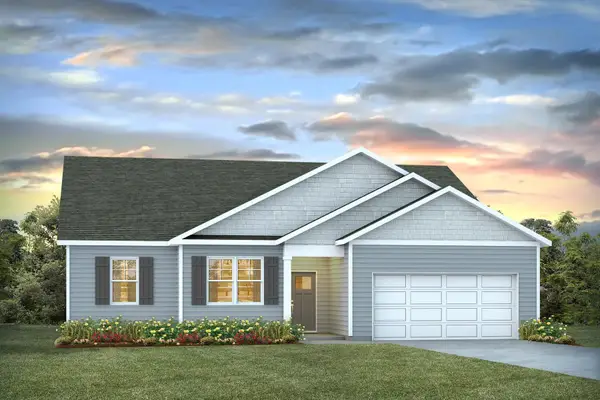 $371,640Active3 beds 2 baths2,467 sq. ft.
6028 Kermode Dr, Conway, SC 29526
MLS# 2623021Listed by: DR HORTON - New
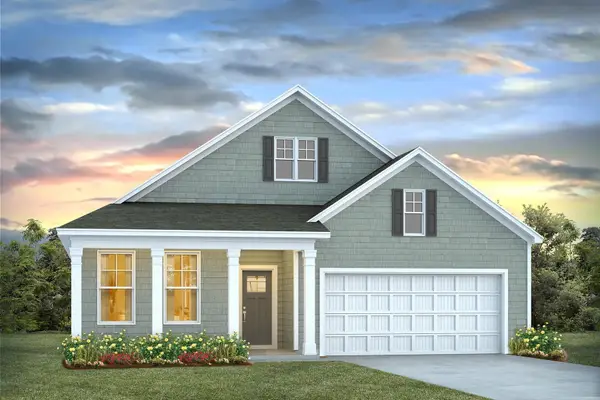 $355,985Active3 beds 2 baths2,553 sq. ft.
4502 Rockwood Dr., Conway, SC 29527
MLS# 2623022Listed by: DR HORTON  $372,000Active4.63 Acres
5272 Carriage Rd., Conway, SC 29527
MLS# 2607522Listed by: CENTURY 21 PALMS REALTY


Protect your home and budget from life's surprises with an Assurant Home Warranty, backed by a partner that supports you through every step of homeownership. Explore Plans.
© 2023 - 2026 ERA Franchise Systems LLC. All rights reserved. ERA Franchise Systems LLC fully supports the principles of the Fair Housing Act and the Equal Opportunity Act. ERA, ERA Real Estate powered, and their respective logos are registered service marks of ERA Franchise Systems LLC. Each office is independently owned and operated.