
1150 Merrymount Dr., Conway, SC 29526
Local realty services provided by:ERA Real Estate Modo
1150 Merrymount Dr.,Conway, SC 29526
$185,000
- 2 Beds
- 2 Baths
- 1,250 sq. ft.
- Mobile / Manufactured
- Active
Office: century 21 broadhurst
MLS#:2627712
Source:SC_CCAR
Price summary
- Price:$185,000
- Price per sq. ft.:$148
About this home
Welcome to 1150 Marymont Drive in Lakeside Crossing, a gated 55+ community! This adorable two-bedroom, two-bath home features laminate flooring, all-new appliances, and new fixtures, creating a fresh, inviting feel. An additional flex room offers space for a study, home office, or your favorite hobbies. Enjoy community amenities, including indoor and outdoor pools, with opportunities to relax and connect with neighbors. Conveniently located near Coastal Carolina University, restaurants, and shopping, this home also offers easy access to Myrtle Beach and the sandy shores of the Atlantic Ocean. Come discover the charm of this lovely home and the Lakeside Crossing lifestyle. Schedule your showing today!
Contact an agent
Home facts
- Year built:2011
- Subdivision & Development:Lakeside Crossing
- Listing ID #:2627712
- Added:1 day(s) ago
- Updated:November 18, 2026 at 03:19 PM
Rooms and interior
- Bedrooms:2
- Total bathrooms:2
- Full bathrooms:2
- Flooring:Carpet, Laminate
- Kitchen Description:Dishwasher, Kitchen Island, Microwave, Range, Refrigerator
- Basement:Yes
- Basement Description:Crawl Space
- Living area:1,250 sq. ft.
Heating and cooling
- Cooling:Central Air
- Heating:Central, Electric
- Central air:Yes
Structure and exterior
- Year built:2011
- Building area:1,250 sq. ft.
- Lot Features:Rectangular
- Architectural Style:Mobile Home
- Construction Materials:Modular Prefab, Vinyl Siding
- Exterior Features:Front Porch
- Foundation Description:Crawlspace
- Levels:1 Story
Schools
- High school:Carolina Forest High School
- Middle school:Ten Oaks Middle
- Elementary school:Carolina Forest Elementary School
Utilities
- Water:Public, Water Available
- Sewer:Sewer Available
Finances and disclosures
- Price:$185,000
- Price per sq. ft.:$148
Features and amenities
- Laundry features:Dryer, Washer, Washer Hookup
- Amenities:Clubhouse, Gated Community, Storage
- Pool features:Community, Indoor, Outdoor Pool
Parking
- Total parking spaces:2
- Parking description:Driveway
 Provided courtesy of the Coastal Carolinas MLS. © 2026 of the Coastal Carolinas MLS. All rights reserved. Information is provided exclusively for consumers' personal, non-commercial use, and may not be used for any purpose other than to identify prospective properties consumers may be interested in purchasing. Data is deemed reliable but is not guaranteed accurate by the Coastal Carolinas MLS.
New listings near 1150 Merrymount Dr.
- New
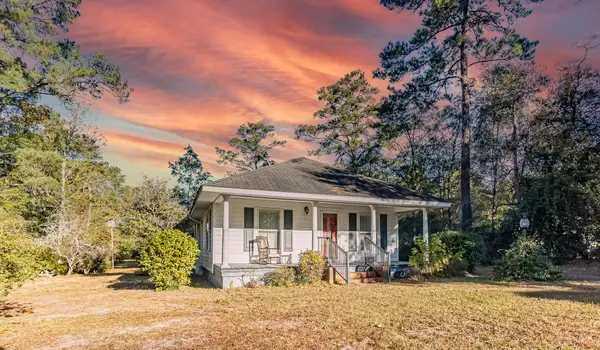 $199,000Active2 beds 1 baths980 sq. ft.
3490 Cates Bay Hwy., Conway, SC 29527
MLS# 2627753Listed by: KELLER WILLIAMS INNOVATE SOUTH - New
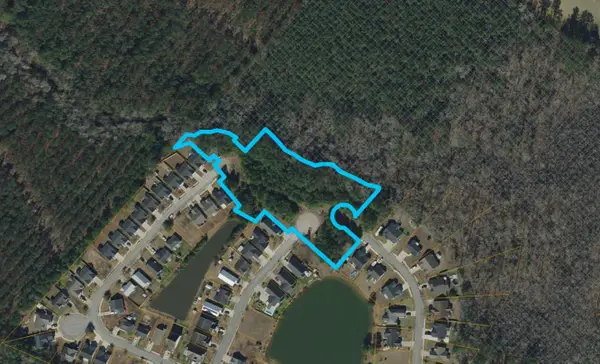 $299,900Active2.62 Acres
TBD Hamilton Way, Conway, SC 29526
MLS# 2627754Listed by: LATITUDE REALTY - New
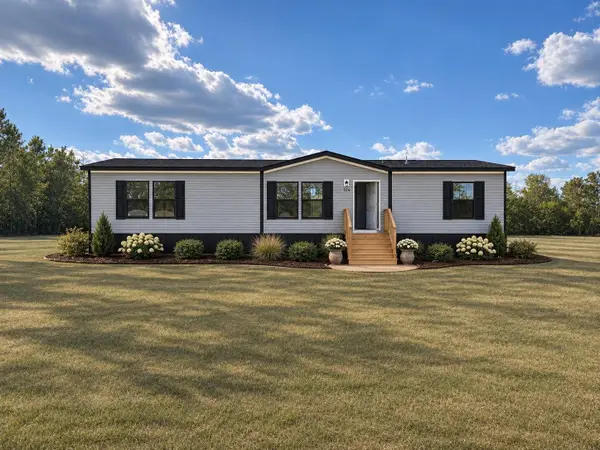 $265,000Active5 beds 3 baths2,176 sq. ft.
621 D St., Conway, SC 29527
MLS# 2627742Listed by: DIAMOND SHORES REALTY - New
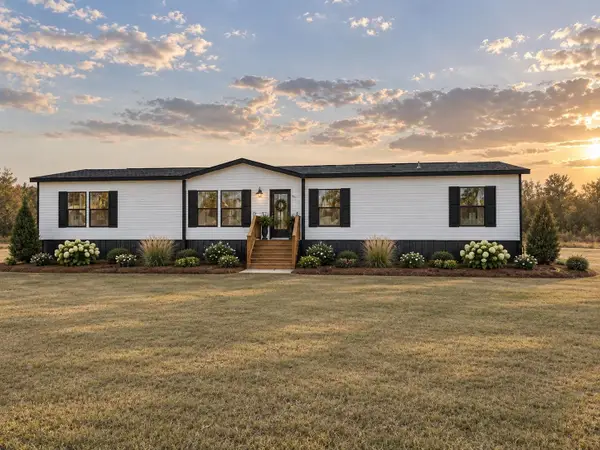 $265,000Active5 beds 3 baths2,176 sq. ft.
617 D St., Conway, SC 29527
MLS# 2627743Listed by: DIAMOND SHORES REALTY - New
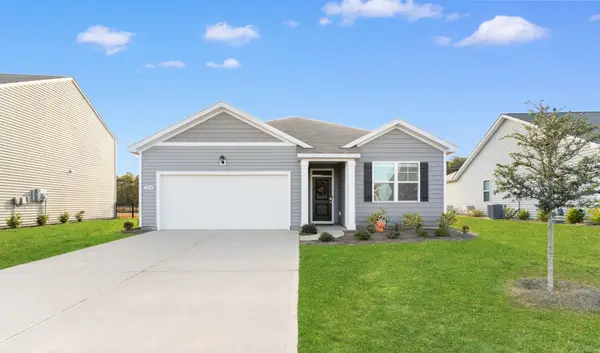 $329,900Active3 beds 2 baths2,188 sq. ft.
1094 Ridgeford Dr., Conway, SC 29526
MLS# 2627744Listed by: CENTURY 21 BAREFOOT REALTY  $570,000Active4 beds 3 baths3,500 sq. ft.
3436 Poplar Church Rd., Conway, SC 29526
MLS# 2624181Listed by: EXP REALTY LLC- New
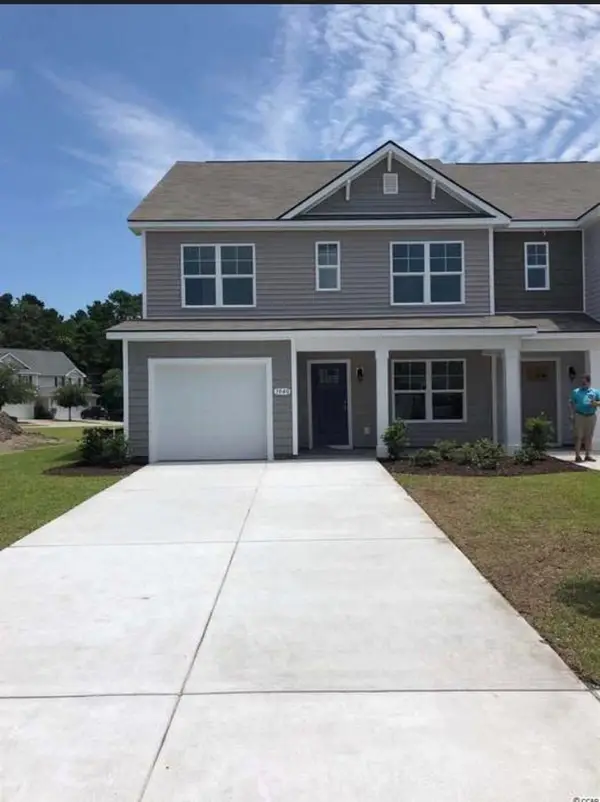 $200,000Active4 beds 4 baths2,170 sq. ft.
1040 Tee Shot Dr. #1040, Conway, SC 29526
MLS# 2627725Listed by: REALTY ONE GROUP DOCKSIDE - New
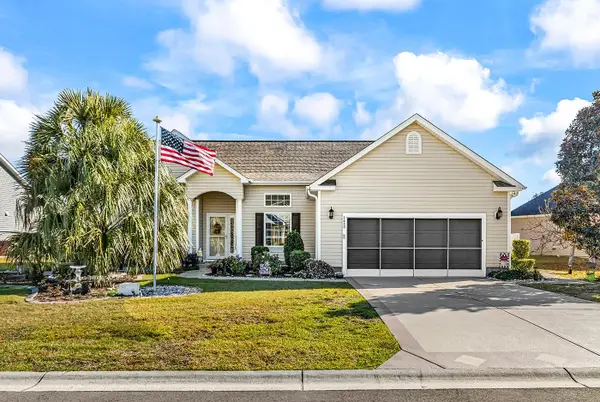 $359,900Active3 beds 2 baths2,200 sq. ft.
1439 Half Penny Loop, Conway, SC 29526
MLS# 2627705Listed by: CENTURY 21 STOPPER &ASSOCIATES - New
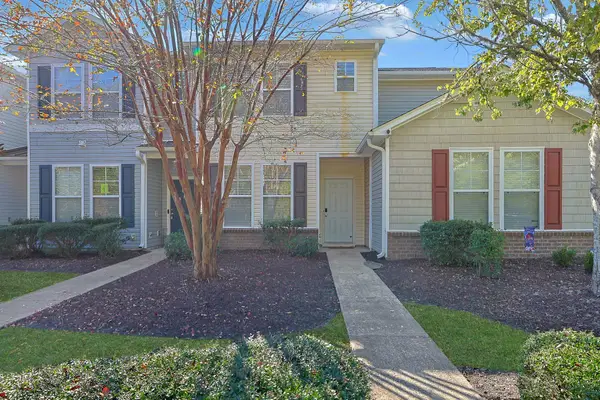 $184,900Active2 beds 3 baths1,510 sq. ft.
310 Kiskadee Loop #6E, Conway, SC 29526
MLS# 2627706Listed by: THE OCEAN FOREST COMPANY


Protect your home and budget from life's surprises with an Assurant Home Warranty, backed by a partner that supports you through every step of homeownership. Explore Plans.
© 2023 - 2026 ERA Franchise Systems LLC. All rights reserved. ERA Franchise Systems LLC fully supports the principles of the Fair Housing Act and the Equal Opportunity Act. ERA, ERA Real Estate powered, and their respective logos are registered service marks of ERA Franchise Systems LLC. Each office is independently owned and operated.