
1439 Half Penny Loop, Conway, SC 29526
Local realty services provided by:ERA Real Estate Modo
1439 Half Penny Loop,Conway, SC 29526
$359,900
- 3 Beds
- 2 Baths
- 2,200 sq. ft.
- Single family
- Active
Listed by: nicholas "nick" stopper
Office: century 21 stopper &associates
MLS#:2627705
Source:SC_CCAR
Price summary
- Price:$359,900
- Price per sq. ft.:$163.59
- Monthly HOA dues:$130
About this home
Welcome home to this beautiful, meticulously maintained lakefront property! Proudly owned by its original owners since it was built in 2016, this move-in-ready, single-level home offers 3 bedrooms, 2 full bathrooms, and a 2-car garage, with upgrades and improvements both inside and out. The open floorplan creates a wonderful flow throughout, featuring upgraded flooring, a formal dining room with chair rail molding, and a spacious family room with vaulted ceilings. The beautifully upgraded kitchen features tile flooring, granite countertops, stainless steel appliances, a breakfast bar, staggered 36” and 42” cabinetry with crown molding, and a charming breakfast nook. A large interior window overlooking the family room makes this space perfect for entertaining while staying connected with family and guests. One of the home’s standout features is the added all-season room, measuring 15’10” x 12’, complete with tile flooring and beautiful views of the backyard and lake. The exterior has been equally well cared for, with an irrigation system, extensive landscaping, mulch and stone flower beds, and two beautiful palm trees welcoming you in the front yard. Additional improvements include a painted driveway and front walkway, a paver walkway extending from the front yard to the backyard, and a spacious garage featuring a retractable screen door, keypad entry, painted floor, two ceiling fans with lights, high ceilings, and pull-down attic access. The HVAC system was replaced just one year ago! From the thoughtful upgrades to the beautiful lakefront setting, this home has been exceptionally cared for and is ready for its next owners to enjoy. Don’t miss the opportunity to make this beautiful home yours! Please be aware that surveillance devices may be present during showings. All measurements/information are estimates and not guaranteed. It's the responsibility of the buyer to verify any and all information....
Contact an agent
Home facts
- Year built:2016
- Subdivision & Development:Hillsborough
- Listing ID #:2627705
- Added:1 day(s) ago
- Updated:November 18, 2026 at 03:18 PM
Rooms and interior
- Bedrooms:3
- Total bathrooms:2
- Full bathrooms:2
- Flooring:Tile, Wood
- Kitchen Description:Breakfast Area, Breakfast Bar, Dishwasher, Disposal, Microwave, Range, Refrigerator
- Bedroom Description:Split Bedrooms
- Living area:2,200 sq. ft.
Heating and cooling
- Cooling:Central Air
- Heating:Central, Electric
- Central air:Yes
Structure and exterior
- Year built:2016
- Building area:2,200 sq. ft.
- Lot area:0.22 Acres
- Lot Features:Outside City Limits, Rectangular
- Architectural Style:Ranch
- Construction Materials:Vinyl Siding
- Exterior Features:Patio, Porch, Screened
- Foundation Description:Slab
- Levels:1 Story
Schools
- High school:Carolina Forest High School
- Middle school:Black Water Middle School
- Elementary school:Waccamaw Elementary School
Utilities
- Water:Public, Water Available
- Sewer:Sewer Available
Finances and disclosures
- Price:$359,900
- Price per sq. ft.:$163.59
Features and amenities
- Laundry features:Washer Hookup
- Amenities:Clubhouse
- Pool features:Community, Outdoor Pool
Parking
- Total parking spaces:4
- Parking description:Attached, Garage, Garage Door Opener, Two Car Garage
- Garage:Yes
- Garage spaces:2
 Provided courtesy of the Coastal Carolinas MLS. © 2026 of the Coastal Carolinas MLS. All rights reserved. Information is provided exclusively for consumers' personal, non-commercial use, and may not be used for any purpose other than to identify prospective properties consumers may be interested in purchasing. Data is deemed reliable but is not guaranteed accurate by the Coastal Carolinas MLS.
New listings near 1439 Half Penny Loop
- New
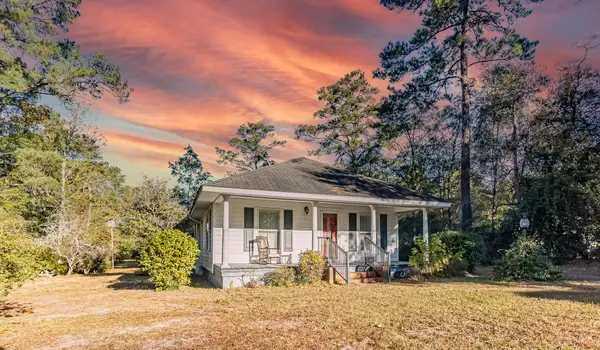 $199,000Active2 beds 1 baths980 sq. ft.
3490 Cates Bay Hwy., Conway, SC 29527
MLS# 2627753Listed by: KELLER WILLIAMS INNOVATE SOUTH - New
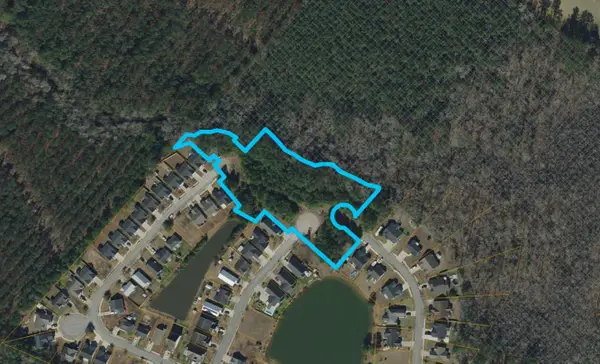 $299,900Active2.62 Acres
TBD Hamilton Way, Conway, SC 29526
MLS# 2627754Listed by: LATITUDE REALTY - New
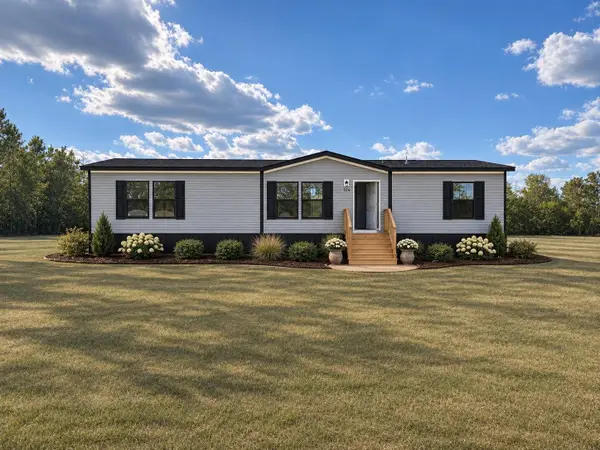 $265,000Active5 beds 3 baths2,176 sq. ft.
621 D St., Conway, SC 29527
MLS# 2627742Listed by: DIAMOND SHORES REALTY - New
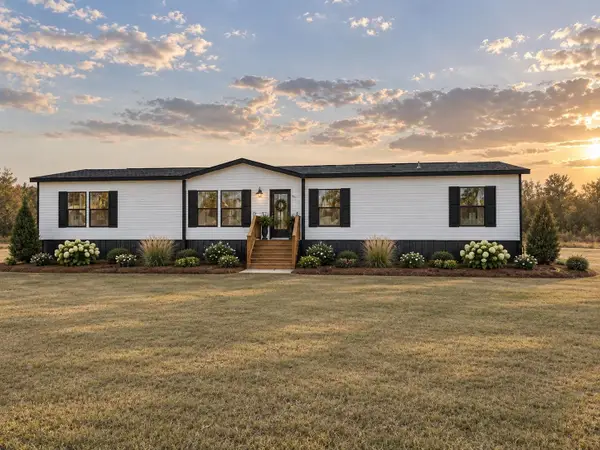 $265,000Active5 beds 3 baths2,176 sq. ft.
617 D St., Conway, SC 29527
MLS# 2627743Listed by: DIAMOND SHORES REALTY - New
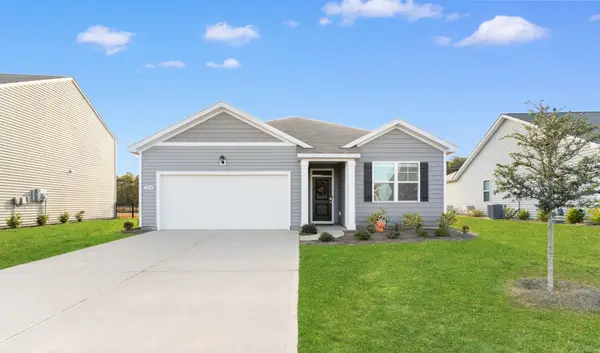 $329,900Active3 beds 2 baths2,188 sq. ft.
1094 Ridgeford Dr., Conway, SC 29526
MLS# 2627744Listed by: CENTURY 21 BAREFOOT REALTY  $570,000Active4 beds 3 baths3,500 sq. ft.
3436 Poplar Church Rd., Conway, SC 29526
MLS# 2624181Listed by: EXP REALTY LLC- New
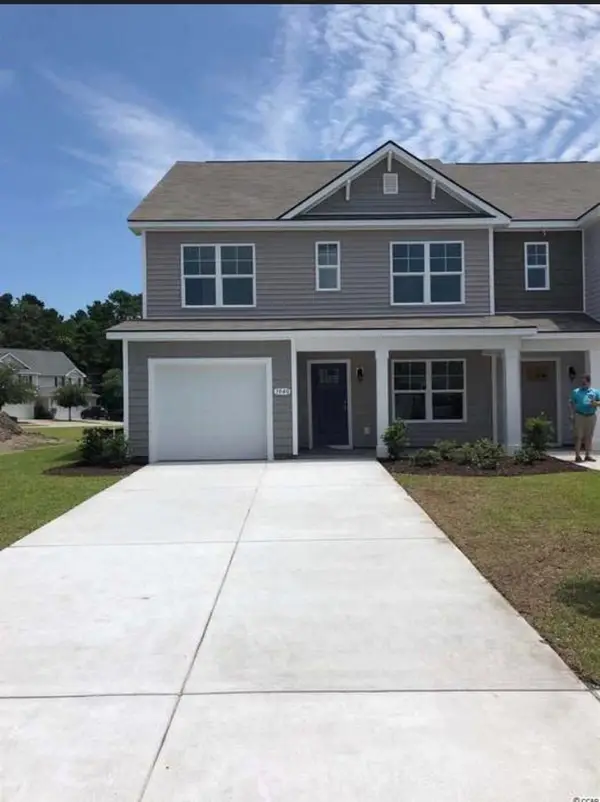 $200,000Active4 beds 4 baths2,170 sq. ft.
1040 Tee Shot Dr. #1040, Conway, SC 29526
MLS# 2627725Listed by: REALTY ONE GROUP DOCKSIDE - New
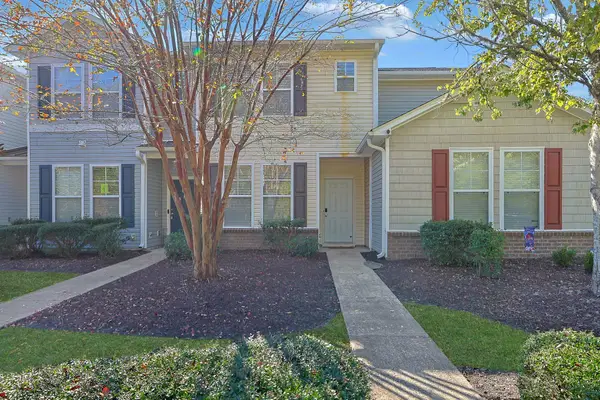 $184,900Active2 beds 3 baths1,510 sq. ft.
310 Kiskadee Loop #6E, Conway, SC 29526
MLS# 2627706Listed by: THE OCEAN FOREST COMPANY - New
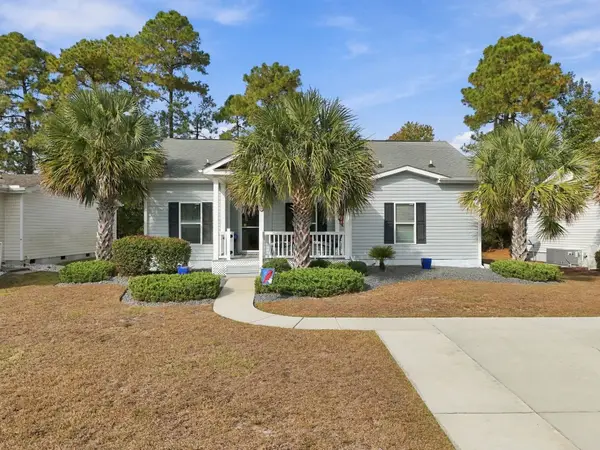 $185,000Active2 beds 2 baths1,250 sq. ft.
1150 Merrymount Dr., Conway, SC 29526
MLS# 2627712Listed by: CENTURY 21 BROADHURST


Protect your home and budget from life's surprises with an Assurant Home Warranty, backed by a partner that supports you through every step of homeownership. Explore Plans.
© 2023 - 2026 ERA Franchise Systems LLC. All rights reserved. ERA Franchise Systems LLC fully supports the principles of the Fair Housing Act and the Equal Opportunity Act. ERA, ERA Real Estate powered, and their respective logos are registered service marks of ERA Franchise Systems LLC. Each office is independently owned and operated.